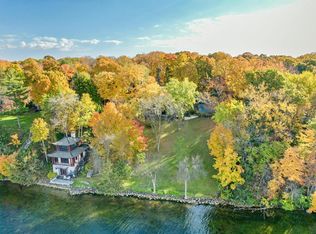
An extraordinary opportunity to own one of Lake Minnetonka's most coveted waterfront properties in highly desirable Smithtown Bay. Situated on over one acre with approximately 140 feet of level, west-facing sandy lakeshore, this exceptional estate captures breathtaking sunset views and offers a rare combination of privacy, prestige, and potential.
Originally transformed through an expansive remodel by renowned architect Charles Stinson in 1994, the residence showcases architectural vision and quality craftsmanship throughout. A winding driveway and more than 400 feet of paver drive and walkways create a grand approach to the home, setting the stage for this remarkable lakefront retreat.
Whether you choose to enjoy the home as it stands today, reimagine and renovate it to suit your lifestyle, or take advantage of this irreplaceable setting to build your dream estate, the possibilities are truly endless. The generous lot, coveted shoreline, and premier location near Howard's Point Marina and within the award-winning Minnetonka School District make this a once-in-a-generation offering.
Bring your imagination and be delightfully surprised by the incredible opportunity that awaits. This home has been virtually staged. Sold AS-IS.
Active
$3,998,000
28235 Boulder Cir, Shorewood, MN 55331
4beds
6,074sqft
Single Family
Built in 1959
1.38 Acres Lot
$3,821,000 Zestimate®
$658/sqft
$-- HOA
What's special
Over one acreBreathtaking sunset viewsGenerous lotWinding drivewayCoveted shoreline
- 102 days
- 1,068
- 55
Zillow last checked:
Listing updated:
Listed by:
Lisa G Norton 952-215-1374,
Coldwell Banker Realty,
Ellen D DeHaven 952-473-3000
Source: NorthstarMLS as distributed by MLS GRID,MLS#: 7104458
Facts & features
Interior
Bedrooms & bathrooms
- Bedrooms: 4
- Bathrooms: 5
- Full bathrooms: 2
- 3/4 bathrooms: 1
- 1/2 bathrooms: 2
Bedroom
- Level: Upper
- Area: 240 Square Feet
- Dimensions: 15 x 16
Bedroom 2
- Level: Upper
- Area: 196 Square Feet
- Dimensions: 14 x 14
Bedroom 3
- Level: Upper
- Area: 196 Square Feet
- Dimensions: 14 x 14
Deck
- Level: Main
- Area: 1159 Square Feet
- Dimensions: 61x19
Dining room
- Level: Main
- Area: 308 Square Feet
- Dimensions: 22x14
Family room
- Level: Lower
- Area: 1008 Square Feet
- Dimensions: 42x24
Flex room
- Level: Lower
- Area: 620 Square Feet
- Dimensions: 20x31
Other
- Level: Main
- Area: 273 Square Feet
- Dimensions: 13x21
Other
- Level: Main
- Area: 150 Square Feet
- Dimensions: 15x10
Informal dining room
- Level: Main
- Area: 192 Square Feet
- Dimensions: 12x16
Kitchen
- Level: Main
- Area: 360 Square Feet
- Dimensions: 20 x 18
Laundry
- Level: Main
- Area: 220 Square Feet
- Dimensions: 20x11
Living room
- Level: Main
- Area: 588 Square Feet
- Dimensions: 21x28
Office
- Level: Upper
- Area: 304 Square Feet
- Dimensions: 19x16
Other
- Level: Main
- Area: 208 Square Feet
- Dimensions: 8x26
Recreation room
- Level: Lower
- Area: 728 Square Feet
- Dimensions: 28x26
Sauna
- Level: Lower
- Area: 36 Square Feet
- Dimensions: 6x6
Workshop
- Level: Main
- Area: 143 Square Feet
- Dimensions: 11x13
Heating
- Forced Air
Cooling
- Central Air
Appliances
- Included: Cooktop, Dishwasher, Double Oven, Dryer, Refrigerator, Stainless Steel Appliance(s), Washer
- Laundry: Laundry Room, Main Level
Features
- Basement: Block,Crawl Space,Daylight,Partially Finished
- Number of fireplaces: 3
- Fireplace features: Double Sided, Living Room, Primary Bedroom
Interior area
- Total structure area: 8,828
- Total interior livable area: 6,074 sqft
- Finished area above ground: 4,994
- Finished area below ground: 1,080
Property
Parking
- Total spaces: 4
- Parking features: Attached
- Attached garage spaces: 4
Accessibility
- Accessibility features: None
Features
- Levels: Three Level Split
- Patio & porch: Deck
- Has view: Yes
- View description: Lake
- Has water view: Yes
- Water view: Lake
- Waterfront features: Dock, Lake Front, Lake View
- Frontage length: Water Frontage: 140
Lot
- Size: 1.38 Acres
- Features: Accessible Shoreline
Details
- Foundation area: 3518
- Parcel number: 3111723340018
- Zoning description: Residential-Single Family
Construction
Type & style
- Home type: SingleFamily
- Property subtype: Single Family
Condition
- New construction: No
- Year built: 1959
Utilities & green energy
- Gas: Natural Gas
- Sewer: City Sewer/Connected
- Water: Well
Community & HOA
HOA
- Has HOA: No
Location
- Region: Shorewood
Financial & listing details
- Price per square foot: $658/sqft
- Tax assessed value: $4,019,600
- Annual tax amount: $53,293
- Date on market: 7/6/2026
- Cumulative days on market: 303 days
Estimated market value
$3,821,000
$3.63M - $4.01M
Not available
Price history
| Date | Event | Price |
|---|---|---|
| 7/6/2026 | Listed for sale | $3,998,000-0.1%$658/sqft |
Source:  NorthstarMLS as distributed by MLS GRID #7104458 Report a problem NorthstarMLS as distributed by MLS GRID #7104458 Report a problem | ||
| 7/1/2026 | Listing removed | $4,000,000$659/sqft |
Source: NorthstarMLS as distributed by MLS GRID #6698949 Report a problem | ||
| 6/29/2026 | Price change | $4,000,000-11%$659/sqft |
Source: NorthstarMLS as distributed by MLS GRID #6698949 Report a problem | ||
| 3/22/2026 | Listed for sale | $4,495,000$740/sqft |
Source: NorthstarMLS as distributed by MLS GRID #6698949 Report a problem | ||
| 12/7/2025 | Listing removed | $4,495,000$740/sqft |
Source: NorthstarMLS as distributed by MLS GRID #6698949 Report a problem | ||
| 6/5/2025 | Listed for sale | $4,495,000$740/sqft |
Source: NorthstarMLS as distributed by MLS GRID #6698949 Report a problem | ||
Public tax history
| Year | Property taxes | Tax assessment |
|---|---|---|
| 2026 | $53,293 +20.7% | $4,019,600 +5.1% |
| 2025 | $44,149 -3.5% | $3,825,700 +17.4% |
| 2024 | $45,754 +12.2% | $3,258,200 -7.7% |
| 2023 | $40,766 +21% | $3,528,800 +13.3% |
| 2022 | $33,695 +1% | $3,114,000 +35% |
| 2021 | $33,361 -5.5% | $2,306,000 +1.8% |
| 2020 | $35,293 +5.8% | $2,266,000 -0.7% |
| 2019 | $33,361 -5.5% | $2,283,000 +1.5% |
| 2018 | $35,293 -5.7% | $2,249,000 -5.7% |
| 2017 | $37,419 -1% | $2,385,000 +9.5% |
| 2016 | $37,813 +7.8% | $2,179,000 |
| 2015 | $35,068 -0.7% | $2,179,000 +7% |
| 2014 | $35,321 +5.4% | $2,037,000 -0.2% |
| 2013 | $33,514 +1.4% | $2,042,000 -3.4% |
| 2012 | $33,055 -1.7% | $2,113,000 -6% |
| 2011 | $33,613 +2.1% | $2,247,000 -6.8% |
| 2010 | $32,916 +3.4% | $2,410,000 -0.4% |
| 2009 | $31,831 +36.8% | $2,419,000 +43.5% |
| 2006 | $23,267 +10.2% | $1,685,900 +15% |
| 2005 | $21,119 +9.8% | $1,466,000 +15% |
| 2004 | $19,237 +5.5% | $1,274,800 +12% |
| 2002 | $18,237 -37.5% | $1,138,300 |
| 2001 | $29,172 | -- |
Find assessor info on the county website
Monthly payment
Est. payment
Payment breakdown
Explore the cost of this home by adjusting the details. Changes won't be saved.Climate risks
Neighborhood: 55331
Similar homes
- $4,250,0004 bd4 ba5.7k sqft28028 Woodside Rd, Shorewood, MN 55331For Sale

 MLS ID #7140543, Gregg J Larsen, Coldwell Banker Realty. NorthstarMLS as distributed by MLS GRID
 - $4,995,0005 bd6 ba5.2k sqft28100 Woodside Rd, Shorewood, MN 55331For Sale
 MLS ID #7012326, Scott Stabeck, Coldwell Banker Realty. NorthstarMLS as distributed by MLS GRID
 - $3,495,0004 bd6 ba5.7k sqft6060 Ridge Rd, Shorewood, MN 55331For Sale
 MLS ID #7090200, Jeffrey J Dewing, Coldwell Banker Realty. NorthstarMLS as distributed by MLS GRID
 - $3,450,0004 bd5 ba4.8k sqft4770 Manitou Rd, Tonka Bay, MN 55331For Sale
 MLS ID #7120864, Brette M Hermann, Edina Realty, Inc.. NorthstarMLS as distributed by MLS GRID
 - $4,200,0005 bd6 ba6.4k sqft5940 Loring Dr, Mound, MN 55364For SaleMLS ID #7031984, Debbie McNally, Lakes Sotheby's International. NorthstarMLS as distributed by MLS GRID
- $2,875,0004 bd4 ba4.8k sqft4115 Lotus Dr, Excelsior, MN 55331For SaleMLS ID #7117443, Elizabeth C Ulrich, Compass. NorthstarMLS as distributed by MLS GRID
- $3,495,0005 bd5 ba6.8k sqft3776 Woodland Cove Pkwy, Excelsior, MN 55331For SaleMLS ID #7061206, Adam J. Bury, Coldwell Banker Realty. NorthstarMLS as distributed by MLS GRID
- $2,700,0005 bd4 ba4k sqft6524 Aster Cir, Excelsior, MN 55331For SaleMLS ID #7118445, Stephanie Checkley, Keller Williams Premier Realty. NorthstarMLS as distributed by MLS GRID
- $3,995,0004 bd6 ba7.9k sqft1070 Ferndale Rd W, Wayzata, MN 55391For SaleMLS ID #7127462, Nick Leyendecker, Leyendecker Realty. NorthstarMLS as distributed by MLS GRID
- $2,849,0004 bd4 ba5.7k sqft3698 Woodland Cove Pkwy, Excelsior, MN 55331For SaleMLS ID #7107607, Kyle H Hunt, Coldwell Banker Realty. NorthstarMLS as distributed by MLS GRID
- $3,195,0006 bd5 ba6.2k sqft20590 Linden Rd, Excelsior, MN 55331For SaleMLS ID #7124247, Julia Distel, RE/MAX Results. NorthstarMLS as distributed by MLS GRID
- $2,995,0005 bd6 ba6.1k sqft5570 Wedgewood Dr, Shorewood, MN 55331New ConstructionMLS ID #7102259, Jeff Martineau, Coldwell Banker Realty. NorthstarMLS as distributed by MLS GRID
- $2,250,0006 bd7 ba6.4k sqft7400 Dogwood Rd, Excelsior, MN 55331For SaleMLS ID #7091317, Drew Hueler, Coldwell Banker Realty. NorthstarMLS as distributed by MLS GRID
- $5,299,9004 bd4 ba3.6k sqft5150 Meadville St, Greenwood, MN 55331For SaleMLS ID #7080605, Mark P. Abdel, RE/MAX Advantage Plus. NorthstarMLS as distributed by MLS GRID
- $2,300,0006 bd7 ba5.3k sqft20895 Spencer Ln, Shorewood, MN 55331For SaleMLS ID #7009508, Kristi D Weinstock, Coldwell Banker Realty. NorthstarMLS as distributed by MLS GRID
- $4,750,0004 bd4 ba4.4k sqft355 Stubbs Bay Rd N, Long Lake, MN 55356For SaleMLS ID #7140847, Lynn Reiners, Compass. NorthstarMLS as distributed by MLS GRID
- $5,495,0007 bd6 ba9k sqft4100 Enchanted Ln, Mound, MN 55364For SaleMLS ID #7151641, Steven J Anderson, Edina Realty, Inc.. NorthstarMLS as distributed by MLS GRID
- $3,750,0004 bd6 ba8.3k sqft1492 Homestead Trl, Long Lake, MN 55356For SaleMLS ID #7096936, Bonnie J Velie, Coldwell Banker Realty. NorthstarMLS as distributed by MLS GRID
- $3,250,0005 bd7 ba8.6k sqft4145 Trillium Ln E, Mound, MN 55364For SaleMLS ID #7137104, Sarah E Polovitz, Compass. NorthstarMLS as distributed by MLS GRID
- $1,999,7006 bd5 ba7.5k sqft20650 Parkview Ln, Shorewood, MN 55331For SaleMLS ID #7129463, Margaret P Trenary, Trenary Realty Group. NorthstarMLS as distributed by MLS GRID
