Welcome to Tamarack Ranch, a serene retreat nestled at the end of a picturesque winding driveway. This exquisite estate is the result of a masterful collaboration: constructed by James Co. Homes, with architectural design by Alexander Design Group, and beautifully hand-selected, curated finishes and furniture by Redstone Interiors.
Thoughtfully sited on 20 wooded acres, the property offers breathtaking westerly views of the rolling countryside. Experience natural elegance both inside and out, featuring a harmonious blend of Ascona stone, stucco, Indiana limestone, Douglas Fir porch beams, White Oak flooring, wire-brushed paneling from Montana Timber, and richly textured plaster accents. Designed with so many stunning and layered details from the vaulted and paneled kitchen ceilings, arched windows framing the stunning landscape and wooded views, unique and textural tile combinations in each bathroom, a pool bathroom with a curved shower enveloped in tadelakt plaster and rooms color drenched with perfection. The kitchen is truly the heart of the home, featuring an oversized island with Taj Mahal quartzite countertops and brass inlay accents, White Oak cabinetry, a farmhouse sink, full-sized freezer and refrigerator, double dishwasher, Wolf range, and a gorgeous scullery nearby. The main level primary suite has a private wing that includes an office, a bedroom with a beautiful fireplace, doors to the back patio and a spa-like bathroom. The backyard is an oasis, featuring a covered porch perfectly suited for al fresco dining with a gas fireplace, and another vaulted porch with a wood-burning fireplace and built-in grill. The upper level includes four junior bedrooms, a laundry room, and a spacious bonus room. The lower level offers a lounge area, bar with an additional viewing ledge overlooking the simulator (which can easily be your big screen movie and game watching zone too), exercise room, sixth bedroom, and generous utility and storage rooms.
Tamarack Ranch offers a tranquil escape that feels far removed from the hustle and bustle of town, yet is conveniently located just 10 minutes from Downtown Wayzata and within Orono Schools. Created to exude warmth and coziness, this countryside oasis is one that will stand the test of time.
Active
$6,995,000
2295 Tamarack Dr, Medina, MN 55356
6beds
7,469sqft
:
Get pre-qualified$44,895/mo
Single Family
Built in 2025
19.33 Acres Lot
$-- Zestimate®
$937/sqft
$-- HOA
What's special
White oak flooringFarmhouse sinkRichly textured plaster accentsSpa-like bathroomDouglas fir porch beamsDouble dishwasherFull-sized freezer and refrigerator
- 54 days |
- 2,727 |
- 166 |
Zillow last checked:
Listing updated:
Listed by:
John C Adams 612-269-9438,
Compass
Source: NorthstarMLS as distributed by MLS GRID,MLS#: 7061378
Facts & features
Interior
Bedrooms & bathrooms
- Bedrooms: 6
- Bathrooms: 6
- Full bathrooms: 2
- 3/4 bathrooms: 4
Bedroom
- Level: Main
Bedroom 2
- Level: Upper
Bedroom 3
- Level: Upper
Bedroom 4
- Level: Upper
Bedroom 5
- Level: Upper
Bedroom 6
- Level: Lower
Other
- Level: Lower
Other
- Level: Lower
Bonus room
- Level: Upper
Dining room
- Level: Main
Exercise room
- Level: Lower
Kitchen
- Level: Main
Laundry
- Level: Main
Laundry
- Level: Upper
Living room
- Level: Main
Media room
- Level: Lower
Office
- Level: Main
Heating
- Forced Air
Cooling
- Central Air
Appliances
- Included: Chandelier, Dishwasher, Dryer, Exhaust Fan, Freezer, Microwave, Range, Refrigerator, Wall Oven, Washer
- Laundry: Main Level, Upper Level
Features
- Basement: Finished
- Number of fireplaces: 4
- Fireplace features: Gas, Living Room, Primary Bedroom, Other, Wood Burning
Interior area
- Total structure area: 7,469
- Total interior livable area: 7,469 sqft
- Finished area above ground: 5,759
- Finished area below ground: 1,710
Property
Parking
- Total spaces: 5
- Parking features: Attached, Floor Drain, Garage, Garage Door Opener, Heated Garage
- Attached garage spaces: 5
- Has uncovered spaces: Yes
Accessibility
- Accessibility features: None
Features
- Levels: Two
- Stories: 2
- Patio & porch: Covered, Front Porch, Patio, Porch, Rear Porch
- Has private pool: Yes
- Pool features: In Ground, Heated, Outdoor Pool
Lot
- Size: 19.33 Acres
- Dimensions: 650 x 1295.85
- Features: Tree Coverage - Heavy
Details
- Foundation area: 3516
- Parcel number: 2311823210003
- Zoning description: Residential-Single Family
Construction
Type & style
- Home type: SingleFamily
- Property subtype: Single Family
Materials
- Roof: Age 8 Years or Less
Condition
- New construction: Yes
- Year built: 2025
Utilities & green energy
- Gas: Natural Gas
- Sewer: Private Sewer
- Water: Well
Community & HOA
HOA
- Has HOA: No
Location
- Region: Medina
Financial & listing details
- Price per square foot: $937/sqft
- Annual tax amount: $18,672
- Date on market: 6/1/2026
- Cumulative days on market: 96 days
Estimated market value
Not available
Estimated sales range
Not available
Not available
Price history
| Date | Event | Price |
|---|---|---|
| 6/1/2026 | Listed for sale | $6,995,000$937/sqft |
Source:  NorthstarMLS as distributed by MLS GRID #7061378 Report a problem NorthstarMLS as distributed by MLS GRID #7061378 Report a problem | ||
| 5/24/2026 | Listing removed | $6,995,000$937/sqft |
Source: NorthstarMLS as distributed by MLS GRID #7061378 Report a problem | ||
| 4/24/2026 | Listed for sale | $6,995,000-6.7%$937/sqft |
Source: NorthstarMLS as distributed by MLS GRID #7061378 Report a problem | ||
| 1/22/2026 | Listing removed | $7,500,000$1,004/sqft |
Source: NorthstarMLS as distributed by MLS GRID #6805544 Report a problem | ||
| 1/12/2026 | Listed for sale | $7,500,000$1,004/sqft |
Source: NorthstarMLS as distributed by MLS GRID #6805544 Report a problem | ||
| 12/8/2025 | Listing removed | $7,500,000$1,004/sqft |
Source: NorthstarMLS as distributed by MLS GRID #6805544 Report a problem | ||
| 10/20/2025 | Listed for sale | $7,500,000$1,004/sqft |
Source: NorthstarMLS as distributed by MLS GRID #6805544 Report a problem | ||
Public tax history
Tax history is unavailable.
Monthly payment
Est. payment
Payment breakdown
Explore the cost of this home by adjusting the details. Changes won't be saved.Climate risks
Neighborhood: 55356
Nearby schools
GreatSchools rating
- NASchumann Elementary SchoolGrades: PK-2Distance: 2.7 mi
- 9/10Orono Middle SchoolGrades: 6-8Distance: 2.4 mi
- 10/10Orono Senior High SchoolGrades: 9-12Distance: 2.6 mi
- $949,00019.33 AcresTamarack Dr, Long Lake, MN 55356Sold

- $1,155,0001 bd4 ba4.6k sqft2175 Tamarack Dr, Long Lake, MN 55356Off Market
- $3,700,0003 bd4 ba33k sqft2385 Tamarack Dr, Long Lake, MN 55356Sold
- $1,014,5004 bd3 ba3.2k sqft2055 Tamarack Dr, Long Lake, MN 55356Off Market
- $487,0002 bd1 ba960 sqft2242 Tamarack Dr, Long Lake, MN 55356Off Market
- $1,955,0004 bd5 ba20k sqft1495 Medina Rd, Long Lake, MN 55356Sold
- $859,3754 bd3 ba3.5k sqft2310 Tamarack Dr, Long Lake, MN 55356Sold
- $1,539,3003 bd4 ba3.6k sqft2425 Tamarack Dr, Long Lake, MN 55356Off Market
A local agent can set up tours, give advice and negotiate with sellers.
Similar homes
- $6,475,0003 bd4 ba7.1k sqft1225 Oakview Rd, Long Lake, MN 55356For Sale
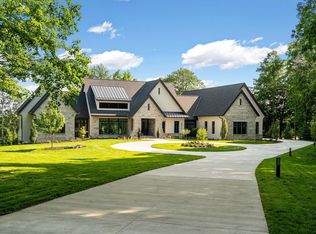
 MLS ID #7002178, Michael B Steadman, Compass. NorthstarMLS as distributed by MLS GRID
 - $3,500,0005 bd7 ba6.8k sqft3175 Tuckborough Trl, Long Lake, MN 55356For Sale
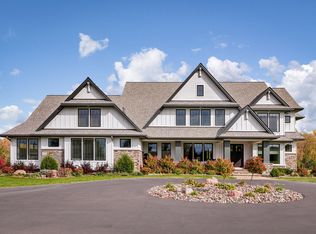 MLS ID #7030387, Nevin R Raghuveer, RE/MAX Results. NorthstarMLS as distributed by MLS GRID
 - $6,490,0007 bd7 ba9.2k sqft1065 Tonkawa Rd, Long Lake, MN 55356For Sale
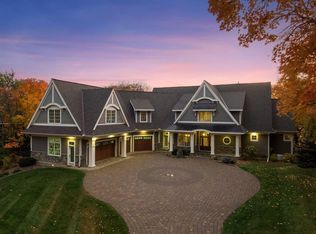 MLS ID #7110790, Mark P. Abdel, RE/MAX Advantage Plus. NorthstarMLS as distributed by MLS GRID
 - $3,895,0004 bd6 ba8.3k sqft1492 Homestead Trl, Long Lake, MN 55356For Sale
 MLS ID #7096936, Bonnie J Velie, Coldwell Banker Realty. NorthstarMLS as distributed by MLS GRID
 - $6,395,0005 bd8 ba10k sqft425 Oxford Rd, Long Lake, MN 55356For SaleMLS ID #7017909, Jeffrey J Dewing, Coldwell Banker Realty. NorthstarMLS as distributed by MLS GRID
- $4,395,0004 bd6 ba6.7k sqft465 Spring Hill Rd, Wayzata, MN 55391For SaleMLS ID #7110489, Ellen D DeHaven, Coldwell Banker Realty. NorthstarMLS as distributed by MLS GRID
- $4,895,0006 bd8 ba9.8k sqft170 Spur Cir, Wayzata, MN 55391For SaleMLS ID #7107076, Jessica Prudden, Prudden & Company. NorthstarMLS as distributed by MLS GRID
- $6,449,0006 bd7 ba8.4k sqft5155 Weeks Rd, Greenwood, MN 55331For SaleMLS ID #7094517, Tyler Wade Van Eps, Summit Realty LLC. NorthstarMLS as distributed by MLS GRID
- $7,495,0005 bd8 ba9.1k sqft2657 Woodbridge Rd, Wayzata, MN 55391For SaleMLS ID #6805814, Jeffrey J Dewing, Coldwell Banker Realty. NorthstarMLS as distributed by MLS GRID
- $6,950,0005 bd7 ba6.1k sqft2670 Woolsey Ln, Wayzata, MN 55391For SaleMLS ID #7012967, Ellen D Phelps, Coldwell Banker Realty. NorthstarMLS as distributed by MLS GRID
- $3,500,0005 bd6 ba6k sqft2898 Deer Hill Rd, Long Lake, MN 55356For SaleMLS ID #6789900, Michael B Steadman, Compass. NorthstarMLS as distributed by MLS GRID
- $6,950,0004 bd6 ba9.6k sqft2505 Cedar Point Dr, Wayzata, MN 55391For SaleMLS ID #6804965, Meredith A Howell, Coldwell Banker Realty. NorthstarMLS as distributed by MLS GRID
- $5,795,0005 bd7 ba9.3k sqft1530 Orchard Beach Pl, Orono, MN 55364For SaleMLS ID #7108758, Drew Hueler, Coldwell Banker Realty. NorthstarMLS as distributed by MLS GRID
- $6,995,0007 bd6 ba9k sqft4100 Enchanted Ln, Mound, MN 55364For SaleMLS ID #7086487, Steven J Anderson, Edina Realty, Inc.. NorthstarMLS as distributed by MLS GRID
- $8,998,0006 bd7 ba7.3k sqft1300 Bracketts Point Rd, Wayzata, MN 55391For SaleMLS ID #7061281, Ellen D DeHaven, Coldwell Banker Realty. NorthstarMLS as distributed by MLS GRID
- $4,500,0005 bd6 ba7.3k sqft2875 Gale Rd, Wayzata, MN 55391For SaleMLS ID #7108425, Brian K Benson, Compass. NorthstarMLS as distributed by MLS GRID
- $5,500,0005 bd7 ba10k sqft546 Harrington Rd, Wayzata, MN 55391For SaleMLS ID #7052612, Jeffrey J Dewing, Coldwell Banker Realty. NorthstarMLS as distributed by MLS GRID
- $7,900,0005 bd7 ba6.4k sqft1225 Shoreline Dr, Wayzata, MN 55391For SaleMLS ID #7043520, Mark Saliterman, Team Properties, Inc. NorthstarMLS as distributed by MLS GRID
- $8,250,0006 bd7 ba8.2k sqft4750 Baycliffe Dr, Excelsior, MN 55331For SaleMLS ID #7021115, Andrew J Wolf, Edina Realty, Inc.. NorthstarMLS as distributed by MLS GRID
- $5,250,0004 bd6 ba5k sqft940 N Arm Dr, Mound, MN 55364For SaleMLS ID #6817697, Kevin P Mullen, Lakes Sotheby's International. NorthstarMLS as distributed by MLS GRID
