Hamptons on Lake Minnetonka! A long winding drive through the woods leads to one of the most admired lakefront estate properties with 2.3 acres and over 400 feet on Wayzata Bay. Classic colonial architecture framed by towering trees, rolling lawns, sandy beach and your own private harbor with permanent dock. Stroll down to your peninsula for a bonfire and views of Downtown Wayzata. Carefully curated and updated throughout the years while maintaining the character of the original home. Separate guest house with full kitchen and bath and additional two car garage. Truly a special home on a special property located just a few minutes to Wayzata and Excelsior.
Pending
$6,950,000
2670 Woolsey Ln, Wayzata, MN 55391
5beds
6,122sqft
Single Family
Built in 1942
2.34 Acres Lot
$-- Zestimate®
$1,135/sqft
$-- HOA
What's special
Classic colonial architecturePeninsula for a bonfireViews of downtown wayzataAdditional two car garageTowering treesRolling lawnsSandy beach
- 266 days
- 708
- 18
Zillow last checked:
Listing updated:
Listed by:
Ellen D Phelps 612-750-7555,
Coldwell Banker Realty,
Gregg J Larsen 612-719-4477
Source: NorthstarMLS as distributed by MLS GRID,MLS#: 7012967
Facts & features
Interior
Bedrooms & bathrooms
- Bedrooms: 5
- Bathrooms: 7
- Full bathrooms: 3
- 3/4 bathrooms: 3
- 1/2 bathrooms: 1
Bedroom
- Level: Upper
- Area: 506 Square Feet
- Dimensions: 23x22
Bedroom 2
- Level: Upper
- Area: 195 Square Feet
- Dimensions: 15x13
Bedroom 3
- Level: Upper
- Area: 208 Square Feet
- Dimensions: 16x13
Bedroom 4
- Level: Upper
- Area: 306 Square Feet
- Dimensions: 17x18
Bedroom 5
- Level: Upper
- Area: 165 Square Feet
- Dimensions: 15x11
Dining room
- Level: Main
- Area: 272 Square Feet
- Dimensions: 16x17
Family room
- Level: Main
- Area: 725 Square Feet
- Dimensions: 29x25
Informal dining room
- Level: Main
- Area: 110 Square Feet
- Dimensions: 10x11
Kitchen
- Level: Main
- Area: 441 Square Feet
- Dimensions: 21x21
Living room
- Level: Main
- Area: 384 Square Feet
- Dimensions: 24x16
Sun room
- Level: Main
- Area: 340 Square Feet
- Dimensions: 17x20
Heating
- Boiler, Forced Air, In-Floor Heating
Cooling
- Attic Fan, Central Air
Appliances
- Included: Cooktop, Dishwasher, Disposal, Double Oven, Dryer, Electronic Air Filter, Electric Water Heater, Exhaust Fan, Freezer, Humidifier, Gas Water Heater, Water Filtration System, Microwave, Range, Refrigerator, Stainless Steel Appliance(s), Wall Oven, Washer, Water Softener Owned, Wine Cooler
- Laundry: In Basement, Electric Dryer Hookup, Gas Dryer Hookup, Laundry Room, Sink, Upper Level
Features
- Basement: Block,Crawl Space,Drain Tiled,Full,Partially Finished,Storage/Locker,Sump Pump
- Number of fireplaces: 6
- Fireplace features: Family Room, Masonry, Gas, Living Room, Primary Bedroom, Wood Burning
Interior area
- Total structure area: 8,472
- Total interior livable area: 6,122 sqft
- Finished area above ground: 6,122
- Finished area below ground: 0
Video & virtual tour
Property
Parking
- Total spaces: 5
- Parking features: Attached, Detached Garage, Asphalt, Floor Drain, Garage Door Opener, Heated Garage, Multiple Garages
- Attached garage spaces: 5
- Has uncovered spaces: Yes
- Details: Garage Dimensions (25x43)
Accessibility
- Accessibility features: None
Features
- Levels: Two
- Stories: 2
- Patio & porch: Deck, Front Porch, Patio, Rear Porch, Screened, Terrace
- Fencing: Invisible
- Has view: Yes
- View description: Bay, City Lights, Lake, Panoramic, West
- Has water view: Yes
- Water view: Bay,Lake
- Waterfront features: Lake Front, Waterfront Elevation(0-4), Lake Bottom(Sand, Excellent Sand)
- Frontage length: Water Frontage: 432
Lot
- Size: 2.34 Acres
- Features: Accessible Shoreline, Irregular Lot
Details
- Additional structures: Guest House
- Foundation area: 2010
- Parcel number: 0711722430021
- Zoning description: Shoreline,Residential-Single Family
Construction
Type & style
- Home type: SingleFamily
- Property subtype: Single Family
Materials
- Block, Concrete
- Roof: Age 8 Years or Less,Wood
Condition
- New construction: No
- Year built: 1942
Utilities & green energy
- Electric: 200+ Amp Service
- Gas: Natural Gas
- Sewer: Mound Septic
- Water: Private, Well
Community & HOA
Community
- Subdivision: Maplewood Sub
HOA
- Has HOA: No
Location
- Region: Wayzata
Financial & listing details
- Price per square foot: $1,135/sqft
- Tax assessed value: $6,667,200
- Annual tax amount: $85,016
- Date on market: 1/27/2026
- Cumulative days on market: 673 days
- Road surface type: Paved
Estimated market value
Not available
Estimated sales range
Not available
Not available
Price history
| Date | Event | Price |
|---|---|---|
| 10/1/2026 | Pending sale | $6,950,000$1,135/sqft |
Source:  NorthstarMLS as distributed by MLS GRID #7012967 Report a problem NorthstarMLS as distributed by MLS GRID #7012967 Report a problem | ||
| 5/21/2026 | Price change | $6,950,000-12.6%$1,135/sqft |
Source: NorthstarMLS as distributed by MLS GRID #7012967 Report a problem | ||
| 1/27/2026 | Listed for sale | $7,950,000-6.5%$1,299/sqft |
Source: NorthstarMLS as distributed by MLS GRID #7012967 Report a problem | ||
| 11/7/2025 | Listing removed | $8,499,000$1,388/sqft |
Source: NorthstarMLS as distributed by MLS GRID #6596708 Report a problem | ||
| 7/28/2025 | Price change | $8,499,000-12.8%$1,388/sqft |
Source: NorthstarMLS as distributed by MLS GRID #6596708 Report a problem | ||
| 4/30/2025 | Price change | $9,750,000-7.1%$1,593/sqft |
Source: NorthstarMLS as distributed by MLS GRID #6596708 Report a problem | ||
| 1/9/2025 | Listed for sale | $10,500,000-3.7%$1,715/sqft |
Source: NorthstarMLS as distributed by MLS GRID #6596708 Report a problem | ||
| 10/7/2024 | Listing removed | $10,900,000-5.2%$1,780/sqft |
Source: NorthstarMLS as distributed by MLS GRID #6596708 Report a problem | ||
| 9/4/2024 | Listed for sale | $11,500,000+945.5%$1,878/sqft |
Source: NorthstarMLS as distributed by MLS GRID #6596708 Report a problem | ||
| 7/1/1988 | Sold | $1,100,000$180/sqft |
Source: Agent Provided Report a problem | ||
Public tax history
| Year | Property taxes | Tax assessment |
|---|---|---|
| 2026 | $85,016 +12.9% | $6,667,200 -2.9% |
| 2025 | $75,284 +12.8% | $6,865,100 +10.1% |
| 2024 | $66,768 +7.1% | $6,235,200 +7% |
| 2023 | $62,362 +10.6% | $5,829,200 +7.9% |
| 2022 | $56,378 +1.5% | $5,400,000 +22.3% |
| 2021 | $55,553 +1.6% | $4,417,000 +2% |
| 2020 | $54,670 -1.6% | $4,332,000 +6.6% |
| 2019 | $55,553 +1.6% | $4,065,000 -0.7% |
| 2018 | $54,670 -2.6% | $4,093,000 -0.5% |
| 2017 | $56,110 -0.7% | $4,112,000 +3.1% |
| 2016 | $56,496 +1.2% | $3,987,000 +8.7% |
| 2015 | $55,811 +7.7% | $3,668,000 +4.3% |
| 2014 | $51,801 -3.9% | $3,517,000 -7.4% |
| 2013 | $53,901 -2.2% | $3,800,000 -7.1% |
| 2012 | $55,136 -0.1% | $4,090,000 -4.9% |
| 2011 | $55,179 +4.3% | $4,299,000 -4.7% |
| 2010 | $52,928 +21.1% | $4,512,000 +15.3% |
| 2009 | $43,691 +30.6% | $3,912,000 +35.5% |
| 2006 | $33,464 +8.7% | $2,887,000 +15% |
| 2005 | $30,779 +7.8% | $2,510,500 +15% |
| 2004 | $28,547 +4% | $2,183,100 +130% |
| 2002 | $27,446 -37.6% | $949,200 |
| 2001 | $43,992 | -- |
Find assessor info on the county website
Monthly payment
Est. payment
Payment breakdown
Explore the cost of this home by adjusting the details. Changes won't be saved.Climate risks
Neighborhood: 55391
Similar homes
- $4,350,0005 bd6 ba7.7k sqft2875 Gale Rd, Wayzata, MN 55391For Sale
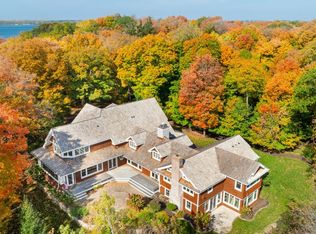
 MLS ID #7156329, Jeffrey J Dewing, Coldwell Banker Realty. NorthstarMLS as distributed by MLS GRID
 - $7,195,0004 bd6 ba4.5k sqft2425 N Shore Dr, Wayzata, MN 55391For Sale
 MLS ID #7027568, Debbie McNally, Lakes Sotheby's International. NorthstarMLS as distributed by MLS GRID
 - $7,200,0004 bd5 ba4.3k sqft3845 Northome Rd, Deephaven, MN 55391For Sale
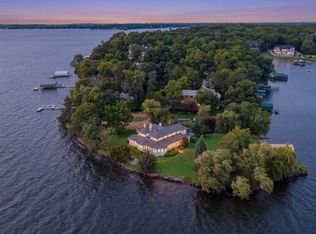 MLS ID #7110453, Michael B Steadman, Compass. NorthstarMLS as distributed by MLS GRID
 - $7,495,0005 bd8 ba9.1k sqft2657 Woodbridge Rd, Wayzata, MN 55391For Sale
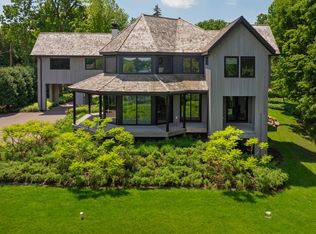 MLS ID #6805814, Jeffrey J Dewing, Coldwell Banker Realty. NorthstarMLS as distributed by MLS GRID
 - $7,895,0006 bd7 ba6.3k sqft1225 Shoreline Dr, Wayzata, MN 55391For SaleMLS ID #7149399, Cody Gladu, eXp Realty. NorthstarMLS as distributed by MLS GRID
- $5,475,0004 bd6 ba4.3k sqft1397 Orono Ln, Wayzata, MN 55391For SaleMLS ID #7101751, Elizabeth C Ulrich, Compass. NorthstarMLS as distributed by MLS GRID
- $3,550,0004 bd5 ba6.4k sqft425 Carpenters Point, Wayzata, MN 55391For SaleMLS ID #7138332, Aaron R Lowe, Compass. NorthstarMLS as distributed by MLS GRID
- $3,995,0004 bd6 ba7.9k sqft1070 Ferndale Rd W, Wayzata, MN 55391For SaleMLS ID #7127462, Nick Leyendecker, Leyendecker Realty. NorthstarMLS as distributed by MLS GRID
- $3,495,0004 bd5 ba4.9k sqft1625 Locust Hills Trl, Wayzata, MN 55391For SaleMLS ID #7115664, Stickney Real Estate – David Stickney, Coldwell Banker Realty. NorthstarMLS as distributed by MLS GRID
- $3,695,0003 bd5 ba5.3k sqft715 Rice St E, Wayzata, MN 55391For SaleMLS ID #7022564, Berg Larsen Group - Chad M Larsen, Coldwell Banker Realty - Lakes. NorthstarMLS as distributed by MLS GRID
- $6,950,0004 bd6 ba6.3k sqft5321 Bartlett Blvd, Mound, MN 55364For SaleMLS ID #7146155, Brian K Benson, Compass. NorthstarMLS as distributed by MLS GRID
- $6,750,0006 bd6 ba7.4k sqft2295 Tamarack Dr, Long Lake, MN 55356New ConstructionMLS ID #7149580, Jeffrey J Dewing, Coldwell Banker Realty. NorthstarMLS as distributed by MLS GRID
- $3,995,0003 bd3 ba3.1k sqft935 Lake St E Unit 403, Wayzata, MN 55391For SaleMLS ID #7070209, Elizabeth C Ulrich, Compass. NorthstarMLS as distributed by MLS GRID
- $3,495,0004 bd6 ba5.7k sqft6060 Ridge Rd, Shorewood, MN 55331For SaleMLS ID #7090200, Jeffrey J Dewing, Coldwell Banker Realty. NorthstarMLS as distributed by MLS GRID
- $3,950,0004 bd5 ba5.3k sqft726 Widsten Cir, Wayzata, MN 55391For SaleMLS ID #7098360, Karen C Wind-Grotting, Windsong Realty. NorthstarMLS as distributed by MLS GRID
- $4,995,0004 bd6 ba5k sqft940 N Arm Dr, Mound, MN 55364For SaleMLS ID #6817697, Kevin P Mullen, Lakes Sotheby's International. NorthstarMLS as distributed by MLS GRID
- $4,750,0004 bd4 ba4.4k sqft355 Stubbs Bay Rd N, Long Lake, MN 55356For SaleMLS ID #7140847, Lynn Reiners, Compass. NorthstarMLS as distributed by MLS GRID
- $5,990,0005 bd5 ba5.2k sqft20465 Linwood Rd, Excelsior, MN 55331New ConstructionMLS ID #7120937, Ben Ganje + Partners, Lakes Sotheby's International Realty. NorthstarMLS as distributed by MLS GRID
- $5,299,9004 bd4 ba3.6k sqft5150 Meadville St, Greenwood, MN 55331For SaleMLS ID #7080605, Mark P. Abdel, RE/MAX Advantage Plus. NorthstarMLS as distributed by MLS GRID
- $4,250,0004 bd4 ba5.7k sqft28028 Woodside Rd, Shorewood, MN 55331For SaleMLS ID #7140543, Gregg J Larsen, Coldwell Banker Realty. NorthstarMLS as distributed by MLS GRID
