Welcome to Whispering Oaks! Built in 2015, this charming residence offers the perfect blend of comfort and convenience in the heart of Pearl. Nestled in a quiet, established neighborhood, this home features a popular split floor plan designed for modern living. The primary suite includes a bathroom with double vanities, a large walk-in closet, a stand-alone shower, and a relaxing jetted tub. The heart of the home is the large kitchen, ample cabinet and counter space, an eat-in dining area, and a conveniently located laundry room. Step outside to a fully fenced backyard, ideal for pets and play. For added privacy and curb appeal, this home includes a rear-entrance garage accessed from a private back drive.
Closed
Price Unknown
125 Whispering Oaks Xing, Pearl, MS 39208
3beds
1,566sqft
Residential, Single Family Residence
Built in 2015
10,454 Square Feet Lot
$250,900 Zestimate®
$--/sqft
$1,979 Estimated rent
Home value
$250,900
$231,000 - $273,000
$1,979/mo
Zestimate® history
Owner options
List your home for rent
$1,979/mo
Rent Zestimate®
Find your next renter with Zillow Rental Manager. Plus, with online applications, you can quickly screen prospective tenants – for free.
$1,979/mo
Rent Zestimate®
Refinance and save
Refinancing to a lower rate could help reduce your monthly payments and save thousands over the life of the loan.
Explore your selling options
Work with a Zillow partner agent
Leverage their expertise and Zillow's premium Showcase listings to get your home seen by more buyers.
Get startedList with your own agent
Get your home in front of millions of buyers by listing it on Zillow.
Learn how to do itSell it yourself
Take full control of how buyers see your home on Zillow by listing For Sale by Owner (FSBO).
List your homeWhat's special
Stand-alone showerQuiet established neighborhoodPopular split floor planLarge kitchenEat-in dining areaRelaxing jetted tubPrimary suite
Zillow last checked:
Listing updated:
Listed by:
Ginger Randall 601-977-9411,
Keller Williams
Bought with:
Walt R Wofford, B22856
Neighbor House, LLC
Source: MLS United,MLS#: 4142170
Facts & features
Interior
Bedrooms & bathrooms
- Bedrooms: 3
- Bathrooms: 2
- Full bathrooms: 2
Heating
- Central, Natural Gas
Cooling
- Ceiling Fan(s), Central Air, Electric, Gas
Appliances
- Included: Cooktop, Dishwasher, Disposal, ENERGY STAR Qualified Dishwasher, Exhaust Fan, Free-Standing Electric Oven, Gas Water Heater, Microwave, Oven, Refrigerator, Stainless Steel Appliance(s), Water Heater
- Laundry: Electric Dryer Hookup, In Kitchen, Inside, Laundry Room, Main Level, Washer Hookup
Features
- Ceiling Fan(s), Double Vanity, Eat-in Kitchen, High Speed Internet, Primary Downstairs, Smart Thermostat, Soaking Tub, Tile Counters, Walk-In Closet(s), Bidet
- Flooring: Carpet, Tile, Vinyl, Wood
- Doors: Dead Bolt Lock(s), French Doors
- Windows: Aluminum Frames, Blinds
- Has fireplace: Yes
- Fireplace features: Gas Log, Gas Starter, Living Room, Raised Hearth
Interior area
- Total structure area: 1,566
- Total interior livable area: 1,566 sqft
Property
Parking
- Total spaces: 2
- Parking features: Concrete, Garage Door Opener, Garage Faces Rear
- Garage spaces: 2
Features
- Levels: One
- Stories: 1
- Patio & porch: Front Porch, Rear Porch
- Exterior features: None
- Fencing: Back Yard,Gate,Privacy,Wood,Fenced
- Waterfront features: None
Lot
- Size: 10,454 Square Feet
- Features: Front Yard, Level
Details
- Parcel number: F09f00002200120
Construction
Type & style
- Home type: SingleFamily
- Architectural style: Traditional
- Property subtype: Residential, Single Family Residence
Materials
- Brick
- Foundation: Slab
- Roof: Asphalt,Shingle
Condition
- Move In Ready
- New construction: No
- Year built: 2015
Utilities & green energy
- Sewer: Public Sewer
- Water: Public
- Utilities for property: Electricity Available, Natural Gas Available, Water Available
Community & HOA
Community
- Features: None
- Security: Carbon Monoxide Detector(s), Fire Alarm, Smoke Detector(s)
- Subdivision: Whispering Oaks
Location
- Region: Pearl
Financial & listing details
- Tax assessed value: $160,020
- Annual tax amount: $1,845
- Date on market: 3/28/2026
- Electric utility on property: Yes
Price history
| Date | Event | Price |
|---|---|---|
| 5/15/2026 | Sold | -- |
Source: MLS United #4142170 Report a problem | ||
| 4/16/2026 | Pending sale | $259,900$166/sqft |
Source: MLS United #4142170 Report a problem | ||
| 3/28/2026 | Listed for sale | $259,900$166/sqft |
Source: MLS United #4142170 Report a problem | ||
| 3/16/2026 | Pending sale | $259,900$166/sqft |
Source: MLS United #4142170 Report a problem | ||
| 3/12/2026 | Listed for sale | $259,900+44.4%$166/sqft |
Source: MLS United #4142170 Report a problem | ||
| 11/13/2020 | Sold | -- |
Source: MLS United #1334594 Report a problem | ||
| 9/30/2020 | Pending sale | $180,000$115/sqft |
Source: Weichert Realtors Summit Agency #334594 Report a problem | ||
| 9/22/2020 | Listed for sale | $180,000$115/sqft |
Source: Weichert Realtors Summit Agency #334594 Report a problem | ||
Public tax history
| Year | Property taxes | Tax assessment |
|---|---|---|
| 2025 | $1,739 -5.7% | $16,002 -4.9% |
| 2024 | $1,845 +14.4% | $16,828 +12.6% |
| 2023 | $1,612 +1.4% | $14,948 |
| 2022 | $1,590 | $14,948 |
| 2021 | $1,590 | $14,948 +12.8% |
| 2020 | $1,590 +13.7% | $13,252 |
| 2019 | $1,398 -0.2% | $13,252 |
| 2018 | $1,400 +0.2% | $13,252 |
| 2017 | $1,398 | $13,252 +1.7% |
| 2016 | $1,398 +273% | $13,030 +345.5% |
| 2015 | $375 +39.4% | $2,925 |
| 2014 | $269 | $2,925 |
Find assessor info on the county website
Neighborhood: 39208
Nearby homes
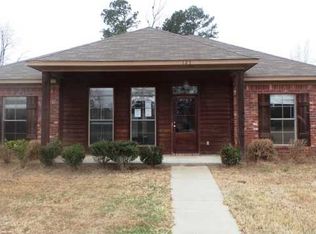
- $231,6003 bd2 ba1.4k sqft127 Whispering Oaks Xing, Pearl, MS 39208Off Market

- $--3 bd2 ba1.5k sqft123 Whispering Oaks Xing, Pearl, MS 39208Sold
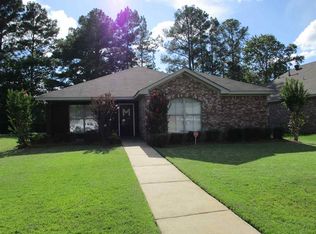
- $239,7003 bd2 ba1.4k sqft121 Whispering Oaks Xing, Pearl, MS 39208Off Market
- $254,0003 bd2 ba1.6k sqft129 Whispering Oaks Xing, Pearl, MS 39208Off Market
- $237,4003 bd2 ba1.5k sqft304 E Meade St, Pearl, MS 39208Off Market
- $---- bd-- ba-- sqft133 Whispering Oaks Xing, Pearl, MS 39208Off Market
- $250,0003 bd2 ba1.5k sqft401 Ivy Ct, Pearl, MS 39208For Sale
- $253,9003 bd2 ba1.5k sqft500 Moss Ct, Pearl, MS 39208Off Market
Nearby schools
GreatSchools rating
- 7/10Northside Elementary SchoolGrades: 2-3Distance: 0.6 mi
- 4/10Pearl Junior High SchoolGrades: 6-8Distance: 1.2 mi
- 8/10Pearl High SchoolGrades: 9-12Distance: 1.4 mi
Schools provided by the listing agent
- Elementary: Pearl Lower
- Middle: Pearl
- High: Pearl
Source: MLS United. This data may not be complete. We recommend contacting the local school district to confirm school assignments for this home.
- Mississippi
- Rankin County
- Pearl
- 39208
- 125 Whispering Oaks Xing
Nearby cities
Nearby zip codes
Other Pearl Topics
