Welcome to 401 Ivy Crt in Pearl, a beautiful brick home built in 2008 offering +/-1528 square feet of comfortable living space. Perfectly situated on a corner lot at the entrance of a cul-de-sac and with a wood privacy fence in the back, this home combines privacy with a great location. Step inside to find brand-new carpet complemented by wood and ceramic tile in select areas, creating a warm and inviting atmosphere. The kitchen comes complete with the refrigerator, making your move even easier, and all window blinds will remain with the home. Even more convenient is a indoors laundry room. The desirable split-bedroom floor plan provides added privacy for the primary suite which features a double vanity, jetted tub, separate shower, water closet and a spacious walk-in closet, a door to your back covered patio and plenty of room to unwind. Don't miss your opportunity to make this house your next home!
Pending
Price cut: $5.1K (7/24)
$244,900
401 Ivy Ct, Pearl, MS 39208
3beds
1,528sqft
Residential, Single Family Residence
Built in 2008
8,712 Square Feet Lot
$240,600 Zestimate®
$160/sqft
$-- HOA
What's special
Separate showerEntrance of a cul-de-sacIndoors laundry roomBack covered patioDesirable split-bedroom floor planSpacious walk-in closetWater closet
- 92 days
- 63
- 4
Zillow last checked:
Listing updated:
Listed by:
May Lowe 601-316-2556,
Magnolia Real Estate Management Group, LLC 601-316-2556
Source: MLS United,MLS#: 4154891
Facts & features
Interior
Bedrooms & bathrooms
- Bedrooms: 3
- Bathrooms: 2
- Full bathrooms: 2
Heating
- Central, Fireplace(s), Natural Gas
Cooling
- Ceiling Fan(s), Central Air, Electric
Appliances
- Included: Dishwasher, Disposal, Free-Standing Electric Oven, Free-Standing Range, Free-Standing Refrigerator, Gas Water Heater, Microwave, Stainless Steel Appliance(s)
- Laundry: Electric Dryer Hookup, Laundry Room
Features
- Ceiling Fan(s), Double Vanity, High Ceilings, Walk-In Closet(s), Breakfast Bar
- Flooring: Carpet, Ceramic Tile
- Windows: Blinds, Double Pane Windows
- Has fireplace: Yes
- Fireplace features: Gas Log, Living Room
Interior area
- Total structure area: 1,528
- Total interior livable area: 1,528 sqft
Video & virtual tour
Property
Parking
- Total spaces: 2
- Parking features: Attached, Driveway, Garage Door Opener, Private, Direct Access
- Attached garage spaces: 2
- Has uncovered spaces: Yes
Features
- Levels: One
- Stories: 1
- Patio & porch: Front Porch
- Exterior features: Private Yard
- Fencing: Back Yard,Wood,Full
- Waterfront features: None
Lot
- Size: 8,712 Square Feet
- Features: City Lot, Corner Lot, Cul-De-Sac
Details
- Parcel number: F09f00002200270
- Horse amenities: None
Construction
Type & style
- Home type: SingleFamily
- Architectural style: Traditional
- Property subtype: Residential, Single Family Residence
Materials
- Brick, Cement Siding
- Foundation: Post-Tension
- Roof: Architectural Shingles
Condition
- Move In Ready
- New construction: No
- Year built: 2008
Utilities & green energy
- Sewer: Public Sewer
- Water: Public
- Utilities for property: Electricity Connected, Natural Gas Connected, Sewer Connected, Water Connected
Community & HOA
Community
- Security: None
- Subdivision: Whispering Oaks
HOA
- Has HOA: No
Location
- Region: Pearl
Financial & listing details
- Price per square foot: $160/sqft
- Tax assessed value: $154,540
- Annual tax amount: $2,954
- Date on market: 7/6/2026
- Electric utility on property: Yes
Estimated market value
$240,600
$229,000 - $253,000
$1,931/mo
Price history
| Date | Event | Price |
|---|---|---|
| 9/14/2026 | Pending sale | $244,900$160/sqft |
Source: MLS United #4154891 Report a problem | ||
| 7/24/2026 | Price change | $244,900-2%$160/sqft |
Source: MLS United #4154891 Report a problem | ||
| 7/6/2026 | Listed for sale | $250,000$164/sqft |
Source: MLS United #4154891 Report a problem | ||
| 2/20/2018 | Listing removed | $1,295$1/sqft |
Source: Magnolia Real Estate Management Group, LLC Report a problem | ||
| 2/5/2018 | Listed for rent | $1,295$1/sqft |
Source: Magnolia Real Estate Management Group, LLC Report a problem | ||
Public tax history
| Year | Property taxes | Tax assessment |
|---|---|---|
| 2025 | $2,954 | $23,181 |
| 2024 | $2,954 +1% | $23,181 +1.4% |
| 2023 | $2,924 +1.2% | $22,851 |
| 2022 | $2,889 | $22,851 |
| 2021 | $2,889 | $22,851 +11.8% |
| 2020 | $2,889 +10.3% | $20,448 |
| 2019 | $2,620 -0.1% | $20,448 |
| 2018 | $2,623 +0.1% | $20,448 |
| 2017 | $2,620 | $20,448 +1.5% |
| 2016 | $2,620 +1.5% | $20,153 |
| 2015 | $2,582 | $20,153 |
| 2014 | $2,582 +4.9% | $20,153 |
| 2013 | $2,461 +0% | $20,153 |
| 2012 | $2,461 +0.7% | $20,153 -2.4% |
| 2011 | $2,444 +0.7% | $20,649 |
| 2010 | $2,427 0% | $20,649 |
| 2009 | $2,427 +379.5% | $20,649 +366.6% |
| 2008 | $506 | $4,425 |
Find assessor info on the county website
Monthly payment
Est. payment
Payment breakdown
Explore the cost of this home by adjusting the details. Changes won't be saved.Climate risks
Neighborhood: 39208
Nearby schools
Schools provided by the listing agent
- Elementary: Pearl Lower
- Middle: Pearl
- High: Pearl
Source: MLS United. This data may not be complete. We recommend contacting the local school district to confirm school assignments for this home.
Similar homes
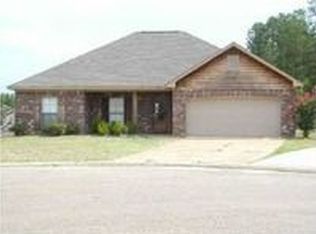
- $252,0004 bd3 ba1.9k sqft3615 Hood Dr, Pearl, MS 39208For Sale
 MLS ID #4163457, Jeff M Burnham, Weichert Realtors - Innovations. MLS United
 - $239,9003 bd2 ba1.7k sqft3335 E Lisa Dr, Pearl, MS 39208For Sale
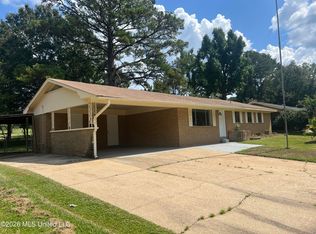 MLS ID #4160419, Jill Acey-Callender, Insight Group LLC. MLS United
 - $199,9003 bd2 ba1.5k sqft3426 Harle St, Pearl, MS 39208For Sale
 MLS ID #4153464, Chris Ebelhar, Evans Premier Properties, LLC. MLS United
 - $243,0003 bd2 ba1.5k sqft305 Alder Cv, Pearl, MS 39208For Sale
 MLS ID #4151194, Eric Stephenson, Ekey Realty, LLC. MLS United
