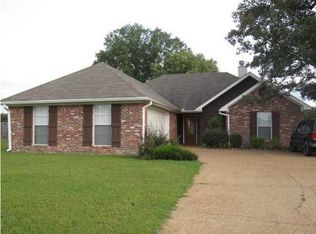
Welcome to 305 Alder Cove in Pearl, MS! Nestled on a quiet cul-de-sac in the desirable Live Oaks community, this well-maintained 3-bedroom, 2-bath home offers approximately 1,550 square feet of comfortable living space. Built in 2004, the home features a spacious and functional floor plan, a welcoming living area with a fireplace, and a bright kitchen with ample cabinet and counter space. The private primary suite provides a relaxing retreat, while the generously sized secondary bedrooms offer flexibility for family, guests, or a home office. Situated on a large lot of nearly a quarter acre, the property provides plenty of outdoor space for entertaining, gardening, or enjoying peaceful evenings. Conveniently located near shopping, dining, schools, and major highways, this move-in-ready home combines comfort, convenience, and value in one attractive package. Don't miss the opportunity to make this Pearl gem your next home!
Active
Price cut: $8K (10/15)
$235,000
305 Alder Cv, Pearl, MS 39208
3beds
1,550sqft
Residential, Single Family Residence
Built in 2004
0.25 Acres Lot
$230,200 Zestimate®
$152/sqft
$-- HOA
What's special
Quiet cul-de-sac
- 147 days
- 295
- 24
Zillow last checked:
Listing updated:
Listed by:
Eric Stephenson 601-740-0795,
Ekey Realty, LLC 601-790-9030
Source: MLS United,MLS#: 4151194
Facts & features
Interior
Bedrooms & bathrooms
- Bedrooms: 3
- Bathrooms: 2
- Full bathrooms: 2
Heating
- Central, Fireplace(s)
Cooling
- Ceiling Fan(s), Central Air
Appliances
- Included: Dishwasher, Refrigerator
Features
- Has fireplace: Yes
- Fireplace features: Living Room
Interior area
- Total structure area: 1,550
- Total interior livable area: 1,550 sqft
Video & virtual tour
Property
Parking
- Total spaces: 2
- Parking features: Attached, Driveway, Concrete
- Attached garage spaces: 2
- Has uncovered spaces: Yes
Features
- Levels: One
- Stories: 1
- Patio & porch: Front Porch
- Exterior features: None
- Fencing: Back Yard
Lot
- Size: 0.25 Acres
- Features: Cul-De-Sac
Details
- Parcel number: G07d000004 00720
Construction
Type & style
- Home type: SingleFamily
- Architectural style: Traditional
- Property subtype: Residential, Single Family Residence
Materials
- Brick
- Foundation: Slab
- Roof: Asphalt
Condition
- New construction: No
- Year built: 2004
Utilities & green energy
- Sewer: Public Sewer
- Water: Public
- Utilities for property: Electricity Available, Water Available
Community & HOA
Community
- Subdivision: Live Oaks Place
HOA
- Has HOA: Yes
Location
- Region: Pearl
Financial & listing details
- Price per square foot: $152/sqft
- Tax assessed value: $168,010
- Annual tax amount: $2,534
- Date on market: 9/21/2026
- Electric utility on property: Yes
Estimated market value
$230,200
$219,000 - $242,000
$2,205/mo
Price history
| Date | Event | Price |
|---|---|---|
| 10/15/2026 | Price change | $235,000-3.3%$152/sqft |
Source: MLS United #4151194 Report a problem | ||
| 9/21/2026 | Listed for sale | $243,000$157/sqft |
Source: MLS United #4151194 Report a problem | ||
| 9/4/2026 | Pending sale | $243,000$157/sqft |
Source: MLS United #4151194 Report a problem | ||
| 7/31/2026 | Price change | $243,000-2.4%$157/sqft |
Source: MLS United #4151194 Report a problem | ||
| 6/1/2026 | Listed for sale | $249,000$161/sqft |
Source: MLS United #4151194 Report a problem | ||
| 2/8/2024 | Listing removed | -- |
Source: Zillow Rentals Report a problem | ||
| 1/17/2024 | Price change | $1,800-2.4%$1/sqft |
Source: Zillow Rentals Report a problem | ||
| 12/15/2023 | Listed for rent | $1,845+19%$1/sqft |
Source: Zillow Rentals Report a problem | ||
| 7/2/2020 | Listing removed | $1,550$1/sqft |
Source: Conrex Property Management Report a problem | ||
| 6/30/2020 | Listed for rent | $1,550$1/sqft |
Source: Conrex Property Management Report a problem | ||
| 5/20/2020 | Sold | -- |
Source: Public Record Report a problem | ||
| 4/11/2016 | Sold | -- |
Source: EXIT Realty solds #2caf12c99deb56d6b451717c49bc262c Report a problem | ||
Public tax history
| Year | Property taxes | Tax assessment |
|---|---|---|
| 2025 | $2,534 +1.9% | $25,202 |
| 2024 | $2,487 -2.7% | $25,202 -2.7% |
| 2023 | $2,558 +1.5% | $25,914 |
| 2022 | $2,519 | $25,914 |
| 2021 | $2,519 +82.6% | $25,914 +68.1% |
| 2020 | $1,379 +14% | $15,414 |
| 2019 | $1,210 -2.5% | $15,414 |
| 2018 | $1,241 +2.5% | $15,414 |
| 2017 | $1,210 | $15,414 +0.1% |
| 2016 | $1,210 +7% | $15,393 |
| 2015 | $1,131 | $15,393 |
| 2014 | $1,131 +3% | $15,393 |
| 2013 | $1,098 | $15,393 |
| 2012 | $1,098 +5.5% | $15,393 |
| 2011 | $1,041 | $15,393 |
| 2010 | $1,041 -0.4% | $15,393 -0.3% |
| 2009 | $1,045 +26.1% | $15,445 +18.5% |
| 2008 | $829 +20.9% | $13,038 |
| 2007 | $685 -0.2% | -- |
| 2006 | $687 +102.7% | -- |
| 2005 | $339 | -- |
Find assessor info on the county website
Monthly payment
Est. payment
Payment breakdown
Explore the cost of this home by adjusting the details. Changes won't be saved.Climate risks
Neighborhood: 39208
Nearby schools
Schools provided by the listing agent
- Elementary: Rouse
- Middle: Brandon
- High: Brandon
Source: MLS United. This data may not be complete. We recommend contacting the local school district to confirm school assignments for this home.
Similar homes
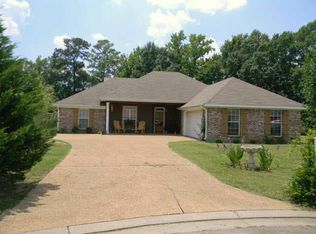
- $245,0003 bd2 ba1.2k sqft109 Dogwood Way, Pearl, MS 39208For Sale
 MLS ID #4159360, Christina M Grant, Back Porch Realty, LLC. MLS United
 - $229,9003 bd2 ba1.3k sqft638 Oak Ridge Way, Pearl, MS 39208For Sale
 MLS ID #4153154, Robert E Salmons, Entera Realty, LLC. MLS United
 - $239,9003 bd2 ba1.4k sqft712 Trip Dr, Brandon, MS 39042For Sale
 MLS ID #4159117, Zach Bridges, Evans Premier Properties, LLC. MLS United
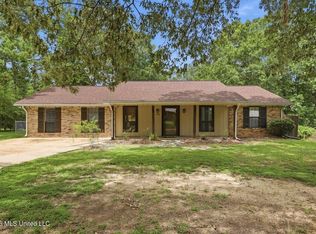
 - $230,0003 bd2 ba1.8k sqft113 Golden Estates Dr, Brandon, MS 39042For Sale
 MLS ID #4156716, Loretta Chapman, Havard Real Estate Group, LLC. MLS United
