One or more photo(s) has been virtually staged. Welcome to 125 White Oak Circle—a rare opportunity to own a beautifully renovated 4-bedroom, 2.5-bath home offering 2,524 square feet of refined living space in one of Maitland’s most peaceful and desirable neighborhoods. Tucked near the tranquil shores of Lake Sybelia, this meticulously maintained 1/3-ACRE CORNER-LOT residence combines timeless charm with modern luxury. The lot is thoughtfully balanced, offering generous space in both the front and fully fenced backyard. From the moment you arrive, the pride of ownership is unmistakable. Extensive updates offer peace of mind and lasting value: NEW ROOF (2019), NEW PELLA WINDOWS with hurricane-rated frames (2022), new garage door (2022), NEW ELECTRICAL PANELS (2022), exterior paint (2019), FULL REPIPE (2019), all new electrical outlets and rocker-style switches, added attic insulation, updated irrigation and Provista St. Augustine sod (2022), epoxy garage floor, and upgraded laundry with LG front-load washer and dryer set on pedestals for convenient storage. The garage also includes a full-size refrigerator. The home’s stately brick façade, double entry doors, and paver walkway are framed by lush landscaping—including magnolia trees, a mature oak, Japanese blueberry, pygmy palms, pines, and more. Curb appeal is just the beginning. Inside, you’ll find wide luxury vinyl plank flooring throughout, 5" baseboards, 4" door casings, crown molding, and solid cedar interior doors. The spacious bedrooms offer comfort, and the home provides abundant closet storage throughout—perfect for keeping everything organized and out of sight. The gourmet kitchen is a showstopper—fully remodeled with custom cabinetry to the ceiling, quartz countertops, a designer backsplash, matte black hardware, and high-end Bosch appliances (including refrigerator, dishwasher, and range hood), plus a GE induction cooktop and oven. The bathrooms have been completely updated with stylish vanities, new fixtures, tile, and toilets. The primary suite includes an oversized walk-in shower, offering a spa-like experience. The family room features a cozy brick wood-burning fireplace, while the formal living and dining rooms provide the perfect space to gather. A light-filled enclosed Florida room adds flexibility—ideal for a home office, playroom, or additional lounge space. Step outside to your private, fenced backyard oasis—perfect for relaxing under swaying trees and blue skies, or entertaining on the paver patio. Located just across the street from Orangewood K–12 private school and near the neighborhood’s Lake Sybelia Elementary, this home is a dream for families. Enjoy serene walks to Lake Sybelia’s park—complete with a playground and fishing dock—or take a quick bike ride to Independence Lane and Lake Lily for Sunday farmers markets, community events, and local dining. With quick access to I-4, you’re just minutes from everything Central Florida has to offer—yet nestled in a quiet, tree-lined enclave that feels worlds away. This turnkey residence blends thoughtful design, quality craftsmanship, and a prime location for a truly exceptional lifestyle. Don’t miss this opportunity—schedule a showing today!
Sold for $825,000
$825,000
125 WHITE OAK CIRCLE, MAITLAND, FL 32751
4beds
2,524sqft
Single Family Residence
Built in 1977
0.33 Acres Lot
$823,200 Zestimate®
$327/sqft
$3,289 Estimated rent
Home value
$823,200
$749,000 - $906,000
$3,289/mo
Zestimate® history
Owner options
List your home for rent
$3,289/mo
Rent Zestimate®
Find your next renter with Zillow Rental Manager. Plus, with online applications, you can quickly screen prospective tenants – for free.
$3,289/mo
Rent Zestimate®
Refinance and save
$5,969/mo
Est. payment
Refinancing to a lower rate could help reduce your monthly payments and save thousands over the life of the loan.
$5,969/mo
Est. payment
Explore your selling options
Work with a Zillow partner agent
Leverage their expertise and Zillow's premium Showcase listings to get your home seen by more buyers.
Get startedList with your own agent
Get your home in front of millions of buyers by listing it on Zillow.
Learn how to do itSell it yourself
Take full control of how buyers see your home on Zillow by listing For Sale by Owner (FSBO).
List your homeWhat's special
Quartz countertopsSwaying treesPaver patioRefined living spaceBosch appliancesCustom cabinetryCozy brick wood-burning fireplace
Zillow last checked:
Listing updated:
Listed by:
Jonathan Ruiz 407-608-0086,
KELLER WILLIAMS WINTER PARK 407-545-6430,
Nicole Ruiz 352-425-1346,
KELLER WILLIAMS WINTER PARK
Bought with:
Gonzalo Gonzalez PA, 3174804
RE/MAX INNOVATION
Source: Stellar MLS,MLS#: O6325078 Originating MLS: Orlando Regional
Originating MLS: Orlando Regional
Facts & features
Interior
Bedrooms & bathrooms
- Bedrooms: 4
- Bathrooms: 3
- Full bathrooms: 2
- 1/2 bathrooms: 1
Rooms
- Room types: Family Room, Dining Room, Living Room, Utility Room
Primary bedroom
- Features: Ceiling Fan(s), Built-in Closet
- Level: First
- Area: 204 Square Feet
- Dimensions: 17x12
Bedroom 2
- Features: Built-in Closet
- Level: First
- Area: 144 Square Feet
- Dimensions: 12x12
Bedroom 3
- Features: Built-in Closet
- Level: First
- Area: 143 Square Feet
- Dimensions: 13x11
Bedroom 4
- Features: Built-in Closet
- Level: First
- Area: 165 Square Feet
- Dimensions: 15x11
Primary bathroom
- Features: En Suite Bathroom, Shower No Tub
- Level: First
- Area: 65 Square Feet
- Dimensions: 5x13
Bathroom 2
- Features: Tub With Shower
- Level: First
- Area: 77 Square Feet
- Dimensions: 7x11
Dining room
- Level: First
- Area: 156 Square Feet
- Dimensions: 12x13
Family room
- Level: First
- Area: 280 Square Feet
- Dimensions: 20x14
Florida room
- Features: Ceiling Fan(s)
- Level: First
- Area: 252 Square Feet
- Dimensions: 21x12
Kitchen
- Features: Built-In Shelving, Stone Counters
- Level: First
- Area: 228 Square Feet
- Dimensions: 12x19
Laundry
- Level: First
- Area: 72 Square Feet
- Dimensions: 12x6
Living room
- Level: First
- Area: 195 Square Feet
- Dimensions: 15x13
Heating
- Central, Electric
Cooling
- Central Air
Appliances
- Included: Dishwasher, Disposal, Dryer, Electric Water Heater, Range, Range Hood, Refrigerator, Washer
- Laundry: Inside, Laundry Room
Features
- Ceiling Fan(s), Crown Molding, Eating Space In Kitchen, Living Room/Dining Room Combo, Primary Bedroom Main Floor, Stone Counters
- Flooring: Carpet, Luxury Vinyl
- Has fireplace: Yes
- Fireplace features: Family Room, Wood Burning
Interior area
- Total structure area: 3,278
- Total interior livable area: 2,524 sqft
Property
Parking
- Total spaces: 2
- Parking features: Driveway, Garage Faces Side
- Attached garage spaces: 2
- Has uncovered spaces: Yes
- Details: Garage Dimensions: 23X23
Features
- Levels: One
- Stories: 1
- Patio & porch: Covered, Enclosed, Front Porch
- Exterior features: Irrigation System, Lighting, Private Mailbox, Rain Gutters, Sidewalk
- Fencing: Wood
Lot
- Size: 0.33 Acres
- Features: Corner Lot, City Lot, Landscaped, Sidewalk
- Residential vegetation: Mature Landscaping, Oak Trees, Trees/Landscaped
Details
- Parcel number: 252129547300510
- Zoning: RSF-1
- Special conditions: None
Construction
Type & style
- Home type: SingleFamily
- Property subtype: Single Family Residence
Materials
- Block, Stucco
- Foundation: Slab
- Roof: Shingle
Condition
- New construction: No
- Year built: 1977
Utilities & green energy
- Sewer: Public Sewer
- Water: Public
- Utilities for property: BB/HS Internet Available, Cable Available, Fiber Optics, Public, Street Lights
Community & HOA
Community
- Features: Deed Restrictions, Sidewalks
- Pet fee: $0 monthly
- Subdivision: MAITLAND GROVE
HOA
- Has HOA: Yes
- Services included: Maintenance Grounds
- HOA fee: $31 monthly
- HOA name: Maitland Grove HOA / Michael Hirsch
- HOA phone: 727-510-8497
Location
- Region: Maitland
Financial & listing details
- Price per square foot: $327/sqft
- Tax assessed value: $633,811
- Annual tax amount: $9,421
- Date on market: 7/10/2025
- Cumulative days on market: 17 days
- Listing terms: Cash,Conventional,VA Loan
- Ownership: Fee Simple
- Total actual rent: 0
- Road surface type: Paved, Asphalt
Price history
| Date | Event | Price |
|---|---|---|
| 9/30/2025 | Sold | $825,000$327/sqft |
Source:  Stellar MLS #O6325078 Report a problem Stellar MLS #O6325078 Report a problem | ||
| 7/27/2025 | Pending sale | $825,000$327/sqft |
Source: Stellar MLS #O6325078 Report a problem | ||
| 7/24/2025 | Price change | $825,000-2.9%$327/sqft |
Source: Stellar MLS #O6325078 Report a problem | ||
| 7/10/2025 | Listed for sale | $850,000+54.8%$337/sqft |
Source: Stellar MLS #O6325078 Report a problem | ||
| 10/28/2024 | Listing removed | $549,000-1.8%$218/sqft |
Source: Stellar MLS #O5975120 Report a problem | ||
| 10/28/2023 | Listing removed | -- |
Source: Stellar MLS #O5975120 Report a problem | ||
| 11/1/2021 | Sold | $559,000+1.8%$221/sqft |
Source: Public Record Report a problem | ||
| 9/28/2021 | Pending sale | $549,000$218/sqft |
Source: Stellar MLS #O5975120 Report a problem | ||
| 9/24/2021 | Listed for sale | $549,000$218/sqft |
Source: Stellar MLS #O5975120 Report a problem | ||
Public tax history
| Year | Property taxes | Tax assessment |
|---|---|---|
| 2024 | $9,422 +4.1% | $617,189 +3% |
| 2023 | $9,049 +17.9% | $599,213 +22.2% |
| 2022 | $7,678 +165.4% | $490,358 +122.3% |
| 2021 | $2,893 +0.7% | $220,545 +1.4% |
| 2020 | $2,871 +0.9% | $217,500 +2.3% |
| 2019 | $2,846 +0.8% | $212,610 +1.9% |
| 2018 | $2,824 | $208,646 -36.7% |
| 2017 | $2,824 +1.3% | $329,872 +2% |
| 2016 | $2,788 +1.2% | $323,402 +6.3% |
| 2015 | $2,755 -2.5% | $304,193 +12.2% |
| 2014 | $2,827 +3.5% | $271,023 +8% |
| 2013 | $2,732 +1.6% | $251,063 +13.1% |
| 2012 | $2,689 +3% | $222,001 -1.9% |
| 2011 | $2,610 +5.7% | $226,188 -6.2% |
| 2010 | $2,470 | $241,224 -10.2% |
| 2009 | -- | $268,534 -15.1% |
| 2008 | $2,253 -5.5% | $316,437 -5.7% |
| 2007 | $2,385 -2.7% | $335,388 +13.9% |
| 2006 | $2,451 +0.1% | $294,405 +10.1% |
| 2005 | $2,449 +4.9% | $267,415 +24.9% |
| 2004 | $2,335 +10% | $214,111 +1.3% |
| 2003 | $2,123 +3% | $211,397 +8.8% |
| 2002 | $2,062 +1% | $194,285 +6.1% |
| 2001 | $2,041 +2.8% | $183,153 +3.1% |
| 2000 | $1,986 | $177,712 |
Find assessor info on the county website
Neighborhood: 32751
Nearby homes
- $625,0004 bd3 ba2.2k sqft151 White Oak Cir, Maitland, FL 32751Sold

- $813,7004 bd2 ba2.2k sqft390 White Oak Cir, Maitland, FL 32751Off Market
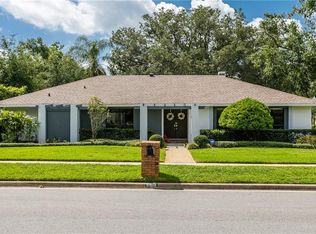
- $765,0004 bd3 ba2.7k sqft380 White Oak Cir, Maitland, FL 32751Sold
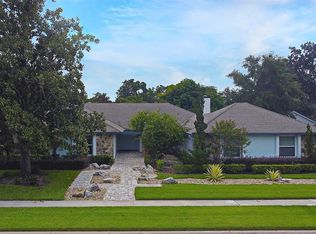
- $984,2003 bd3 ba3k sqft127 White Oak Cir, Maitland, FL 32751Off Market
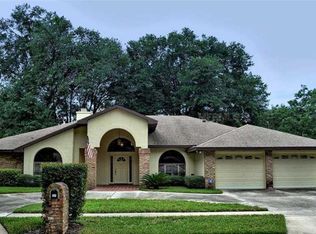
- $1,056,1005 bd4 ba3.5k sqft130 White Oak Cir, Maitland, FL 32751Off Market
- $622,8004 bd2 ba2k sqft140 White Oak Cir, Maitland, FL 32751Off Market
- $672,9004 bd3 ba2.2k sqft121 White Oak Cir, Maitland, FL 32751Off Market
- $921,7004 bd3 ba3.2k sqft150 White Oak Cir, Maitland, FL 32751Off Market
Nearby schools
GreatSchools rating
- 5/10Lake Sybelia Elementary SchoolGrades: PK-5Distance: 0.3 mi
- 6/10Maitland Middle SchoolGrades: 6-8Distance: 2 mi
- 6/10Edgewater High SchoolGrades: 9-12Distance: 3.5 mi
Get a cash offer in 3 minutes
Find out how much your home could sell for in as little as 3 minutes with a no-obligation cash offer.
Estimated market value
$823,200
Get a cash offer in 3 minutes
Find out how much your home could sell for in as little as 3 minutes with a no-obligation cash offer.
Estimated market value
$823,200
- Florida
- Orange County
- Maitland
- 32751
- 125 WHITE OAK CIRCLE
Nearby cities
Nearby zip codes
Other Maitland Topics
