A fantastic 4-bedroom, 2.5-bath home with an office/flex space, located on a prime interior lot in the established Maitland Groves neighborhood. Major systems updated with a 40-year architectural roof (2013), Plumbing Re-pipe (2019); New windows and sliding doors (2023); Newer carpet in bedrooms; HVAC/AC (2006 with New Air Handler Blower Motor (Sept. 2025)), water heater (2008), and a whole-house generator (2008). Highlights include an open floorplan, cathedral ceilings, a cozy fireplace, and a spacious, updated island kitchen, white cabinetry with a breakfast nook. The large laundry/mudroom conveniently connects to an oversized side-entry 2-car garage, perfect for groceries and kids. A flex space overlooking the backyard offers great potential as an office, fitness area, or playroom. Both bathrooms feature double sink vanities, and the primary suite has sliding door access and views of the backyard. The property is landscaped for privacy, featuring a partially covered front entry courtyard and both open and covered patios in the backyard. Located in a top school district near Lake Sybelia Elementary, with easy access to parks, sport courts, bike paths, shopping, restaurants, a hospital, and the I-4 corridor.
Sold for $765,000
$765,000
380 WHITE OAK CIR, MAITLAND, FL 32751
4beds
2,705sqft
Single Family Residence
Built in 1977
0.3 Acres Lot
$766,000 Zestimate®
$283/sqft
$3,344 Estimated rent
Home value
$766,000
$697,000 - $843,000
$3,344/mo
Zestimate® history
Owner options
List your home for rent
$3,344/mo
Rent Zestimate®
Find your next renter with Zillow Rental Manager. Plus, with online applications, you can quickly screen prospective tenants – for free.
$3,344/mo
Rent Zestimate®
Refinance and save
$5,537/mo
Est. payment
Refinancing to a lower rate could help reduce your monthly payments and save thousands over the life of the loan.
$5,537/mo
Est. payment
Explore your selling options
Work with a Zillow partner agent
Leverage their expertise and Zillow's premium Showcase listings to get your home seen by more buyers.
Get startedList with your own agent
Get your home in front of millions of buyers by listing it on Zillow.
Learn how to do itSell it yourself
Take full control of how buyers see your home on Zillow by listing For Sale by Owner (FSBO).
List your homeWhat's special
Cozy fireplaceFlex spaceOpen floorplanOpen and covered patiosBreakfast nookLandscaped for privacySpacious updated island kitchen
Zillow last checked:
Listing updated:
Listed by:
Vincent Scarlatos 407-718-2378,
CORCORAN PREMIER REALTY 407-965-1155
Bought with:
Suzanne Giambruno, 3125830
COLDWELL BANKER REALTY
Source: Stellar MLS,MLS#: O6340648 Originating MLS: Orlando Regional
Originating MLS: Orlando Regional
Facts & features
Interior
Bedrooms & bathrooms
- Bedrooms: 4
- Bathrooms: 3
- Full bathrooms: 2
- 1/2 bathrooms: 1
Primary bedroom
- Description: Room6
- Features: Dual Closets
- Level: First
- Area: 255 Square Feet
- Dimensions: 17x15
Bedroom 2
- Description: Room7
- Features: Built-in Closet
- Level: First
- Area: 195 Square Feet
- Dimensions: 15x13
Bedroom 3
- Description: Room8
- Features: Built-in Closet
- Level: First
- Area: 169 Square Feet
- Dimensions: 13x13
Bedroom 4
- Description: Room9
- Features: Built-in Closet
- Level: First
- Area: 132 Square Feet
- Dimensions: 12x11
Primary bathroom
- Features: Dual Sinks, Tub with Separate Shower Stall, Water Closet/Priv Toilet
- Level: First
Bathroom 2
- Features: Tub With Shower
- Level: First
Den
- Description: Room5
- Level: First
- Area: 266 Square Feet
- Dimensions: 19x14
Dining room
- Description: Room2
- Level: First
- Area: 208 Square Feet
- Dimensions: 16x13
Foyer
- Description: Room10
- Level: First
- Area: 48 Square Feet
- Dimensions: 8x6
Great room
- Description: Room1
- Level: First
- Area: 320 Square Feet
- Dimensions: 20x16
Kitchen
- Description: Room3
- Features: Granite Counters, Kitchen Island, Pantry
- Level: First
- Area: 168 Square Feet
- Dimensions: 14x12
Laundry
- Description: Room4
- Level: First
- Area: 88 Square Feet
- Dimensions: 11x8
Heating
- Electric
Cooling
- Central Air
Appliances
- Included: Dishwasher, Disposal, Microwave, Range, Range Hood, Refrigerator, Water Softener
- Laundry: Inside, Laundry Room
Features
- Cathedral Ceiling(s), Ceiling Fan(s), Eating Space In Kitchen, Open Floorplan, Primary Bedroom Main Floor
- Flooring: Carpet, Engineered Hardwood, Tile
- Doors: Sliding Doors
- Has fireplace: Yes
- Fireplace features: Other Room, Wood Burning
Interior area
- Total structure area: 3,712
- Total interior livable area: 2,705 sqft
Property
Parking
- Total spaces: 2
- Parking features: Driveway, Garage Faces Side, Oversized
- Attached garage spaces: 2
- Has uncovered spaces: Yes
Features
- Levels: One
- Stories: 1
- Patio & porch: Covered, Patio
- Exterior features: Irrigation System, Rain Gutters, Sidewalk
Lot
- Size: 0.3 Acres
- Features: City Lot, Sidewalk
- Residential vegetation: Trees/Landscaped
Details
- Parcel number: 292125547300490
- Zoning: RSF-1
- Special conditions: None
Construction
Type & style
- Home type: SingleFamily
- Architectural style: Ranch,Traditional
- Property subtype: Single Family Residence
Materials
- Block, Other, Stone
- Foundation: Slab
- Roof: Shingle
Condition
- New construction: No
- Year built: 1977
Utilities & green energy
- Sewer: Public Sewer
- Water: Public
- Utilities for property: Public, Sewer Connected, Water Connected
Community & HOA
Community
- Features: Deed Restrictions, Sidewalks
- Pet fee: $0 monthly
- Subdivision: MAITLAND GROVE
HOA
- Has HOA: Yes
- HOA fee: $31 monthly
- HOA name: Maitland Grove HOA / Michael Hirsch
- HOA phone: 727-510-8497
Location
- Region: Maitland
Financial & listing details
- Price per square foot: $283/sqft
- Tax assessed value: $549,051
- Annual tax amount: $5,161
- Date on market: 9/4/2025
- Cumulative days on market: 43 days
- Ownership: Fee Simple
- Total actual rent: 0
- Road surface type: Paved
Price history
| Date | Event | Price |
|---|---|---|
| 11/19/2025 | Sold | $765,000-2.5%$283/sqft |
Source:  Stellar MLS #O6340648 Report a problem Stellar MLS #O6340648 Report a problem | ||
| 10/21/2025 | Pending sale | $785,000$290/sqft |
Source: Stellar MLS #O6340648 Report a problem | ||
| 10/8/2025 | Listed for sale | $785,000$290/sqft |
Source: Stellar MLS #O6340648 Report a problem | ||
| 10/6/2025 | Pending sale | $785,000$290/sqft |
Source: Stellar MLS #O6340648 Report a problem | ||
| 9/23/2025 | Price change | $785,000-1.8%$290/sqft |
Source: Stellar MLS #O6340648 Report a problem | ||
| 9/4/2025 | Listed for sale | $799,000+137.1%$295/sqft |
Source: Stellar MLS #O6340648 Report a problem | ||
| 4/11/2014 | Sold | $337,000-6.1%$125/sqft |
Source: Stellar MLS #O5205349 Report a problem | ||
| 2/11/2014 | Listed for sale | $359,000$133/sqft |
Source: Korr Realty Corp. - Broker Denise Korrey Report a problem | ||
Public tax history
| Year | Property taxes | Tax assessment |
|---|---|---|
| 2024 | $5,206 +4.3% | $358,993 +3% |
| 2023 | $4,992 +6.7% | $348,537 +3% |
| 2022 | $4,677 +1.3% | $338,385 +3% |
| 2021 | $4,617 -2.3% | $328,529 -1.2% |
| 2020 | $4,726 -1.4% | $332,537 +0.4% |
| 2019 | $4,793 +0.6% | $331,275 +1.9% |
| 2018 | $4,763 | $325,098 -1.1% |
| 2017 | $4,763 +1.1% | $328,742 +1.5% |
| 2016 | $4,710 +1.1% | $323,985 +4.6% |
| 2015 | $4,660 -10.2% | $309,694 +6% |
| 2014 | $5,191 +75.6% | $292,228 +8.5% |
| 2013 | $2,956 +1.6% | $269,393 +13.5% |
| 2012 | $2,910 +3% | $237,432 -1.9% |
| 2011 | $2,827 +5.6% | $242,127 -6.2% |
| 2010 | $2,677 | $258,245 -9.9% |
| 2009 | -- | $286,550 -15.8% |
| 2008 | $2,444 -4.9% | $340,230 -5.6% |
| 2007 | $2,569 -2.7% | $360,379 +14.8% |
| 2006 | $2,641 +0% | $313,989 +10.2% |
| 2005 | $2,640 +4.8% | $285,035 +23.2% |
| 2004 | $2,518 +3.1% | $231,318 +1.3% |
| 2003 | $2,441 +2.9% | $228,274 +6.5% |
| 2002 | $2,373 +1% | $214,314 +5.4% |
| 2001 | $2,349 +2.7% | $203,381 +3.7% |
| 2000 | $2,288 | $196,167 |
Find assessor info on the county website
Neighborhood: 32751
Nearby homes
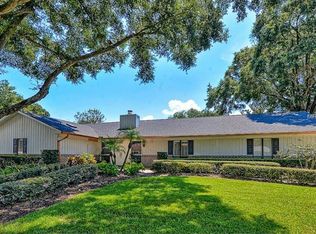
- $913,4005 bd4 ba3.1k sqft370 White Oak Cir, Maitland, FL 32751Off Market
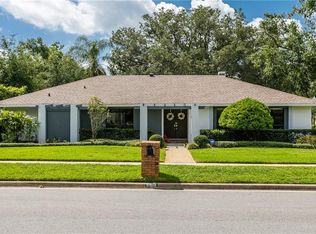
- $813,7004 bd2 ba2.2k sqft390 White Oak Cir, Maitland, FL 32751Off Market
- $625,0004 bd3 ba2.2k sqft151 White Oak Cir, Maitland, FL 32751Sold

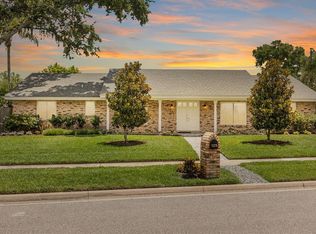
- $825,0004 bd3 ba2.5k sqft125 White Oak Cir, Maitland, FL 32751Sold
- $661,0005 bd3 ba2.4k sqft391 White Oak Cir, Maitland, FL 32751Off Market
- $821,5004 bd3 ba2.1k sqft381 White Oak Cir, Maitland, FL 32751Off Market
- $795,9004 bd2 ba2.2k sqft161 White Oak Cir, Maitland, FL 32751Off Market
- $336,6374 bd2 ba2.5k sqft401 White Oak Cir, Maitland, FL 32751Off Market
Nearby schools
GreatSchools rating
- 5/10Lake Sybelia Elementary SchoolGrades: PK-5Distance: 0.3 mi
- 6/10Maitland Middle SchoolGrades: 6-8Distance: 2 mi
- 6/10Edgewater High SchoolGrades: 9-12Distance: 3.5 mi
Schools provided by the listing agent
- Elementary: Lake Sybelia Elem
- Middle: Maitland Middle
- High: Edgewater High
Source: Stellar MLS. This data may not be complete. We recommend contacting the local school district to confirm school assignments for this home.
Get a cash offer in 3 minutes
Find out how much your home could sell for in as little as 3 minutes with a no-obligation cash offer.
Estimated market value
$766,000
Get a cash offer in 3 minutes
Find out how much your home could sell for in as little as 3 minutes with a no-obligation cash offer.
Estimated market value
$766,000
- Florida
- Orange County
- Maitland
- 32751
- 380 WHITE OAK CIR
Nearby cities
Nearby zip codes
Other Maitland Topics
