Escape the hustle and bustle and enjoy peaceful country living! Situated on a beautiful 1-acre lot in Rockfield, this inviting 3-bedroom, 2-bath home offers cathedral ceilings, a desirable split-bedroom floor plan, and an attached 2-car garage. Step outside and enjoy the spacious backyard, complete with a firepit for relaxing evenings and a storage shed for added convenience. With room to spread out and enjoy the quiet surroundings, this home offers the perfect blend of comfort, space, and country charm! Seller to provide $5,000 in flooring allowance at closing.
For sale
Price cut: $5K (11/17)
$275,000
125 Wimpee Smith Rd, Rockfield, KY 42274
3beds
1,531sqft
Single Family Residence
Built in 2006
1.03 Acres Lot
$272,600 Zestimate®
$180/sqft
$-- HOA
What's special
Desirable split-bedroom floor planCathedral ceilingsFirepit for relaxing eveningsSpacious backyard
- 23 days
- 1,451
- 84
Likely to sell faster than
Zillow last checked:
Listing updated:
Listed by:
Stacy J Carter 270-792-6313,
Crye-Leike Executive Realty,
Angela H Young 270-791-7226,
Crye-Leike Executive Realty
Source: RASK,MLS#: RA20266401
Facts & features
Interior
Bedrooms & bathrooms
- Bedrooms: 3
- Bathrooms: 2
- Full bathrooms: 2
- Main level bathrooms: 2
- Main level bedrooms: 3
Primary bedroom
- Level: Main
- Area: 216.07
- Dimensions: 15.11 x 14.3
Bedroom 2
- Level: Main
- Area: 201.63
- Dimensions: 14.3 x 14.1
Bedroom 3
- Level: Main
- Area: 117.66
- Dimensions: 11.1 x 10.6
Primary bathroom
- Level: Main
Bathroom
- Features: Double Vanity, Tub, Tub/Shower Combo, Walk-In Closet(s)
Kitchen
- Level: Main
- Area: 197.6
- Dimensions: 19 x 10.4
Living room
- Level: Main
- Area: 277.89
- Dimensions: 17.7 x 15.7
Heating
- Heat Pump, See Remarks
Cooling
- Central Electric, Heat Pump
Appliances
- Included: Dishwasher, Microwave, Electric Range, Electric Water Heater
- Laundry: Laundry Room
Features
- Cathedral Ceiling(s), Split Bedroom Floor Plan, Walk-In Closet(s), Walls (Dry Wall), Eat-in Kitchen
- Flooring: Carpet, Hardwood, Laminate
- Windows: Thermo Pane Windows, Tilt
- Basement: None,Crawl Space
- Has fireplace: No
- Fireplace features: None
Interior area
- Total structure area: 1,531
- Total interior livable area: 1,531 sqft
Property
Parking
- Total spaces: 2
- Parking features: Attached, Front Entry, Garage Door Opener
- Attached garage spaces: 2
- Has uncovered spaces: Yes
Accessibility
- Accessibility features: None
Features
- Patio & porch: Covered Front Porch, Patio
- Exterior features: Concrete Walks, Lighting, Landscaping
- Fencing: None
- Body of water: None
Lot
- Size: 1.03 Acres
- Features: County, Out of City Limits
Details
- Additional structures: Storage
- Parcel number: 009A40002
Construction
Type & style
- Home type: SingleFamily
- Architectural style: Ranch
- Property subtype: Single Family Residence
Materials
- Vinyl Siding
- Roof: Shingle
Condition
- Year built: 2006
Utilities & green energy
- Sewer: Septic Tank
- Water: County
Community & HOA
Community
- Security: Security System, Smoke Detector(s)
- Subdivision: None
Location
- Region: Rockfield
Financial & listing details
- Price per square foot: $180/sqft
- Tax assessed value: $145,000
- Annual tax amount: $1,272
- Price range: $275K - $275K
- Date on market: 10/27/2026
Estimated market value
$272,600
$259,000 - $286,000
$1,556/mo
Price history
| Date | Event | Price |
|---|---|---|
| 11/17/2026 | Price change | $275,000-1.8%$180/sqft |
Source:  RASK #RA20266401 Report a problem | ||
| 11/10/2026 | Price change | $280,000-1.8%$183/sqft |
Source: RASK #RA20266401 Report a problem | ||
| 11/3/2026 | Price change | $285,000-1.7%$186/sqft |
Source: RASK #RA20266401 Report a problem | ||
| 10/27/2026 | Listed for sale | $289,999+139.7%$189/sqft |
Source: RASK #RA20266401 Report a problem | ||
| 10/4/2011 | Sold | $121,000-12%$79/sqft |
Source: Public Record Report a problem | ||
| 8/6/2011 | Listed for sale | $137,500-1.4%$90/sqft |
Source: Coldwell Banker Legacy Real Estate Group #119529 Report a problem | ||
| 6/18/2011 | Listing removed | $139,500$91/sqft |
Source: Crye-Leike Executive Realty #117388 Report a problem | ||
| 4/13/2011 | Price change | $139,500-2.8%$91/sqft |
Source: Crye-Leike Executive Realty #117388 Report a problem | ||
| 2/17/2011 | Listed for sale | $143,500$94/sqft |
Source: Crye-Leike Executive Realty #117388 Report a problem | ||
Public tax history
| Year | Property taxes | Tax assessment |
|---|---|---|
| 2025 | $1,272 -0.9% | $145,000 |
| 2024 | $1,283 -0.8% | $145,000 |
| 2023 | $1,293 +6.8% | $145,000 |
| 2022 | $1,211 +0.4% | $145,000 |
| 2021 | $1,206 -0.3% | $145,000 |
| 2020 | $1,211 | $145,000 +16% |
| 2019 | $1,211 +15.5% | $125,000 |
| 2018 | $1,048 +0.5% | $125,000 |
| 2017 | $1,043 -5.3% | $125,000 +3.3% |
| 2015 | $1,101 +13.4% | $121,000 |
| 2014 | $971 | $121,000 -8.7% |
| 2011 | -- | $132,500 |
| 2010 | -- | $132,500 |
| 2009 | -- | $132,500 |
Find assessor info on the county website
Monthly payment
Est. payment
Payment breakdown
Explore the cost of this home by adjusting the details. Changes won't be saved.Climate risks
Neighborhood: 42274
Nearby schools
Schools provided by the listing agent
- Elementary: Rockfield
- Middle: Henry F Moss
- High: Warren Central
Source: RASK. This data may not be complete. We recommend contacting the local school district to confirm school assignments for this home.
Similar homes
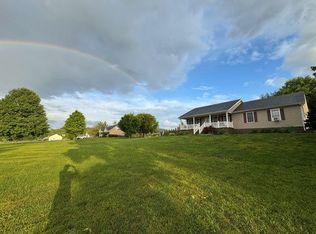
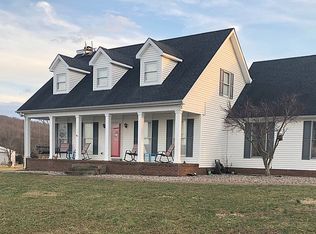
- $275,0003 bd2 ba1.4k sqft179 Cambridge Cir, Rockfield, KY 42274For Sale

 MLS ID #RA20266301, Leah N Hardin, Benchmark Realty, LLC. RASK
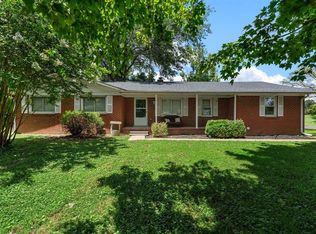
- $304,9003 bd2 ba2k sqft10436 Russellville Rd, Rockfield, KY 42274For Sale
 MLS ID #RA20264179, Michelle Thomas, Coldwell Banker Legacy Group. RASK
- $267,5003 bd2 ba1.6k sqft120 Crandell Ct, Bowling Green, KY 42101For Sale
 MLS ID #RA20263165, Rhette Foust, Keller Williams First Choice R. RASK
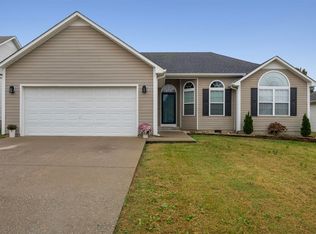
- $274,5003 bd2 ba1.4k sqft414 Cedar Hollow Dr, Bowling Green, KY 42101For Sale
 MLS ID #RA20266570, Jordan M Carter, Crye-Leike Executive Realty. RASK
- $209,9004 bd1 ba1.4k sqft2245 Blue Level Providence Rd, Rockfield, KY 42274For SaleMLS ID #RA20266044, Autumn Luntzel, Coldwell Banker Legacy Group. RASK
- $315,0004 bd2 ba1.9k sqft427 Morehead Rd, Bowling Green, KY 42101For SaleMLS ID #RA20266612, Steve Long, Steve Long Realty & Auction, LLC. RASK
- $199,9003 bd2 ba2.1k sqft334 W Bogle Rd, Rockfield, KY 42274For Sale
 MLS ID #3633274, Michael E Miller. RealTracs MLS as distributed by MLS GRID
- $300,0004 bd2 ba1.7k sqft290 Maple Hill Ct, Bowling Green, KY 42101For SaleMLS ID #RA20266671, Jessica Shoemake, EXP Realty, LLC. RASK
- $274,9004 bd2 ba1.5k sqft264 Pinewood Ct, Bowling Green, KY 42101For SaleMLS ID #RA20263399, Britney G Smith, RE/MAX Creative Realty. RASK
- $255,9003 bd2 ba1.5k sqft309 Red Maple St, Bowling Green, KY 42101For SaleMLS ID #RA20265263, Don R Spear, Keller Williams First Choice R. RASK
- $344,9003 bd2 ba1.4k sqft4170 Blue Level Rd, Rockfield, KY 42274For SaleMLS ID #RA20266578, Caroline Lamar, RE/MAX Real Estate Executives. RASK
- $259,9003 bd2 ba1.4k sqft348 Cedar Hollow Dr, Bowling Green, KY 42101For SaleMLS ID #RA20265467, Nancy Moore, Coldwell Banker Legacy Group. RASK
- $319,9003 bd2 ba1.8k sqft7208 Russellville Rd, Bowling Green, KY 42101For SaleMLS ID #RA20265098, Kevin Crabbe, Keller Williams First Choice R. RASK
- $299,9003 bd2 ba1.6k sqft719 Red Maple St, Bowling Green, KY 42101For SaleMLS ID #RA20266176, Emma Steele, Keller Williams First Choice R. RASK
- $264,9003 bd2 ba1.4k sqft269 Cedar Run St, Bowling Green, KY 42101For SaleMLS ID #RA20265757, Tracey Shifflett, Keller Williams First Choice R. RASK
- $214,9003 bd2 ba1.2k sqft1165 Browning Rd, Auburn, KY 42206For SaleMLS ID #RA20265857, David Doran, EXP Realty, LLC. RASK
- $269,9003 bd2 ba1.5k sqft7163 Seagraves Ct, Bowling Green, KY 42101For SaleMLS ID #RA20261842, Asher Sullivan, Coldwell Banker Legacy Group. RASK
- $299,9004 bd2 ba1.6k sqft835 China Tree Way, Bowling Green, KY 42101For SaleMLS ID #RA20263026, Mirela Smajlovic, Coldwell Banker Legacy Group. RASK
- $309,9005 bd3 ba2.1k sqft7175 Weatherstone Blvd, Bowling Green, KY 42101For SaleMLS ID #RA20266170, Steve K Cline, Berkshire Hathaway HomeServices. RASK
