Welcome home to 10436 Russellville Road, where peaceful country living meets everyday convenience! Situated on 2.64 beautiful acres, this charming 3-bedroom, 2-bathroom home offers the perfect balance of space, comfort, and functionality—all just minutes from Bowling Green and everything you need. Inside, you'll love the open-concept layout where the kitchen, dining, and living areas flow seamlessly together, creating a warm and inviting space for entertaining or spending quality time with family. The home also features a spacious den and a dedicated office, offering flexibility for a home business, remote work, media room, or additional living space. Step outside and enjoy the peaceful surroundings, where there's plenty of room to garden, play, or simply relax while taking in the scenic views. The 2.64-acre property provides the privacy and tranquility of country living while still offering quick access to schools, shopping, dining, and all the conveniences of Bowling Green. If you've been searching for a home that combines space, versatility, and a desirable country setting with an unbeatable location, this is the one you've been waiting for. Come experience everything 10436 Russellville Road has to offer and make it your own!
For sale
Price cut: $5K (10/2)
$309,900
10436 Russellville Rd, Rockfield, KY 42274
3beds
2,023sqft
Single Family Residence
Built in 1976
2.64 Acres Lot
$304,200 Zestimate®
$153/sqft
$-- HOA
What's special
Scenic viewsSpacious denOpen-concept layoutDedicated office
- 94 days
- 376
- 30
Zillow last checked:
Listing updated:
Listed by:
Michelle Thomas 270-392-1459,
Coldwell Banker Legacy Group,
Stephen A Stucy 270-392-1255,
Coldwell Banker Legacy Group
Source: RASK,MLS#: RA20264179
Facts & features
Interior
Bedrooms & bathrooms
- Bedrooms: 3
- Bathrooms: 2
- Full bathrooms: 2
- Main level bathrooms: 1
- Main level bedrooms: 2
Rooms
- Room types: Den, Office
Primary bedroom
- Level: Lower
- Area: 177.76
- Dimensions: 11.92 x 14.92
Bedroom 2
- Level: Main
- Area: 120.66
- Dimensions: 11.58 x 10.42
Bedroom 3
- Level: Main
- Area: 132.71
- Dimensions: 12.25 x 10.83
Primary bathroom
- Level: Main
- Area: 35.67
- Dimensions: 8.92 x 4
Bathroom
- Features: Separate Shower, Tub/Shower Combo
Family room
- Level: Main
- Area: 307.5
- Dimensions: 22.5 x 13.67
Kitchen
- Features: Eat-in Kitchen
- Level: Main
- Area: 290
- Dimensions: 12 x 24.17
Living room
- Level: Lower
- Area: 320.21
- Dimensions: 13.25 x 24.17
Heating
- Forced Air, Propane
Cooling
- Central Electric
Appliances
- Included: Dishwasher, Microwave, Range/Oven, Electric Range, Refrigerator, Electric Water Heater
- Laundry: Laundry Room
Features
- Ceiling Fan(s), Walls (Dry Wall), Eat-in Kitchen
- Flooring: Laminate, Tile
- Doors: Storm Door(s)
- Windows: Thermo Pane Windows, Tilt, Vinyl Frame, Blinds
- Basement: None
- Number of fireplaces: 1
- Fireplace features: 1, Propane
Interior area
- Total structure area: 2,023
- Total interior livable area: 2,023 sqft
Video & virtual tour
Property
Parking
- Total spaces: 2
- Parking features: Detached, Front Entry
- Garage spaces: 2
- Has uncovered spaces: Yes
Accessibility
- Accessibility features: None
Features
- Patio & porch: Covered Front Porch, Patio, Screened Porch
- Exterior features: Concrete Walks, Landscaping, Mature Trees, Outdoor Lighting, Trees
- Fencing: None
- Body of water: None
Lot
- Size: 2.64 Acres
- Features: Level, Rural Property, Trees, County
Details
- Parcel number: 018A18B
Construction
Type & style
- Home type: SingleFamily
- Architectural style: Ranch
- Property subtype: Single Family Residence
Materials
- Brick, Vinyl Siding
- Foundation: Block
- Roof: Shingle
Condition
- Year built: 1976
Utilities & green energy
- Sewer: Septic Tank Only
- Water: County
- Utilities for property: Electricity Available, Garbage-Public, Internet Cable, Propane Tank-Rented
Community & HOA
Community
- Subdivision: N/A
HOA
- Amenities included: None
Location
- Region: Rockfield
Financial & listing details
- Price per square foot: $153/sqft
- Tax assessed value: $213,600
- Annual tax amount: $1,850
- Price range: $309.9K - $309.9K
- Date on market: 7/14/2026
Estimated market value
$304,200
$289,000 - $319,000
$1,697/mo
Price history
| Date | Event | Price |
|---|---|---|
| 10/2/2026 | Price change | $309,900-1.6%$153/sqft |
Source:  RASK #RA20264179 Report a problem RASK #RA20264179 Report a problem | ||
| 8/4/2026 | Price change | $314,900-3.1%$156/sqft |
Source: RASK #RA20264179 Report a problem | ||
| 7/14/2026 | Listed for sale | $324,900+91.1%$161/sqft |
Source: RASK #RA20264179 Report a problem | ||
| 3/24/2021 | Listing removed | -- |
Source: Owner Report a problem | ||
| 6/26/2017 | Sold | $170,000-5.5%$84/sqft |
Source: Public Record Report a problem | ||
| 12/15/2016 | Listing removed | $179,900$89/sqft |
Source: Owner Report a problem | ||
| 12/15/2016 | Price change | $179,900+2.9%$89/sqft |
Source: Owner Report a problem | ||
| 11/2/2016 | Listed for sale | $174,900+17.4%$86/sqft |
Source: Owner Report a problem | ||
| 4/19/2016 | Sold | $149,000$74/sqft |
Source:  RASK #20152203 Report a problem RASK #20152203 Report a problem | ||
Public tax history
| Year | Property taxes | Tax assessment |
|---|---|---|
| 2025 | $1,850 +17% | $213,600 +18.7% |
| 2024 | $1,581 -0.8% | $180,000 |
| 2023 | $1,594 +6.9% | $180,000 |
| 2022 | $1,491 +0.4% | $180,000 |
| 2021 | $1,486 +5.3% | $180,000 +5.9% |
| 2020 | $1,411 | $170,000 |
| 2019 | $1,411 +29% | $170,000 |
| 2018 | $1,094 -0.8% | $170,000 +14.1% |
| 2017 | $1,102 +17.3% | $149,000 +29.5% |
| 2015 | $940 +0.7% | $115,100 -0.8% |
| 2014 | $933 | $116,000 -23.7% |
| 2011 | -- | $152,000 |
| 2010 | -- | $152,000 |
| 2009 | -- | $152,000 |
Find assessor info on the county website
Monthly payment
Est. payment
Payment breakdown
Explore the cost of this home by adjusting the details. Changes won't be saved.Climate risks
Neighborhood: 42274
Nearby schools
Schools provided by the listing agent
- Elementary: Rockfield
- Middle: Henry F Moss
- High: Warren Central
Source: RASK. This data may not be complete. We recommend contacting the local school district to confirm school assignments for this home.
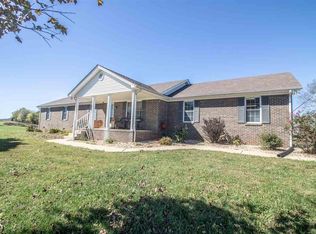
- $325,5003 bd2 ba1.7k sqft10400 Russellville Rd, Rockfield, KY 42274Off Market
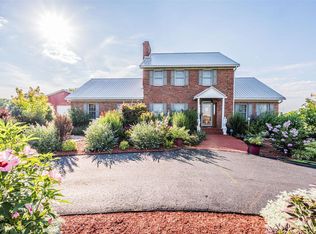
- $432,3004 bd2 ba2.3k sqft10476 Russellville Rd, Rockfield, KY 42274Off Market
- $189,600-- bd-- ba-- sqft10344 Russellville Rd, Rockfield, KY 42274Off Market
- $286,400-- bd-- ba-- sqft10344 Russellville Rd, Rockfield, KY 42274Off Market
Similar homes
- $309,9003 bd2 ba1.6k sqft719 Red Maple St, Bowling Green, KY 42101For Sale
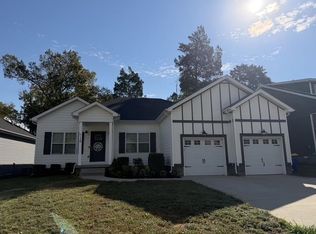
 MLS ID #RA20266176, Emma Steele, Keller Williams First Choice R. RASK
 - $314,9005 bd3 ba2.1k sqft7175 Weatherstone Blvd, Bowling Green, KY 42101For Sale
 MLS ID #RA20266170, Steve K Cline, Berkshire Hathaway HomeServices. RASK
 - $339,5003 bd2 ba1.8k sqft475 White Dogwood Dr, Bowling Green, KY 42101For Sale
 MLS ID #RA20266166, Stephanie D Vincent, Crye-Leike Executive Realty. RASK
 - $324,9003 bd2 ba1.8k sqft7208 Russellville Rd, Bowling Green, KY 42101For Sale
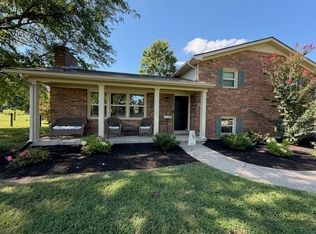 MLS ID #RA20265098, Kevin Crabbe, Keller Williams First Choice R. RASK
 - $347,0005 bd3 ba2.5k sqft190 W Windsor Cir, Bowling Green, KY 42101For SaleMLS ID #RA20266185, Tammy I Walters, Crye-Leike Executive Realty. RASK
- $219,9004 bd1 ba1.4k sqft2245 Blue Level Providence Rd, Rockfield, KY 42274For SaleMLS ID #RA20266044, Autumn Luntzel, Coldwell Banker Legacy Group. RASK
- $274,9003 bd2 ba1.6k sqft120 Crandell Ct, Bowling Green, KY 42101For SaleMLS ID #RA20263165, Rhette Foust, Keller Williams First Choice R. RASK
- $284,9004 bd2 ba1.5k sqft264 Pinewood Ct, Bowling Green, KY 42101For SaleMLS ID #RA20263399, Britney G Smith, RE/MAX Creative Realty. RASK
- $449,9004 bd3 ba2.8k sqft2825 Browning Rd, Rockfield, KY 42274For SaleMLS ID #RA20262052, Hank M Wilson, EXP Realty, LLC. RASK
- $299,9004 bd2 ba1.6k sqft835 China Tree Way, Bowling Green, KY 42101For SaleMLS ID #RA20263026, Mirela Smajlovic, Coldwell Banker Legacy Group. RASK
- $310,0003 bd2 ba1.5k sqft3238 Clover Field Ct, Bowling Green, KY 42101For SaleMLS ID #RA20265819, Barry Frazier, Coldwell Banker Legacy Group. RASK
- $309,9004 bd3 ba2.1k sqft7190 Centerstone Dr, Bowling Green, KY 42101For SaleMLS ID #RA20265698, Kent Bulle, BHG Realty. RASK
- $270,0003 bd2 ba1.5k sqft632 Morehead Rd, Bowling Green, KY 42101For SaleMLS ID #RA20264887, Jamie C Peerce, RE/MAX Real Estate Executives. RASK
- $369,9003 bd3 ba2.1k sqft215 W McLellan Rd, Bowling Green, KY 42101For SaleMLS ID #RA20264975, Tony M Huynh, Keller Williams First Choice R. RASK
- $349,9004 bd2 ba2.6k sqft268 Old Greenville Rd, Bowling Green, KY 42101For SaleMLS ID #RA20262666, Kathy A Burton, Keller Williams First Choice R. RASK
- $279,9004 bd2 ba1.6k sqft662 Maple Ridge St, Bowling Green, KY 42101For SaleMLS ID #RA20264866, Elinor D Salsman, Coldwell Banker Legacy Group. RASK
- $287,0003 bd2 ba1.6k sqft520 Red Maple St, Bowling Green, KY 42101For SaleMLS ID #RA20262966, Gabe D Graves, Keller Williams First Choice R. RASK
- $364,5004 bd2 ba2k sqft532 White Dogwood Dr, Bowling Green, KY 42101For SaleMLS ID #RA20265525, Chelsey Bush, Coldwell Banker Legacy Group. RASK
- $255,0004 bd2 ba1.6k sqft813 Pleasant Meadow Ln, Bowling Green, KY 42104For Sale
 MLS ID #3519098, Eric A. Boyd. RealTracs MLS as distributed by MLS GRID
