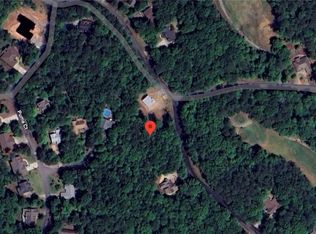
Enjoy peaceful living in this charming 2-bedroom, 2-bath home nestled on a spacious wooded lot with majestic views all around. The open concept floor plan seamlessly connects the gourmet kitchen, dining area, and family room perfect for entertaining and everyday living. The gourmet kitchen features stainless steel appliances, granite countertops, and plenty of prep space. The private primary suite offers a relaxing retreat with walk-in closets, and an oversized bathroom complete with granite counters, a double vanity, and a spacious shower. Additional highlights include a 2-car garage, abundant natural surroundings, and beautiful wooded scenery that creates a sense of privacy and tranquility. Located within the beautiful community of Lake Arrowhead, this home offers convenient access to an exceptional array of neighborhood amenities. Residents enjoy the clubhouse and restaurant, a championship 18-hole golf course, Great Festival Park, playgrounds, pickleball and tennis courts, and a community pool. Living here also means access to one of Georgia's cleanest lakes, perfect for boating, fishing, and relaxing by the water. With a vibrant, active community and year-round events, Lake Arrowhead provides an ideal setting for both recreation and connection.
Closed
Zillow last checked:
Listing updated:
Bought with:
Lauren Jackson, 434050
Atlanta Communities
Source: GAMLS,MLS#: 10711248
Price history
| Date | Event | Price |
|---|---|---|
| 8/21/2026 | Sold | $340,000-1.4%$238/sqft |
Source:  GAMLS #10711248 Report a problem GAMLS #10711248 Report a problem | ||
| 7/16/2026 | Pending sale | $345,000$241/sqft |
Source:  FMLS GA #7735664 Report a problem FMLS GA #7735664 Report a problem | ||
| 6/28/2026 | Price change | $345,000-2.8%$241/sqft |
Source: FMLS GA #7735664 Report a problem | ||
| 6/13/2026 | Price change | $355,000-3.3%$248/sqft |
Source: FMLS GA #7735664 Report a problem | ||
| 4/9/2026 | Price change | $367,000-2.1%$257/sqft |
Source: FMLS GA #7735664 Report a problem | ||
| 3/16/2026 | Listed for sale | $375,000+10.3%$262/sqft |
Source: FMLS GA #7735664 Report a problem | ||
| 7/3/2024 | Pending sale | $339,900$238/sqft |
Source: FMLS GA #7365271 Report a problem | ||
| 4/9/2024 | Listed for sale | $339,900$238/sqft |
Source: FMLS GA #7365271 Report a problem | ||
| 4/9/2024 | Listing removed | $339,900$238/sqft |
Source: GAMLS #10238490 Report a problem | ||
| 4/2/2024 | Price change | $339,900-5.6%$238/sqft |
Source: FMLS GA #7320504 Report a problem | ||
| 2/16/2024 | Price change | $359,900+5.9%$252/sqft |
Source: FMLS GA #7320504 Report a problem | ||
| 1/5/2024 | Listed for sale | $339,900$238/sqft |
Source: FMLS GA #7320504 Report a problem | ||
| 1/4/2024 | Listing removed | $339,900$238/sqft |
Source: FMLS GA #7284535 Report a problem | ||
| 11/27/2023 | Price change | $339,900-3.6%$238/sqft |
Source: FMLS GA #7284535 Report a problem | ||
| 10/27/2023 | Price change | $352,575-2.8%$247/sqft |
Source: GAMLS #10210518 Report a problem | ||
| 10/27/2023 | Price change | $362,900+2.9%$254/sqft |
Source: FMLS GA #7284535 Report a problem | ||
| 10/4/2023 | Listed for sale | $352,575$247/sqft |
Source: FMLS GA #7284535 Report a problem | ||
| 10/3/2023 | Listing removed | $352,575$247/sqft |
Source: FMLS GA #7250153 Report a problem | ||
| 7/21/2023 | Listed for sale | $352,575$247/sqft |
Source: FMLS GA #7250153 Report a problem | ||
| 7/20/2023 | Listing removed | $352,575$247/sqft |
Source: GAMLS #10150050 Report a problem | ||
| 4/13/2023 | Listed for sale | $352,575$247/sqft |
Source: FMLS GA #7202536 Report a problem | ||
| 1/12/2023 | Listing removed | $352,575$247/sqft |
Source: GAMLS #10119290 Report a problem | ||
| 12/28/2022 | Listed for sale | $352,575+3425.8%$247/sqft |
Source: FMLS GA #7156852 Report a problem | ||
| 12/27/2022 | Sold | $10,000-97.2%$7/sqft |
Source: Public Record Report a problem | ||
| 9/12/2022 | Price change | $352,575+0.8%$247/sqft |
Source: FMLS GA #7111597 Report a problem | ||
| 9/8/2022 | Listed for sale | $349,900$245/sqft |
Source: FMLS GA #7111597 Report a problem | ||


Get a cash offer in 3 minutes
Find out how much your home could sell for in as little as 3 minutes with a no-obligation cash offer.
Estimated market value
$340,000
