Skip main navigation
Closed
  • $396,900

    129 Wolverine Dr, Waleska, GA 30183

    3beds
    1,841sqft
    Single Family Residence, Residential
    Built in 2024
    0.52 Acres Lot
    $408,000 Zestimate®
    $216/sqft
    $2,856 Estimated rent

    Home value

    $408,000

    $379,000 - $437,000

    $2,856/mo

    Zestimate® history
    Loading
    Loading...

    Owner options

    List your home for rent

    $2,856/mo

    Rent Zestimate®

    Find your next renter with Zillow Rental Manager. Plus, with online applications, you can quickly screen prospective tenants – for free.

    Learn more

    $2,856/mo

    Rent Zestimate®

    Refinance and save

    $4,939/mo

    Est. payment

    Refinancing to a lower rate could help reduce your monthly payments and save thousands over the life of the loan.

    See today's rates

    $4,939/mo

    Est. payment

    Explore your selling options

    Work with a Zillow partner agent

    Leverage their expertise and Zillow's premium Showcase listings to get your home seen by more buyers.

    Get started

    List with your own agent

    Get your home in front of millions of buyers by listing it on Zillow.

    Learn how to do it

    Sell it yourself

    Take full control of how buyers see your home on Zillow by listing For Sale by Owner (FSBO).

    List your home

    What's special

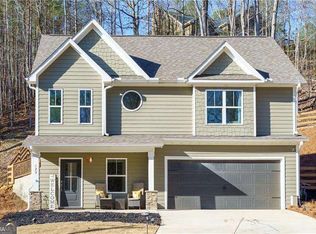
    DREAM IT , LIVE IT, LOVE IT! Trifecta of Amenities, Mountain, Lake & Golf Galore !!!!! 3 Bed 2.5 Bath with 3 Car Garage on lovely wooded lot. Near Red Cloud Park Pool and sports complex with easy access to the Marina and South Gate. Available November 2024.

    Zillow last checked:

    Listing updated:

    Listing Provided by:

    Caroline Momper,

    Atlanta Communities 770-720-2700

    Bought with:

    Diane Kelley, 375240

    RE/MAX Town and Country

    Source: FMLS GA,MLS#: 7395789MLS Logo

    Facts & features

    Interior

    Bedrooms & bathrooms
    • Bedrooms: 3
    • Bathrooms: 3
    • Full bathrooms: 2
    • 1/2 bathrooms: 1
    • Main level bathrooms: 1
    • Main level bedrooms: 1
    Primary bedroom
    • Features: Master on Main
    • Level: Master on Main
    Bedroom
    • Features: Master on Main
    Primary bathroom
    • Features: Double Vanity, Shower Only
    Dining room
    • Features: Open Concept
    Kitchen
    • Features: Kitchen Island, Pantry, Solid Surface Counters
    Heating
    • Central, Electric, Heat Pump, Zoned
    Cooling
    • Central Air, Electric, Zoned
    Appliances
    • Included: Dishwasher, Disposal, Electric Range, Electric Water Heater
    • Laundry: Laundry Closet, Main Level
    Features
    • Double Vanity, Walk-In Closet(s)
    • Flooring: Carpet, Other
    • Windows: Double Pane Windows
    • Basement: None
    • Attic: Pull Down Stairs
    • Number of fireplaces: 1
    • Fireplace features: Decorative, Electric, Family Room
    • Common walls with other units/homes: No Common Walls
    Interior area
    • Total structure area: 1,841
    • Total interior livable area: 1,841 sqft

    Property

    Parking
    • Total spaces: 3
    • Parking features: Drive Under Main Level, Garage, Garage Faces Front
    • Attached garage spaces: 3
    Accessibility
    • Accessibility features: None
    Features
    • Levels: Three Or More
    • Patio & porch: Covered, Deck, Front Porch
    • Exterior features: No Dock
    • Pool features: None
    • Spa features: None
    • Fencing: None
    • Has view: Yes
    • View description: Trees/Woods
    • Waterfront features: None
    • Body of water: Arrowhead
    Lot
    • Size: 0.52 Acres
    • Dimensions: 209 x 158
    • Features: Back Yard, Front Yard, Landscaped
    Details
    • Additional structures: None
    • Parcel number: 22N17 175
    • Other equipment: None
    • Horse amenities: None

    Construction

    Type & style
    • Home type: SingleFamily
    • Architectural style: Craftsman
    • Property subtype: Single Family Residence, Residential
    Materials
    • Fiber Cement
    • Foundation: Slab
    • Roof: Composition,Shingle
    Condition
    • New Construction
    • New construction: Yes
    • Year built: 2024
    Details
    • Builder name: Majestic Lifestyle Builders
    • Warranty included: Yes

    Utilities & green energy

    • Electric: 110 Volts, 220 Volts in Laundry
    • Sewer: Other
    • Water: Private
    • Utilities for property: Cable Available, Electricity Available, Phone Available, Sewer Available, Water Available
    Green energy
    • Energy efficient items: None
    • Energy generation: None
    • Water conservation: Low-Flow Fixtures

    Community & neighborhood

    Security
    • Security features: Carbon Monoxide Detector(s), Smoke Detector(s)
    Community
    • Community features: Boating, Country Club, Dog Park, Gated, Golf, Homeowners Assoc, Lake, Marina, Pickleball, Pool, Powered Boats Allowed, Restaurant
    Senior living
    • Senior community: Yes
    Location
    • Region: Waleska
    • Subdivision: Lake Arrowhead

    HOA & financial

    HOA
    • Has HOA: Yes
    • HOA fee: $2,556 annually
    • Services included: Security, Swim, Tennis
    • Association phone: 770-721-7912

    Other

    Other facts
    • Road surface type: Asphalt

    Price history

    DateEventPrice
    12/18/2024Sold$396,900+1.8%$216/sqft
    Source: FMLS GA #7395789 Report a problem
    8/12/2024Pending sale$389,900$212/sqft
    Source: GAMLS #10309949 Report a problem
    5/31/2024Listed for sale$389,900+7698%$212/sqft
    Source: FMLS GA #7395789 Report a problem
    3/22/2023Sold$5,000$3/sqft
    Source: Public Record Report a problem

    Public tax history

    YearProperty taxesTax assessment
    2025$4,280 +8047.7%$163,040 +8052%
    2024$53 -0.1%$2,000
    2023$53 $2,000
    2022$53 -7.4%$2,000
    2021$57 -0.1%$2,000
    2020$57 $2,000
    2019$57 -0.6%$2,000 -60%
    2018$57 -0.8%$5,000
    2017$58 -1%$5,000
    2016$58 $5,000
    2015$58 -1.2%$5,000
    2014$59 -59%$5,000 -58.3%
    2013$144 -0.3%$12,000
    2012$144 $12,000
    2011-- $12,000 +150%
    2010$136 +6%$4,800
    2009$129 +2.2%$4,800
    2008$126 -0.1%$4,800
    2007$126 +18.9%$4,800 +20%
    2006$106 -1.3%$4,000
    2005$107 $4,000 -60%
    2004-- $10,000
    2003-- $10,000 +150%
    2002$110 +96.3%$4,000 +100%
    2001$56 $2,000
    2000-- $2,000
    1999$58 $2,000

    Find assessor info on the county website

    Neighborhood: 30183

    Nearby schools

    GreatSchools rating
    Schools provided by the listing agent
    • Elementary: R.M. Moore
    • Middle: Teasley
    • High: Cherokee

    Source: FMLS GA. This data may not be complete. We recommend contacting the local school district to confirm school assignments for this home.

    Get a cash offer in 3 minutes
    Find out how much your home could sell for in as little as 3 minutes with a no-obligation cash offer.
    Estimated market value
    $408,000
    Get a cash offer in 3 minutes
    Find out how much your home could sell for in as little as 3 minutes with a no-obligation cash offer.
    Estimated market value
    $408,000