Welcome to this meticulously renovated 4-bedroom, 3-bathroom home, where modern luxury meets timeless elegance. Nestled in the highly sought-after community of The Woodlands on Woods Run, this exceptional property offers everything you've been searching for and more. As you step inside, you’ll be captivated by the vaulted ceilings, creating an open and airy atmosphere throughout the home. The custom-designed kitchen is a chef’s dream, featuring top-of-the-line appliances, sleek countertops, and an expansive island, perfect for entertaining. The adjacent dining and living spaces provide a seamless flow for both casual and formal gatherings. The luxurious first-floor primary suite is a true retreat, offering a spa-like ensuite bathroom with premium finishes, a soaking tub, and a spacious walk-in shower. The large walk-in closets ensure ample space for your wardrobe, and its custom shelving add to the convenience of this exceptional home. Upstairs, you’ll find two generously sized bedrooms, each with plenty of closet space and access to a beautifully designed bathroom. The entire home has been thoughtfully updated with high-end finishes, offering both comfort and sophistication at every turn. Enjoy the tranquil beauty of nature with water access to the Salmon Falls River and the community tennis court, ideal for an active lifestyle. Don’t miss the opportunity to own this home. Showings begin November 23rd at the open house from 12-2pm.
Closed
Listed by: Duston Leddy Real Estate • Felicia Perkins
Bought with: Tate & Foss Sotheby's International Rlty
$1,225,000
125 Woods Run, Rollinsford, NH 03869
4beds
3,469sqft
Single Family Residence
Built in 1989
2.03 Acres Lot
$1,272,200 Zestimate®
$353/sqft
$4,482 Estimated rent
Home value
$1,272,200
$1.09M - $1.48M
$4,482/mo
Zestimate® history
Owner options
List your home for rent
$4,482/mo
Rent Zestimate®
Find your next renter with Zillow Rental Manager. Plus, with online applications, you can quickly screen prospective tenants – for free.
$4,482/mo
Rent Zestimate®
Refinance and save
$6,935/mo
Est. payment
Refinancing to a lower rate could help reduce your monthly payments and save thousands over the life of the loan.
$6,935/mo
Est. payment
Explore your selling options
Work with a Zillow partner agent
Leverage their expertise and Zillow's premium Showcase listings to get your home seen by more buyers.
Get startedList with your own agent
Get your home in front of millions of buyers by listing it on Zillow.
Learn how to do itSell it yourself
Take full control of how buyers see your home on Zillow by listing For Sale by Owner (FSBO).
List your homeWhat's special
Community tennis courtSpacious walk-in showerExpansive islandHigh-end finishesSleek countertopsGenerously sized bedroomsLarge walk-in closets
Zillow last checked:
Listing updated:
Listed by:
Felicia Perkins,
Duston Leddy Real Estate Phone:603-723-0527,
Jared Perkins,
Duston Leddy Real Estate
Bought with:
Robyne M Harrison
Tate & Foss Sotheby's International Rlty
Source: PrimeMLS,MLS#: 5022805
Facts & features
Interior
Bedrooms & bathrooms
- Bedrooms: 4
- Bathrooms: 3
- Full bathrooms: 2
- 3/4 bathrooms: 1
Heating
- Oil, Baseboard, Hot Water
Cooling
- Central Air
Appliances
- Included: Dishwasher, Dryer, Range Hood, Microwave, Wall Oven, Refrigerator, Washer, Electric Stove
- Laundry: 1st Floor Laundry
Features
- Kitchen Island, Kitchen/Dining, Primary BR w/ BA, Natural Light, Soaking Tub, Indoor Storage, Vaulted Ceiling(s), Walk-In Closet(s), Programmable Thermostat
- Flooring: Carpet, Hardwood, Tile
- Windows: Skylight(s), Tinted Windows
- Basement: Bulkhead,Concrete,Concrete Floor,Partial,Unfinished,Interior Entry
- Has fireplace: Yes
- Fireplace features: Wood Burning
Interior area
- Total structure area: 6,020
- Total interior livable area: 3,469 sqft
- Finished area above ground: 3,469
- Finished area below ground: 0
Property
Parking
- Total spaces: 2
- Parking features: Paved
- Garage spaces: 2
Accessibility
- Accessibility features: 1st Floor 3/4 Bathroom, 1st Floor Bedroom, Paved Parking, 1st Floor Laundry
Features
- Levels: 1.75
- Stories: 1.75
- Exterior features: Deck, ROW to Water, Tennis Court(s)
- Fencing: Partial
- Waterfront features: River
- Body of water: Salmon Falls River
Lot
- Size: 2.03 Acres
- Features: Country Setting, Wooded, Near Paths
Details
- Parcel number: ROLLM00004L000037S000013
- Zoning description: R
- Other equipment: Standby Generator
Construction
Type & style
- Home type: SingleFamily
- Architectural style: Cape
- Property subtype: Single Family Residence
Materials
- Vinyl Siding
- Foundation: Concrete
- Roof: Asphalt Shingle
Condition
- New construction: No
- Year built: 1989
Utilities & green energy
- Electric: 200+ Amp Service, Circuit Breakers
- Sewer: Private Sewer
- Utilities for property: Cable Available, Propane, Underground Utilities
Community & HOA
Community
- Security: Security, Security System
HOA
- Has HOA: Yes
- Services included: HOA Fee
- Additional fee info: Fee: $300
Location
- Region: Rollinsford
Financial & listing details
- Price per square foot: $353/sqft
- Tax assessed value: $795,000
- Annual tax amount: $12,676
- Date on market: 11/21/2024
- Road surface type: Paved
Price history
| Date | Event | Price |
|---|---|---|
| 4/18/2025 | Sold | $1,225,000-1.6%$353/sqft |
Source:  PrimeMLS #5022805 Report a problem PrimeMLS #5022805 Report a problem | ||
| 2/12/2025 | Price change | $1,245,000-2.4%$359/sqft |
Source: PrimeMLS #5022805 Report a problem | ||
| 12/11/2024 | Price change | $1,275,000-3.8%$368/sqft |
Source: PrimeMLS #5022805 Report a problem | ||
| 11/21/2024 | Listed for sale | $1,325,000+57.7%$382/sqft |
Source: PrimeMLS #5022805 Report a problem | ||
| 8/16/2024 | Sold | $840,000$242/sqft |
Source: PrimeMLS #5010198 Report a problem | ||
Public tax history
| Year | Property taxes | Tax assessment |
|---|---|---|
| 2024 | $13,046 +6.7% | $795,000 |
| 2023 | $12,227 +3.4% | $795,000 |
| 2022 | $11,822 -3.6% | $795,000 +58.1% |
| 2021 | $12,261 -1.2% | $502,900 |
| 2020 | $12,412 +10.4% | $502,900 +1.1% |
| 2019 | $11,246 -6.3% | $497,400 |
| 2018 | $12,007 +4.2% | $497,400 +20.8% |
| 2016 | $11,519 +2% | $411,700 |
| 2015 | $11,293 | $411,700 |
Find assessor info on the county website
Neighborhood: 03869
Nearby homes
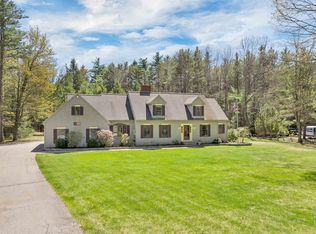
- $1,000,0004 bd3 ba3.8k sqft129 Woods Run, Rollinsford, NH 03869Sold
- $792,3003 bd2 ba2.9k sqft37 Woods Run, Rollinsford, NH 03869Off Market
- $871,2003 bd3 ba3.1k sqft43 Woods Run, Rollinsford, NH 03869Off Market
- $1,229,1004 bd3 ba4k sqft139 Woods Run, Rollinsford, NH 03869Off Market
- $995,0004 bd3 ba2.8k sqft136 Woods Run, Rollinsford, NH 03869Sold
- $1,100,0004 bd3 ba3.1k sqft108 Woods Run, Rollinsford, NH 03869Sold
- $975,8004 bd3 ba4k sqft77 River Rd, Rollinsford, NH 03869Off Market
- $---- bd-- ba-- sqftRiver Rd, Rollinsford, NH 03869Off Market
Nearby schools
GreatSchools rating
- 8/10Rollinsford Grade SchoolGrades: K-6Distance: 2.2 mi
- 6/10Dover Middle SchoolGrades: 5-8Distance: 3.2 mi
- 9/10Marshwood High SchoolGrades: 9-12Distance: 1.5 mi
Schools provided by the listing agent
- Elementary: Rollinsford Grade School
- Middle: Marshwood Middle School
- High: Marshwood High School
Source: PrimeMLS. This data may not be complete. We recommend contacting the local school district to confirm school assignments for this home.
Get a cash offer in 3 minutes
Find out how much your home could sell for in as little as 3 minutes with a no-obligation cash offer.
Estimated market value
$1,272,200
Get a cash offer in 3 minutes
Find out how much your home could sell for in as little as 3 minutes with a no-obligation cash offer.
Estimated market value
$1,272,200
- New Hampshire
- Strafford County
- Rollinsford
- 03869
- 125 Woods Run
Nearby cities
Nearby zip codes
Other Rollinsford Topics
