Skip main navigation
Closed
  • Listed by: EXP Realty • Zachary M Hill
    Bought with: KW Coastal and Lakes & Mountains Realty
    $1,000,000

    129 Woods Run, Rollinsford, NH 03869

    4beds
    3,804sqft
    Single Family Residence
    Built in 1988
    2.14 Acres Lot
    $1,032,500 Zestimate®
    $263/sqft
    $4,615 Estimated rent

    Home value

    $1,032,500

    $898,000 - $1.19M

    $4,615/mo

    Zestimate® history
    Loading
    Loading...

    Owner options

    List your home for rent

    $4,615/mo

    Rent Zestimate®

    Find your next renter with Zillow Rental Manager. Plus, with online applications, you can quickly screen prospective tenants – for free.

    Learn more

    $4,615/mo

    Rent Zestimate®

    Refinance and save

    $5,661/mo

    Est. payment

    Refinancing to a lower rate could help reduce your monthly payments and save thousands over the life of the loan.

    See today's rates

    $5,661/mo

    Est. payment

    Explore your selling options

    Work with a Zillow partner agent

    Leverage their expertise and Zillow's premium Showcase listings to get your home seen by more buyers.

    Get started

    List with your own agent

    Get your home in front of millions of buyers by listing it on Zillow.

    Learn how to do it

    Sell it yourself

    Take full control of how buyers see your home on Zillow by listing For Sale by Owner (FSBO).

    List your home

    What's special

    Gas fireplaceHot tubOversized capePool housePrivate deckFire pitCharming stove nook
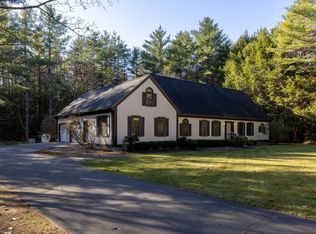
    Nestled on a wooded lot in Rollinsford’s most desirable neighborhood, The Woodlands, sits this exceptional, oversized cape providing an enhanced way of life. The backyard is an entertainer’s dream with a newly renovated and heated saltwater pool, pool house, hot tub, expansive patio, fire pit, private deck, and sunroom. The main level offers a coveted first-floor primary suite with a large walk-in closet and a new double sink vanity. The bright kitchen is appointed with a charming stove nook featuring a brick archway, granite countertop, undercabinet lighting, and a breakfast bar. Rounding out the first floor is the den with lots of built-in storage and the gas fireplace in the cozy living room. The second floor’s oak hardwood floors portray a touch of elegance to the 3 additional bedrooms and full bath. Adding to the value of the home is an office, a finished rec room in the basement, and 550+ sqft of finished space over the garage that would be perfect for an in-home theater, in-law suite, play room, or golf simulator. This home is full of additional amenities including a standby generator, irrigation system, central A/C, Sonos home audio system, surveillance camera subnet, central vac, 3-car garage, and more. You’ll have access to miles of hiking trails in the 72 acres of conservation land directly abutting the property’s backyard. Residents also enjoy the neighborhood tennis/pickleball court as well as the Salmon Falls River for kayaking, canoeing, and paddleboarding.

    Zillow last checked:

    Listing updated:

    Listed by:

    Zachary M Hill,

    EXP Realty Cell:603-988-8475

    Bought with:

    Devon Kay

    KW Coastal and Lakes & Mountains Realty

    Source: PrimeMLS,MLS#: 5039141MLS Logo

    Facts & features

    Interior

    Bedrooms & bathrooms
    • Bedrooms: 4
    • Bathrooms: 3
    • Full bathrooms: 1
    • 3/4 bathrooms: 1
    • 1/2 bathrooms: 1
    Heating
    • Oil, Hot Water
    Cooling
    • Central Air
    Appliances
    • Included: Dishwasher, Dryer, Freezer, Double Oven, Refrigerator, Washer, Gas Stove
    Features
    • Central Vacuum, Primary BR w/ BA, Wired for Sound, Walk-In Closet(s)
    • Flooring: Hardwood, Tile
    • Basement: Bulkhead,Concrete,Finished,Full,Interior Access,Interior Entry
    • Attic: Pull Down Stairs
    • Has fireplace: Yes
    • Fireplace features: Gas
    Interior area
    • Total structure area: 4,924
    • Total interior livable area: 3,804 sqft
    • Finished area above ground: 3,324
    • Finished area below ground: 480

    Property

    Parking
    • Total spaces: 3
    • Parking features: Paved
    • Garage spaces: 3
    Accessibility
    • Accessibility features: 1st Floor Full Bathroom, Hard Surface Flooring
    Features
    • Levels: Two
    • Stories: 2
    • Patio & porch: Patio, Enclosed Porch
    • Exterior features: Shed
    • Has private pool: Yes
    • Pool features: In Ground
    • Has spa: Yes
    • Spa features: Heated
    • Fencing: Full
    • Frontage length: Road frontage: 189
    Lot
    • Size: 2.14 Acres
    • Features: Wooded, Abuts Conservation, Near Paths, Neighborhood
    Details
    • Parcel number: ROLLM00004L000037S000014
    • Zoning description: Residential
    • Other equipment: Standby Generator

    Construction

    Type & style
    • Home type: SingleFamily
    • Architectural style: Cape
    • Property subtype: Single Family Residence
    Materials
    • Wood Siding
    • Foundation: Concrete
    • Roof: Asphalt Shingle
    Condition
    • New construction: No
    • Year built: 1988

    Utilities & green energy

    • Electric: 200+ Amp Service
    • Sewer: Private Sewer
    • Utilities for property: Cable, Propane

    Community & HOA

    Community
    • Security: Security System
    • Subdivision: The Woodlands
    HOA
    • Amenities included: Boat Launch, Tennis Court(s)
    • Additional fee info: Fee: $350
    Location
    • Region: Rollinsford

    Financial & listing details

    • Price per square foot: $263/sqft
    • Tax assessed value: $793,800
    • Annual tax amount: $13,026
    • Date on market: 5/2/2025

    Price history

    DateEventPrice
    6/30/2025Sold$1,000,000$263/sqft
    Source: PrimeMLS #5039141 Report a problem
    5/6/2025Contingent$1,000,000$263/sqft
    Source: PrimeMLS #5039141 Report a problem
    5/2/2025Listed for sale$1,000,000+104.1%$263/sqft
    Source: PrimeMLS #5039141 Report a problem
    3/31/2015Sold$490,000-3.9%$129/sqft
    Source: Public Record Report a problem
    10/4/2014Listed for sale$510,000-2.9%$134/sqft
    Source: RE/MAX Insight #4387188 Report a problem
    11/9/2004Sold$525,000$138/sqft
    Source: Public Record Report a problem

    Public tax history

    YearProperty taxesTax assessment
    2024$13,026 +6.7%$793,800
    2023$12,209 +3.4%$793,800
    2022$11,804 -9.6%$793,800 +48.3%
    2021$13,053 -1.2%$535,400
    2020$13,214 +9.2%$535,400
    2019$12,105 -6.3%$535,400
    2018$12,925 +8.4%$535,400 +25.6%
    2016$11,928 +2%$426,300
    2015$11,693 $426,300
    Find assessor info on the county website

    Neighborhood: 03869

    Nearby schools

    GreatSchools rating
    Schools provided by the listing agent
    • Elementary: Rollinsford Grade School
    • Middle: Marshwood Middle School
    • High: Marshwood High School

    Source: PrimeMLS. This data may not be complete. We recommend contacting the local school district to confirm school assignments for this home.

    Get a cash offer in 3 minutes
    Find out how much your home could sell for in as little as 3 minutes with a no-obligation cash offer.
    Estimated market value
    $1,032,500
    Get a cash offer in 3 minutes
    Find out how much your home could sell for in as little as 3 minutes with a no-obligation cash offer.
    Estimated market value
    $1,032,500