One or more photo(s) has been virtually staged. Fully renovated two-bedroom, two-bath residence in the sought-after Mead Garden Condominium community. Spanning 908 square feet, this second-floor home offers a move-in-ready interior with a contemporary open-concept layout and elevated finishes throughout. The kitchen features quartz countertops, soft-close cabinetry, stainless steel appliances, a touchless faucet, and a peninsula island with a breakfast bar. Additional cabinetry beneath the bar provides thoughtful storage. A designated dining space sits between the kitchen and living area, ideal for everyday meals or entertaining. The living room opens to an enclosed sunroom overlooking one of the community’s landscaped courtyards, offering a quiet, natural view. Both bedrooms include ceiling fans and mirrored closet doors, and the second bedroom provides direct access to the front porch through sliding glass doors. The primary suite features a courtyard-facing window and an en-suite bath with a glass-enclosed shower. The second full bath, accessible from the hallway, includes a soaking tub with a shower surround. Both baths are outfitted with anti-fog, lighted vanity mirrors and modern tile finishes. Other upgrades include all-new flooring, recessed lighting, updated plumbing fixtures, and fresh interior paint. Ideally located just blocks from Azalea Park, the new Seven Oaks Park, Mead Botanical Garden, and the Orange Avenue district’s dining and retail. Close proximity to Rollins College and Park Avenue.
Sold for $260,000
$260,000
1250 S DENNING DRIVE #213, WINTER PARK, FL 32789
2beds
908sqft
Condominium
Built in 1967
-- sqft lot
$261,200 Zestimate®
$286/sqft
$1,912 Estimated rent
Home value
$261,200
$238,000 - $285,000
$1,912/mo
Zestimate® history
Owner options
List your home for rent
$1,912/mo
Rent Zestimate®
Find your next renter with Zillow Rental Manager. Plus, with online applications, you can quickly screen prospective tenants – for free.
$1,912/mo
Rent Zestimate®
Refinance and save
$2,283/mo
Est. payment
Refinancing to a lower rate could help reduce your monthly payments and save thousands over the life of the loan.
$2,283/mo
Est. payment
Explore your selling options
Work with a Zillow partner agent
Leverage their expertise and Zillow's premium Showcase listings to get your home seen by more buyers.
Get startedList with your own agent
Get your home in front of millions of buyers by listing it on Zillow.
Learn how to do itSell it yourself
Take full control of how buyers see your home on Zillow by listing For Sale by Owner (FSBO).
List your homeWhat's special
Contemporary open-concept layoutModern tile finishesLandscaped courtyardsUpdated plumbing fixturesFresh interior paintEnclosed sunroomQuartz countertops
Zillow last checked:
Listing updated:
Listed by:
Drew Henner 407-406-0662,
PREMIER SOTHEBY'S INTL. REALTY 407-644-3295
Bought with:
Kevin Duran, 3495497
REALTY OF AMERICA
Source: Stellar MLS,MLS#: O6344353 Originating MLS: Orlando Regional
Originating MLS: Orlando Regional
Facts & features
Interior
Bedrooms & bathrooms
- Bedrooms: 2
- Bathrooms: 2
- Full bathrooms: 2
Primary bedroom
- Features: Ceiling Fan(s), En Suite Bathroom, Built-in Closet
- Level: First
- Area: 276 Square Feet
- Dimensions: 12x23
Bedroom 2
- Features: Ceiling Fan(s), Built-in Closet
- Level: First
- Area: 144 Square Feet
- Dimensions: 12x12
Primary bathroom
- Features: Shower No Tub, Single Vanity, No Closet
- Level: First
- Area: 40 Square Feet
- Dimensions: 8x5
Bathroom 2
- Features: Single Vanity, Tub With Shower, No Closet
- Level: First
- Area: 40 Square Feet
- Dimensions: 8x5
Balcony porch lanai
- Features: No Closet
- Level: First
- Area: 78 Square Feet
- Dimensions: 13x6
Kitchen
- Features: Coat Closet
- Level: First
- Area: 112 Square Feet
- Dimensions: 8x14
Living room
- Features: Breakfast Bar, Ceiling Fan(s), No Closet
- Level: First
- Area: 273 Square Feet
- Dimensions: 13x21
Heating
- Central, Electric
Cooling
- Central Air
Appliances
- Included: Dishwasher, Disposal, Electric Water Heater, Microwave, Range, Refrigerator, Touchless Faucet
- Laundry: Common Area, Laundry Room
Features
- Ceiling Fan(s), Eating Space In Kitchen, Living Room/Dining Room Combo, Stone Counters, Thermostat
- Flooring: Carpet, Tile
- Windows: Aluminum Frames, Blinds, Window Treatments
- Has fireplace: No
Interior area
- Total structure area: 908
- Total interior livable area: 908 sqft
Property
Parking
- Parking features: Assigned, Ground Level, Guest, Off Street
Features
- Levels: One
- Stories: 1
- Patio & porch: Enclosed, Rear Porch
- Exterior features: Courtyard, Garden, Lighting, Rain Gutters, Sidewalk
- Has view: Yes
- View description: Garden, Trees/Woods
Lot
- Size: 0.3 Acres
- Features: City Lot, Landscaped, Sidewalk
- Residential vegetation: Mature Landscaping, Trees/Landscaped
Details
- Parcel number: 072230556002130
- Zoning: R-3
- Special conditions: None
Construction
Type & style
- Home type: Condo
- Architectural style: Other
- Property subtype: Condominium
Materials
- Block, Concrete
- Foundation: Slab
- Roof: Shingle
Condition
- New construction: No
- Year built: 1967
Utilities & green energy
- Sewer: Public Sewer
- Water: Public
- Utilities for property: BB/HS Internet Available, Cable Connected, Electricity Connected, Phone Available, Sewer Connected, Water Connected
Community & HOA
Community
- Features: Buyer Approval Required, Community Mailbox, Pool, Sidewalks
- Security: Smoke Detector(s), Touchless Entry
- Pet fee: $0 monthly
- Subdivision: MEAD GARDEN
HOA
- Has HOA: Yes
- Amenities included: Laundry, Pool
- Services included: Common Area Taxes, Community Pool, Reserve Fund, Insurance, Maintenance Structure, Maintenance Grounds, Manager, Pool Maintenance, Private Road, Sewer, Trash, Water
- HOA fee: $409 monthly
- HOA name: Vashell Valentine
- HOA phone: 407-647-2622
Location
- Region: Winter Park
Financial & listing details
- Price per square foot: $286/sqft
- Tax assessed value: $213,400
- Annual tax amount: $3,109
- Date on market: 9/16/2025
- Cumulative days on market: 114 days
- Listing terms: Cash,Conventional,FHA,VA Loan
- Ownership: Condominium
- Total actual rent: 0
- Electric utility on property: Yes
- Road surface type: Paved
Price history
| Date | Event | Price |
|---|---|---|
| 1/30/2026 | Sold | $260,000-5.5%$286/sqft |
Source:  Stellar MLS #O6344353 Report a problem Stellar MLS #O6344353 Report a problem | ||
| 1/9/2026 | Pending sale | $275,000$303/sqft |
Source: Stellar MLS #O6344353 Report a problem | ||
| 9/16/2025 | Listed for sale | $275,000+66.7%$303/sqft |
Source: Stellar MLS #O6344353 Report a problem | ||
| 7/13/2020 | Sold | $165,000-2.9%$182/sqft |
Source: Public Record Report a problem | ||
| 6/18/2020 | Pending sale | $169,900$187/sqft |
Source: FANNIE HILLMAN & ASSOCIATES #O5871173 Report a problem | ||
| 6/16/2020 | Listed for sale | $169,900+142.7%$187/sqft |
Source: FANNIE HILLMAN & ASSOCIATES #O5871173 Report a problem | ||
| 6/7/2002 | Sold | $70,000$77/sqft |
Source: Public Record Report a problem | ||
Public tax history
| Year | Property taxes | Tax assessment |
|---|---|---|
| 2024 | $3,189 +9% | $192,269 +10% |
| 2023 | $2,926 +19.2% | $174,790 +10% |
| 2022 | $2,455 +7.1% | $158,900 +9.4% |
| 2021 | $2,292 +27.6% | $145,300 +49.4% |
| 2020 | $1,796 +8.7% | $97,264 +10% |
| 2019 | $1,653 +6.9% | $88,422 +10% |
| 2018 | $1,546 | $80,384 -11.5% |
| 2017 | $1,546 +13.8% | $90,800 +29.9% |
| 2016 | $1,359 +18.9% | $69,900 +5.4% |
| 2015 | $1,143 +11.7% | $66,300 +7.8% |
| 2014 | $1,023 +7.4% | $61,500 +4% |
| 2013 | $952 +18.8% | $59,161 +30.4% |
| 2012 | $801 -4.2% | $45,375 -3.9% |
| 2011 | $837 -31.2% | $47,214 -33.3% |
| 2010 | $1,217 | $70,824 -33.8% |
| 2009 | -- | $107,000 -19.9% |
| 2008 | $2,188 -5.3% | $133,500 -5.9% |
| 2007 | $2,310 +3.3% | $141,900 +13.5% |
| 2006 | $2,236 +155.2% | $125,000 +25.4% |
| 2005 | $876 +5.9% | $99,700 +5.3% |
| 2004 | $827 +6.5% | $94,650 +37.2% |
| 2003 | $777 -18.9% | $69,000 +27.1% |
| 2002 | $958 | $54,300 |
Find assessor info on the county website
Neighborhood: 32789
Nearby homes

- $190,0002 bd2 ba908 sqft1250 Denning Dr #104, Winter Park, FL 32789Sold
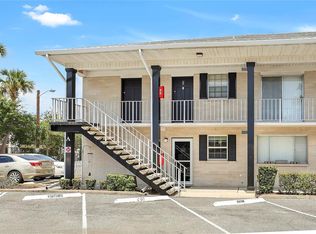
- $260,0002 bd2 ba908 sqft1250 Denning Dr #105, Winter Park, FL 32789Sold
- $190,0001 bd1 ba658 sqft1250 Denning Dr #107, Winter Park, FL 32789Sold

- $177,0001 bd1 ba658 sqft1250 Denning Dr #108, Winter Park, FL 32789Sold
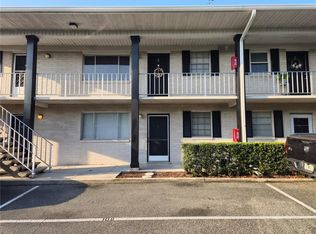
- $259,0002 bd2 ba908 sqft1250 Denning Dr #111, Winter Park, FL 32789Sold
- $230,0002 bd2 ba908 sqft1250 Denning Dr #117, Winter Park, FL 32789Sold
- $219,0252 bd2 ba893 sqft1250 Denning Dr #126, Winter Park, FL 32789Sold
- $235,0002 bd2 ba908 sqft1250 Denning Dr #205, Winter Park, FL 32789Sold
- $220,0002 bd2 ba908 sqft1250 Denning Dr #210, Winter Park, FL 32789Sold
Nearby schools
GreatSchools rating
- 10/10AUDUBON PARK SCHOOLGrades: PK-8Distance: 1.6 mi
- 7/10Winter Park High SchoolGrades: 9-12Distance: 2.2 mi
Schools provided by the listing agent
- Elementary: Audubon Park K8
- Middle: Audubon Park K-8
- High: Winter Park High
Source: Stellar MLS. This data may not be complete. We recommend contacting the local school district to confirm school assignments for this home.
Get a cash offer in 3 minutes
Find out how much your home could sell for in as little as 3 minutes with a no-obligation cash offer.
Estimated market value
$261,200
Get a cash offer in 3 minutes
Find out how much your home could sell for in as little as 3 minutes with a no-obligation cash offer.
Estimated market value
$261,200
- Florida
- Orange County
- Winter Park
- 32789
- 1250 S DENNING DRIVE Unit 213
Nearby cities
Nearby neighborhoods
Nearby zip codes
Other Winter Park Topics
