Move in Ready June 2026! The Braselton II plan in Sanders Park by Smith Douglas Homes. Discover this stunning new construction home designed for modern living, located in a highly desirable community with resort-style amenities including a neighborhood pool and cabana. This thoughtfully designed floor plan offers exceptional space, upgraded finishes, and a functional layout perfect for families, entertaining, and everyday comfort. The heart of the home is the spacious eat-in kitchen, featuring a large center island with stylish pendant lighting, solid surface countertops, upgraded stainless appliances, tile backsplash, and 42-inch upper cabinets that provide ample storage. The kitchen opens seamlessly into a bright and inviting family room, complete with a sleek linear fireplace—creating the perfect open-concept living space. Luxury vinyl plank flooring extends throughout the main level, offering durability, easy maintenance, and a cohesive modern look. Step outside to the covered corner rear patio, ideal for outdoor dining, relaxing, or hosting gatherings year-round. Upstairs, you’ll find four generously sized bedrooms, including a luxurious primary suite designed as a private retreat. The primary’s suite features an elegant tray ceiling, a massive walk-in closet, and a spa-inspired en-suite bath with a garden tub, separate tiled shower, and tile flooring. The conveniently located second-floor laundry room makes daily living easier and more efficient. Both levels of the home feature impressive 9-foot ceilings, enhancing the sense of space and natural light throughout. With its combination of open-concept design, upgraded features, and prime location near community amenities, this home offers incredible value. Don’t miss the opportunity to own this beautifully crafted home with modern finishes and thoughtful details. Seller incentives are available with the use of the preferred lender. Photos are representative of the floor plan and may not reflect the actual home.
Closed
$399,750
1250 Elowen Dr, Austell, GA 30168
3beds
1,933sqft
Single Family Residence, Residential
Built in 2025
-- sqft lot
$399,700 Zestimate®
$207/sqft
$2,701 Estimated rent
Home value
$399,700
$376,000 - $428,000
$2,701/mo
Zestimate® history
Owner options
List your home for rent
$2,701/mo
Rent Zestimate®
Find your next renter with Zillow Rental Manager. Plus, with online applications, you can quickly screen prospective tenants – for free.
$2,701/mo
Rent Zestimate®
Refinance and save
$3,645/mo
Est. payment
Refinancing to a lower rate could help reduce your monthly payments and save thousands over the life of the loan.
$3,645/mo
Est. payment
Explore your selling options
Work with a Zillow partner agent
Leverage their expertise and Zillow's premium Showcase listings to get your home seen by more buyers.
Get startedList with your own agent
Get your home in front of millions of buyers by listing it on Zillow.
Learn how to do itSell it yourself
Take full control of how buyers see your home on Zillow by listing For Sale by Owner (FSBO).
List your homeWhat's special
Sleek linear fireplaceOpen-concept living spaceUpgraded stainless appliancesTile backsplashSolid surface countertopsSpacious eat-in kitchenNeighborhood pool and cabana
Zillow last checked:
Listing updated:
Listed by:
ShaKoya Harvey,
SDC Realty, LLC. 770-213-8068,
Khalilah T Harrington,
SDC Realty, LLC.
Bought with:
Tiewana Norman, 445745
Norluxe Realty Atlanta
Source: FMLS GA,MLS#: 7744872
Facts & features
Interior
Bedrooms & bathrooms
- Bedrooms: 3
- Bathrooms: 3
- Full bathrooms: 2
- 1/2 bathrooms: 1
Rooms
- Room types: Loft
Primary bedroom
- Features: Other
- Level: Other
Bedroom
- Features: Other
Primary bathroom
- Features: Double Vanity, Separate Tub/Shower
Dining room
- Features: Open Concept
Kitchen
- Features: Cabinets Other, Pantry, Solid Surface Counters, View to Family Room
Heating
- Central, Electric
Cooling
- Central Air
Appliances
- Included: Dishwasher, Disposal, Electric Range, Microwave
- Laundry: Laundry Room, Upper Level
Features
- Entrance Foyer, High Ceilings 9 ft Main, High Ceilings 9 ft Upper, Tray Ceiling(s), Walk-In Closet(s)
- Flooring: Carpet, Luxury Vinyl, Tile
- Windows: Insulated Windows
- Basement: None
- Number of fireplaces: 1
- Fireplace features: Electric, Family Room
- Common walls with other units/homes: No Common Walls
Interior area
- Total structure area: 1,933
- Total interior livable area: 1,933 sqft
- Finished area above ground: 1,933
- Finished area below ground: 0
Property
Parking
- Total spaces: 2
- Parking features: Garage, Garage Faces Front
- Garage spaces: 2
Accessibility
- Accessibility features: None
Features
- Levels: Two
- Stories: 2
- Patio & porch: Covered, Patio
- Pool features: None
- Spa features: None
- Fencing: None
- Has view: Yes
- View description: Other
- Waterfront features: None
- Body of water: None
Lot
- Features: Landscaped
Details
- Additional structures: None
- Parcel number: 18002901350
- Other equipment: None
- Horse amenities: None
Construction
Type & style
- Home type: SingleFamily
- Architectural style: Traditional
- Property subtype: Single Family Residence, Residential
Materials
- Brick, Cement Siding
- Foundation: See Remarks
- Roof: Composition
Condition
- New Construction
- New construction: Yes
- Year built: 2025
Details
- Warranty included: Yes
Utilities & green energy
- Electric: Other
- Sewer: Public Sewer
- Water: Public
- Utilities for property: Electricity Available, Sewer Available, Water Available
Green energy
- Energy efficient items: None
- Energy generation: None
Community & HOA
Community
- Features: Homeowners Assoc, Near Shopping, Pool
- Security: Smoke Detector(s)
- Subdivision: Sanders Park
HOA
- Has HOA: Yes
- Services included: Swim
- HOA fee: $1,200 annually
Location
- Region: Austell
Financial & listing details
- Price per square foot: $207/sqft
- Annual tax amount: $1
- Date on market: 3/31/2026
- Cumulative days on market: 8 days
- Listing terms: Cash,Conventional,FHA,VA Loan
- Ownership: Fee Simple
- Electric utility on property: Yes
- Road surface type: Asphalt
Price history
| Date | Event | Price |
|---|---|---|
| 6/4/2026 | Sold | $399,7500%$207/sqft |
Source:  FMLS GA #7744872 Report a problem FMLS GA #7744872 Report a problem | ||
| 4/22/2026 | Pending sale | $399,900$207/sqft |
Source:  GAMLS #10721745 Report a problem GAMLS #10721745 Report a problem | ||
| 3/31/2026 | Listed for sale | $399,900$207/sqft |
Source: GAMLS #10721745 Report a problem | ||
Public tax history
Tax history is unavailable.
Neighborhood: 30168
Nearby homes
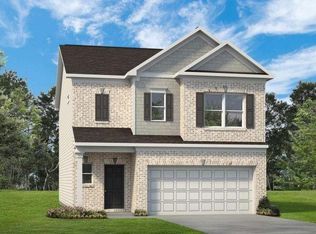
- $388,9003 bd3 ba1.9k sqft1240 Elowen Dr, Austell, GA 30168Sold
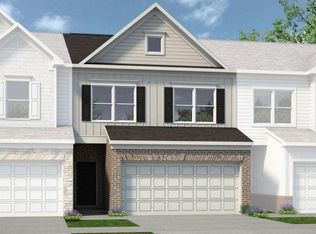
- $336,9003 bd3 ba1.7k sqft1210 Elowen Dr #115, Austell, GA 30168Sold
- $349,9003 bd3 ba1.9k sqft1200 Elowen Dr #114, Austell, GA 30168Sold

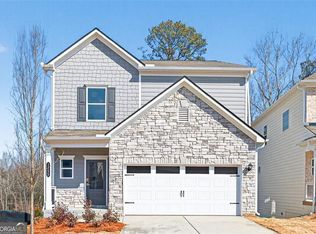
- $399,9003 bd3 ba1.9k sqft1155 Elowen Dr, Austell, GA 30168Sold
- $389,9003 bd3 ba2.2k sqft1370 Elowen Dr, Austell, GA 30168Pending
- $410,0002 bd3 ba1.3k sqft5681 Maxham Rd, Austell, GA 30168Sold
- $339,9003 bd3 ba1.8k sqft1150 Elowen Dr #109, Austell, GA 30168Pending
- $328,9003 bd3 ba1.7k sqft1140 Elowen Dr #108, Austell, GA 30168Pending
Nearby schools
GreatSchools rating
- 5/10Austell Elementary SchoolGrades: PK-5Distance: 1 mi
- 6/10Garrett Middle SchoolGrades: 6-8Distance: 1.8 mi
- 3/10South Cobb High SchoolGrades: 9-12Distance: 1.5 mi
Schools provided by the listing agent
- Elementary: Austell
- Middle: Garrett
- High: South Cobb
Source: FMLS GA. This data may not be complete. We recommend contacting the local school district to confirm school assignments for this home.
Get a cash offer in 3 minutes
Find out how much your home could sell for in as little as 3 minutes with a no-obligation cash offer.
Estimated market value
$399,700
Get a cash offer in 3 minutes
Find out how much your home could sell for in as little as 3 minutes with a no-obligation cash offer.
Estimated market value
$399,700
- Georgia
- Cobb County
- Austell
- 30168
- 1250 Elowen Dr
Nearby cities
Nearby zip codes
Other Austell Topics
