Move-In Ready July! The Maddux II plan in the desirable Sanders Park community by Smith Douglas Homes-a beautifully designed 3-bedroom, 2.5-bath townhome with a two-car garage. This new construction home features an open-concept floorplan with seamless living, kitchen, and dining areas, perfect for modern living and entertaining. The upgraded kitchen boasts granite countertops, stainless steel appliances, tile backsplash, pantry, and stylish cabinetry, all complemented by durable luxury vinyl plank flooring throughout the main level. Black interior hardware adds a sleek, contemporary touch. Step outside to enjoy easy outdoor entertaining on the private back patio. An elegant open iron rail staircase leads to the second floor, where the spacious primary suite offers a tray ceiling, large walk-in closet, and spa-like bath with garden tub and tiled shower. Two additional bedrooms, a shared hall bath, and a convenient upstairs laundry room complete the layout. Enjoy 9-foot ceilings on both levels, a 3/4 glass panel front door, and low-maintenance living with HOA-covered lawn care leaving you more time to do the things you enjoy. Community amenities include a neighborhood pool. Ideal location, modern finishes, and move-in ready convenience-this home has it all!
Pending
Price cut: $5K (6/12)
$328,900
1140 Elowen Dr #108, Austell, GA 30168
3beds
1,730sqft
:
Get pre-qualified$2,243/mo
Townhouse
Built in 2026
-- sqft lot
$328,300 Zestimate®
$190/sqft
$100/mo HOA
What's special
- 139 days |
- 46 |
- 1 |
Zillow last checked:
Listing updated:
Listed by:
Khalilah Gibbs Harrington 678-898-7876,
SDC Realty,
Khalilah Gibbs Harrington 678-898-7876,
SDC Realty
Source: GAMLS,MLS#: 10715270
Facts & features
Interior
Bedrooms & bathrooms
- Bedrooms: 3
- Bathrooms: 3
- Full bathrooms: 2
- 1/2 bathrooms: 1
Rooms
- Room types: Foyer, Great Room
Dining room
- Features: Dining Rm/Living Rm Combo
Kitchen
- Features: Pantry, Solid Surface Counters
Heating
- Central, Electric
Cooling
- Central Air
Appliances
- Included: Dishwasher, Disposal, Microwave, Stainless Steel Appliance(s)
- Laundry: Upper Level
Features
- Double Vanity, High Ceilings, Separate Shower, Tray Ceiling(s), Walk-In Closet(s)
- Flooring: Carpet
- Basement: None
- Number of fireplaces: 1
- Fireplace features: Family Room
- Common walls with other units/homes: 2+ Common Walls,No One Above,No One Below
Interior area
- Total structure area: 1,730
- Total interior livable area: 1,730 sqft
- Finished area above ground: 1,730
- Finished area below ground: 0
Property
Parking
- Total spaces: 2
- Parking features: Garage
- Has garage: Yes
Features
- Levels: Two
- Stories: 2
- Patio & porch: Patio
- Body of water: None
Lot
- Features: None
Details
- Parcel number: 18002901620
Construction
Type & style
- Home type: Townhouse
- Architectural style: Traditional
- Property subtype: Townhouse
- Attached to another structure: Yes
Materials
- Stone
- Foundation: Slab
- Roof: Composition
Condition
- New Construction
- New construction: Yes
- Year built: 2026
Details
- Warranty included: Yes
Utilities & green energy
- Sewer: Public Sewer
- Water: Public
- Utilities for property: Electricity Available, Sewer Available, Water Available
Community & HOA
Community
- Features: Pool, Sidewalks, Street Lights, Near Shopping
- Security: Smoke Detector(s)
- Subdivision: Sanders Park
HOA
- Has HOA: Yes
- Services included: Maintenance Grounds, Management Fee, Swimming
- HOA fee: $1,200 annually
Location
- Region: Austell
Financial & listing details
- Price per square foot: $190/sqft
- Annual tax amount: $1
- Date on market: 3/21/2026
- Cumulative days on market: 139 days
- Listing agreement: Exclusive Right To Sell
- Listing terms: 1031 Exchange,Cash,Conventional,FHA,VA Loan
- Electric utility on property: Yes
Estimated market value
$328,300
$312,000 - $345,000
$2,644/mo
Price history
| Date | Event | Price |
|---|---|---|
| 7/20/2026 | Pending sale | $328,900$190/sqft |
Source:  GAMLS #10715270 Report a problem GAMLS #10715270 Report a problem | ||
| 6/12/2026 | Price change | $328,900-1.5%$190/sqft |
Source: GAMLS #10715270 Report a problem | ||
| 4/14/2026 | Price change | $333,900-1.2%$193/sqft |
Source: GAMLS #10715270 Report a problem | ||
| 3/24/2026 | Price change | $338,025-1.5%$195/sqft |
Source: GAMLS #10715270 Report a problem | ||
| 3/21/2026 | Listed for sale | $343,025$198/sqft |
Source: GAMLS #10715270 Report a problem | ||
Public tax history
Tax history is unavailable.
Monthly payment
Est. payment
Payment breakdown
Explore the cost of this home by adjusting the details. Changes won't be saved.Climate risks
Neighborhood: 30168
Nearby schools
GreatSchools rating
- 5/10Austell Elementary SchoolGrades: PK-5Distance: 1 mi
- 6/10Garrett Middle SchoolGrades: 6-8Distance: 1.8 mi
- 3/10South Cobb High SchoolGrades: 9-12Distance: 1.5 mi
Schools provided by the listing agent
- Elementary: Austell
- Middle: Garrett
- High: South Cobb
Source: GAMLS. This data may not be complete. We recommend contacting the local school district to confirm school assignments for this home.
- $339,9003 bd3 ba1.8k sqft1150 Elowen Dr #109, Austell, GA 30168Pending
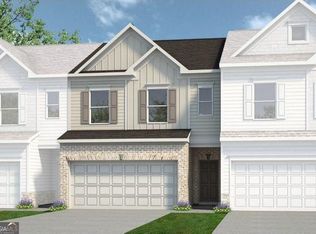
- $348,9003 bd3 ba1.9k sqft1130 Elowen Dr #107, Austell, GA 30168Pending

- $328,9003 bd3 ba1.7k sqft1100 Elowen Dr #104, Austell, GA 30168New Construction

- $337,9003 bd3 ba1.8k sqft1090 Elowen Dr #103, Austell, GA 30168New Construction

- $414,9003 bd3 ba1.9k sqft1075 Elowen Dr, Austell, GA 30168Sold
- $349,9003 bd3 ba1.9k sqft1200 Elowen Dr #114, Austell, GA 30168Sold
- $344,9003 bd3 ba1.9k sqft1080 Elowen Dr #102, Austell, GA 30168New Construction
- $441,1403 bd3 ba1.9k sqft1065 Elowen Dr, Austell, GA 30168Sold
A local agent can set up tours, give advice and negotiate with sellers.
Similar homes
- $328,9003 bd3 ba1.7k sqft1100 Elowen Dr #104, Austell, GA 30168New Construction
 FMLS GA
 - $335,7353 bd3 ba1.7k sqft1070 Elowen Dr #101, Austell, GA 30168New Construction
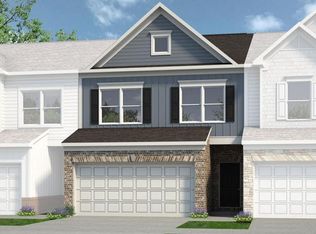 FMLS GA
 - $337,9003 bd3 ba1.8k sqft1090 Elowen Dr #103, Austell, GA 30168New ConstructionFMLS GA
- $328,9003 bd3 ba1.7k sqft1100 Elowen Dr, Austell, GA 30168New ConstructionSmith Douglas Homes
- $335,7353 bd3 ba1.7k sqft1070 Elowen Dr, Austell, GA 30168New ConstructionSmith Douglas Homes
- $337,9003 bd3 ba1.8k sqft1090 Elowen Dr, Austell, GA 30168New ConstructionSmith Douglas Homes
- $349,9903 bd3 ba1.8k sqft1194 Park Center Cir, Austell, GA 30168New ConstructionFMLS GA
- $374,9903 bd3 ba1.9k sqft1198 Park Center Cir, Austell, GA 30168New ConstructionFMLS GA
- $369,9903 bd3 ba2.2k sqft1190 Park Center Cir, Austell, GA 30168New ConstructionFMLS GA
- $330,0004 bd3 ba1.8k sqft1104 Elyse Ln, Mableton, GA 30126Active
 MLS ID #10730486, Brittany Leaphart, Keller Williams West Atlanta. GAMLS
 - $339,9003 bd3 ba1.8k sqft4679 Larkfield Way #20, Powder Springs, GA 30127New ConstructionFMLS GA
- $335,4003 bd3 ba1.4k sqft1512 Parks Edge Ln NW, Atlanta, GA 30318ActiveMLS ID #10818560, Diana Dandridge, HomeSmart. GAMLS
- $384,9904 bd3 ba2k sqft1311 Park Center Cir, Austell, GA 30168New ConstructionFMLS GA
- $349,9003 bd3 ba1.8k sqft4687 Larkfield Way #22, Powder Springs, GA 30127New ConstructionFMLS GA
- $335,9904 bd3 ba1.6k sqft6362 Sundowner Pl, Atlanta, GA 30331ActiveMLS ID #10819979, Lali Ortiz, Compass. GAMLS
- $369,6103 bd3 ba2.2k sqft1323 Farmers Loop #3, Austell, GA 30106ActiveGAMLS
- $385,1903 bd3 ba2.2k sqft1279 Farmers Loop Lot 12, Austell, GA 30106ActiveGAMLS
- $388,0903 bd3 ba2.2k sqft1271 Farmers Loop Lot 14, Austell, GA 30106ActiveGAMLS
- $394,5903 bd3 ba2.2k sqft1275 Farmers Loop Lot 13, Austell, GA 30106ActiveGAMLS
- $380,9903 bd3 ba2.2k sqft1299 Farmers Loop #8, Austell, GA 30106ActiveGAMLS
