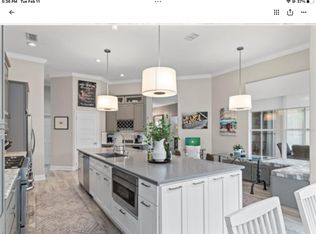
Discover this breathtaking 2-story house with 4 bedrooms and 4 bathrooms. Nestled within the sought-after Reserve at Belmere community, this residence offers the perfect blend of tranquility and convenience. As you step inside, you're greeted by the elegant office and the spacious living room and dining room. The heart of the home is the gourmet kitchen, equipped with sleek stainless steel appliances, an eat-in space, and a convenient gas connection for culinary enthusiasts. Adjacent to the kitchen, the family room with a custom-built media center and a cozy fireplace, creates the ideal ambiance for gatherings with loved ones. To entertain with style, step outside to the summer kitchen and private screen enclosed pool, complete with a safety fence for peace of mind. The first floor also hosts the primary bedroom along with two additional bedrooms, providing both convenience and privacy. Indulge in the luxurious custom master closet, perfect for organizing your wardrobe with style and ease. The interior laundry room adds practicality to your daily routine, while plantation shutters and an alarm system ensure both elegance and security. The second floor has the fourth oversized bedroom and full bathroom. Outdoor living reaches new heights with a meticulously manicured lawn and an enclosed fenced backyard, offering the perfect oasis for relaxation and recreation. The paved driveway leads to a generous 3-car garage, providing ample space for your vehicles and storage needs. The Reserve at Belmere community offers an array of amenities to enhance your lifestyle. Enjoy access to basketball, tennis, and sand volleyball courts, along with a fishing dock, fitness center, and playground, plus it’s within a gated and guarded community. Don't miss this unparalleled opportunity to experience luxury living at its finest. Schedule your private tour today and make this dream home yours!
Sold for $850,000
$850,000
1250 Glenheather Dr, Windermere, FL 34786
4beds
2,873sqft
Single Family Residence
Built in 2002
0.44 Acres Lot
$906,200 Zestimate®
$296/sqft
$3,845 Estimated rent
Home value
$906,200
$861,000 - $961,000
$3,845/mo
Zestimate® history
Owner options
List your home for rent
$3,845/mo
Rent Zestimate®
Find your next renter with Zillow Rental Manager. Plus, with online applications, you can quickly screen prospective tenants – for free.
$3,845/mo
Rent Zestimate®
Refinance and save
$6,187/mo
Est. payment
Refinancing to a lower rate could help reduce your monthly payments and save thousands over the life of the loan.
$6,187/mo
Est. payment
Explore your selling options
Work with a Zillow partner agent
Leverage their expertise and Zillow's premium Showcase listings to get your home seen by more buyers.
Get startedList with your own agent
Get your home in front of millions of buyers by listing it on Zillow.
Learn how to do itSell it yourself
Take full control of how buyers see your home on Zillow by listing For Sale by Owner (FSBO).
List your homeWhat's special
Zillow last checked:
Listing updated:
Listed by:
Francisco Nieves-Taranto 321-248-4149,
CT HOMES REALTY CORPORATION 407-578-6545
Bought with:
Kevin Cahill, 3435473
YOUNG REAL ESTATE
Source: Stellar MLS,MLS#: O6201876 Originating MLS: Orlando Regional
Originating MLS: Orlando Regional
Facts & features
Interior
Bedrooms & bathrooms
- Bedrooms: 4
- Bathrooms: 4
- Full bathrooms: 4
Rooms
- Room types: Den/Library/Office, Family Room, Dining Room, Living Room, Utility Room
Primary bedroom
- Features: En Suite Bathroom, Walk-In Closet(s)
- Level: First
Bedroom 2
- Features: Built-in Closet
- Level: First
Bedroom 3
- Features: Built-in Closet
- Level: First
Bedroom 4
- Features: Built-in Closet
- Level: Second
Kitchen
- Features: Kitchen Island
- Level: First
Living room
- Level: First
Heating
- Central
Cooling
- Central Air
Appliances
- Included: Dishwasher, Disposal, Electric Water Heater, Microwave, Range, Refrigerator
- Laundry: Inside, Laundry Room
Features
- Built-in Features, Ceiling Fan(s), Eating Space In Kitchen, Kitchen/Family Room Combo, Primary Bedroom Main Floor, Thermostat, Walk-In Closet(s)
- Flooring: Carpet, Tile, Hardwood
- Doors: French Doors, Outdoor Kitchen
- Windows: Shutters
- Has fireplace: Yes
Interior area
- Total structure area: 3,890
- Total interior livable area: 2,873 sqft
Property
Parking
- Total spaces: 3
- Parking features: Driveway, Garage Door Opener
- Attached garage spaces: 3
- Has uncovered spaces: Yes
Features
- Levels: Two
- Stories: 2
- Patio & porch: Patio, Screened
- Exterior features: Irrigation System, Outdoor Kitchen, Private Mailbox, Rain Gutters, Sidewalk
- Has private pool: Yes
- Pool features: Child Safety Fence, In Ground, Screen Enclosure
- Fencing: Fenced,Other
- Has view: Yes
- View description: Pool
- Waterfront features: Waterfront
Lot
- Size: 0.44 Acres
- Features: In County, Sidewalk
- Residential vegetation: Mature Landscaping
Details
- Parcel number: 062328732602400
- Zoning: P-D
- Special conditions: None
Construction
Type & style
- Home type: SingleFamily
- Architectural style: Contemporary
- Property subtype: Single Family Residence
Materials
- Block, Stucco
- Foundation: Slab
- Roof: Tile
Condition
- Completed
- New construction: No
- Year built: 2002
Utilities & green energy
- Sewer: Public Sewer
- Water: Public
- Utilities for property: Cable Available
Community & HOA
Community
- Features: Fishing, Waterfront, Clubhouse, Deed Restrictions, Fitness Center, Gated Community - Guard, Playground, Sidewalks
- Security: Gated Community, Security System, Smoke Detector(s)
- Pet fee: $0 monthly
- Subdivision: RESERVE AT BELMERE 48 23
HOA
- Has HOA: Yes
- Amenities included: Basketball Court, Clubhouse, Fitness Center, Gated, Playground, Recreation Facilities, Tennis Court(s)
- HOA fee: $164 monthly
- HOA name: Carlos Borrero
- HOA phone: 352-243-4595
Location
- Region: Windermere
Financial & listing details
- Price per square foot: $296/sqft
- Tax assessed value: $656,326
- Annual tax amount: $9,043
- Date on market: 5/2/2024
- Cumulative days on market: 130 days
- Listing terms: Cash,Conventional,VA Loan
- Ownership: Fee Simple
- Total actual rent: 0
- Road surface type: Paved
Price history
| Date | Event | Price |
|---|---|---|
| 10/7/2024 | Sold | $850,000-2.9%$296/sqft |
Source:  Stellar MLS #O6201876 Report a problem Stellar MLS #O6201876 Report a problem | ||
| 9/10/2024 | Pending sale | $875,000$305/sqft |
Source: Stellar MLS #O6201876 Report a problem | ||
| 9/10/2024 | Listing removed | $4,950$2/sqft |
Source: Zillow Rentals Report a problem | ||
| 9/4/2024 | Price change | $875,000-2.2%$305/sqft |
Source: Stellar MLS #O6201876 Report a problem | ||
| 8/27/2024 | Listed for rent | $4,950+7.7%$2/sqft |
Source: Zillow Rentals Report a problem | ||
| 8/12/2024 | Price change | $895,000-2.2%$312/sqft |
Source: Stellar MLS #O6201876 Report a problem | ||
| 8/1/2024 | Price change | $915,000-5.2%$318/sqft |
Source: Stellar MLS #O6201876 Report a problem | ||
| 7/1/2024 | Price change | $964,900-3%$336/sqft |
Source: Stellar MLS #O6201876 Report a problem | ||
| 5/3/2024 | Listed for sale | $995,000+104.3%$346/sqft |
Source: Stellar MLS #O6201876 Report a problem | ||
| 5/2/2022 | Listing removed | -- |
Source: Zillow Rental Network_1 Report a problem | ||
| 4/27/2022 | Listed for rent | $4,595$2/sqft |
Source: Zillow Rental Network_1 Report a problem | ||
| 3/24/2021 | Listing removed | -- |
Source: Owner Report a problem | ||
| 7/7/2014 | Sold | $487,000-6.2%$170/sqft |
Source: Public Record Report a problem | ||
| 5/13/2014 | Listed for sale | $519,000+40.3%$181/sqft |
Source: Owner Report a problem | ||
| 8/1/2003 | Sold | $370,000+2.9%$129/sqft |
Source: Public Record Report a problem | ||
| 3/18/2002 | Sold | $359,500$125/sqft |
Source: Public Record Report a problem | ||
Public tax history
| Year | Property taxes | Tax assessment |
|---|---|---|
| 2024 | $10,146 +12.2% | $581,466 +10% |
| 2023 | $9,043 +12.5% | $528,605 +10% |
| 2022 | $8,041 +12.3% | $480,550 +10% |
| 2021 | $7,158 -0.3% | $436,864 +0.5% |
| 2020 | $7,178 +0.2% | $434,841 +1.6% |
| 2019 | $7,164 +0.5% | $427,819 +1.8% |
| 2018 | $7,125 | $420,103 +1.8% |
| 2017 | $7,125 +0.8% | $412,542 +2.1% |
| 2016 | $7,068 +0.2% | $404,026 +2.5% |
| 2015 | $7,051 +42.5% | $394,091 +7.5% |
| 2014 | $4,948 +2.2% | $366,450 +15.8% |
| 2013 | $4,840 +1.2% | $316,494 +7.1% |
| 2012 | $4,784 -3.6% | $295,513 -2.9% |
| 2011 | $4,961 -0.1% | $304,449 -3.1% |
| 2010 | $4,966 | $314,100 -22.1% |
| 2009 | -- | $403,463 -20.4% |
| 2008 | $5,115 -0.1% | $507,011 -0.9% |
| 2007 | $5,118 -5.9% | $511,601 +19.7% |
| 2006 | $5,441 +0.2% | $427,475 +38% |
| 2005 | $5,428 +2.9% | $309,696 +1.6% |
| 2004 | $5,273 -1.7% | $304,888 +9% |
| 2003 | $5,364 +357.7% | $279,617 +408.4% |
| 2002 | $1,172 | $55,000 |
Find assessor info on the county website
Neighborhood: 34786
Nearby homes
- $827,6004 bd3 ba2.8k sqft1244 Glenheather Dr, Windermere, FL 34786Off Market
- $424,3414 bd3 ba3k sqft1334 Glenheather Dr, Windermere, FL 34786Off Market
- $809,400-- bd-- ba-- sqft1334 Glenheather Dr, Windermere, FL 34786Off Market
- $990,8004 bd3 ba2.9k sqft1238 Glenheather Dr, Windermere, FL 34786Off Market
- $974,5004 bd3 ba2.8k sqft1317 Glenheather Dr, Windermere, FL 34786Sold
- $703,6004 bd3 ba2.3k sqft1311 Glenheather Dr, Windermere, FL 34786Off Market
- $762,5004 bd3 ba2.5k sqft1305 Glenheather Dr, Windermere, FL 34786Off Market
- $755,6004 bd3 ba2.7k sqft1251 Glenheather Dr, Windermere, FL 34786Off Market
Nearby schools
GreatSchools rating
- 10/10Lake Whitney Elementary SchoolGrades: PK-5Distance: 0.5 mi
- 8/10SunRidge Middle SchoolGrades: 6-8Distance: 3.5 mi
- 7/10West Orange High SchoolGrades: 9-12Distance: 1.9 mi
Schools provided by the listing agent
- Elementary: Lake Whitney Elem
- Middle: SunRidge Middle
- High: West Orange High
Source: Stellar MLS. This data may not be complete. We recommend contacting the local school district to confirm school assignments for this home.
Get a cash offer in 3 minutes
Find out how much your home could sell for in as little as 3 minutes with a no-obligation cash offer.
Estimated market value
$906,200
Get a cash offer in 3 minutes
Find out how much your home could sell for in as little as 3 minutes with a no-obligation cash offer.
Estimated market value
$906,200
- Florida
- Orange County
- Windermere
- 34786
- 1250 Glenheather Dr
Nearby cities
Nearby neighborhoods
Nearby zip codes
Other Windermere Topics
