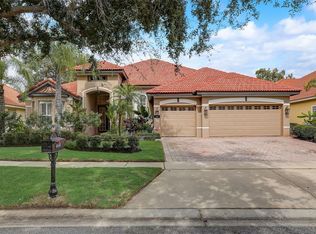
Welcome to 1317 Glenheather Drive, a 2,811-square-foot, 4-bedroom, 3-full-bath pool home in the coveted Reserve at Belmere, one of Windermere’s most established guard-gated enclaves. Upon arrival, the home greets you with mature, curated landscaping, endearing Mediterranean-style architecture, soaring 11-foot ceilings, and high-quality upgrades that reinforce not only aesthetic appeal, but also long-term peace of mind. As you enter, the home opens to a thoughtfully reimagined interior that highlights its 2022–2023 renovation, which included a new open floor plan, new AC, new water heater, new tile roof, plantation shutters, new flooring, freshly painted interior and exterior, automated blinds, new recessed, pendant, and chandelier light fixtures, a kitchen nook, and a redesigned chef’s kitchen boasting an oversized island, quartz countertops, stainless steel appliances, dual ovens, and a gas 4-burner cooktop. The primary living areas flow seamlessly with a formal living and dining room combination, split-bedroom design, and a kitchen/family room combo toward the rear of the home overlooking the pool deck, creating a sense of openness that’s difficult to find in homes of this era. Outside, the large covered seating area and screen-enclosed pool deck offer flexibility for Florida’s celebrated indoor/outdoor lifestyle and make this home perfect for entertaining. Buyers continue to target Windermere, and specifically communities like Reserve at Belmere, for its quiet yet connected lifestyle. Its proximity to luxury lakefront hubs, major infrastructure investments, and sustained demand driven by the area’s A-rated schools have created consistent upward pressure on property values in this pocket of Central Florida. It’s the kind of location where homes don’t just serve as strategic assets, but also as foundations for cherished lifelong memories. Schedule your private tour today.
Sold for $974,500
Zestimate®
$974,500
1317 GLENHEATHER DRIVE, WINDERMERE, FL 34786
4beds
2,811sqft
Single Family Residence
Built in 2002
10,362 Square Feet Lot
$974,500 Zestimate®
$347/sqft
$4,222 Estimated rent
Home value
$974,500
$897,000 - $1.05M
$4,222/mo
Zestimate® history
Owner options
List your home for rent
$4,222/mo
Rent Zestimate®
Find your next renter with Zillow Rental Manager. Plus, with online applications, you can quickly screen prospective tenants – for free.
$4,222/mo
Rent Zestimate®
Refinance and save
$6,033/mo
Est. payment
Refinancing to a lower rate could help reduce your monthly payments and save thousands over the life of the loan.
$6,033/mo
Est. payment
Explore your selling options
Work with a Zillow partner agent
Leverage their expertise and Zillow's premium Showcase listings to get your home seen by more buyers.
Get startedList with your own agent
Get your home in front of millions of buyers by listing it on Zillow.
Learn how to do itSell it yourself
Take full control of how buyers see your home on Zillow by listing For Sale by Owner (FSBO).
List your homeWhat's special
Screen-enclosed pool deckOversized islandSplit-bedroom designQuartz countertopsMediterranean-style architectureLarge covered seating areaNew flooring
Zillow last checked:
Listing updated:
Listed by:
John Goggin 321-332-3000,
STOCKWORTH REALTY GROUP 407-909-5900
Bought with:
Mike Borah, 3303865
COLDWELL BANKER REALTY
Source: Stellar MLS,MLS#: O6406551 Originating MLS: Orlando Regional
Originating MLS: Orlando Regional
Facts & features
Interior
Bedrooms & bathrooms
- Bedrooms: 4
- Bathrooms: 3
- Full bathrooms: 3
Rooms
- Room types: Bonus Room, Utility Room
Primary bedroom
- Description: Room5
- Features: Walk-In Closet(s)
- Level: First
- Area: 250.88 Square Feet
- Dimensions: 12.8x19.6
Bedroom 2
- Description: Room6
- Features: Built-in Closet
- Level: First
- Area: 114.49 Square Feet
- Dimensions: 10.7x10.7
Bedroom 3
- Description: Room7
- Features: Built-in Closet
- Level: First
- Area: 123.05 Square Feet
- Dimensions: 11.5x10.7
Bedroom 4
- Description: Room8
- Features: Built-in Closet
- Level: First
- Area: 141.24 Square Feet
- Dimensions: 13.2x10.7
Primary bathroom
- Description: Room10
- Level: First
- Area: 102.5 Square Feet
- Dimensions: 8.2x12.5
Bonus room
- Description: Room11
- Features: Storage Closet
- Level: Second
- Area: 270 Square Feet
- Dimensions: 18x15
Dinette
- Description: Room9
- Level: First
- Area: 81.6 Square Feet
- Dimensions: 10.2x8
Dining room
- Description: Room4
- Level: First
- Area: 104.76 Square Feet
- Dimensions: 10.8x9.7
Family room
- Description: Room3
- Level: First
- Area: 292 Square Feet
- Dimensions: 20x14.6
Kitchen
- Description: Room1
- Level: First
- Area: 227.12 Square Feet
- Dimensions: 16.7x13.6
Living room
- Description: Room2
- Level: First
- Area: 224.4 Square Feet
- Dimensions: 10.2x22
Heating
- Central, Electric
Cooling
- Central Air
Appliances
- Included: Bar Fridge, Oven, Cooktop, Dishwasher, Disposal, Dryer, Electric Water Heater, Microwave, Refrigerator, Washer
- Laundry: Inside, Laundry Room
Features
- Built-in Features, Ceiling Fan(s), Eating Space In Kitchen, High Ceilings, Kitchen/Family Room Combo, Living Room/Dining Room Combo, Open Floorplan, Primary Bedroom Main Floor, Solid Surface Counters, Solid Wood Cabinets, Split Bedroom, Stone Counters, Thermostat, Walk-In Closet(s)
- Flooring: Carpet, Ceramic Tile, Laminate, Hardwood
- Doors: Sliding Doors
- Windows: Blinds, Window Treatments
- Has fireplace: No
Interior area
- Total structure area: 3,713
- Total interior livable area: 2,811 sqft
Property
Parking
- Total spaces: 3
- Parking features: Driveway, Garage Door Opener
- Attached garage spaces: 3
- Has uncovered spaces: Yes
Features
- Levels: Two
- Stories: 2
- Patio & porch: Covered, Patio, Screened
- Exterior features: Irrigation System, Sidewalk
- Has private pool: Yes
- Pool features: Gunite, In Ground, Lighting, Screen Enclosure
- Waterfront features: Lake
Lot
- Size: 10,362 Square Feet
- Features: In County, Landscaped, Level, Sidewalk
- Residential vegetation: Mature Landscaping, Trees/Landscaped
Details
- Parcel number: 062328732602190
- Zoning: P-D
- Special conditions: None
Construction
Type & style
- Home type: SingleFamily
- Architectural style: Mediterranean
- Property subtype: Single Family Residence
Materials
- Block, Stucco
- Foundation: Slab
- Roof: Tile
Condition
- New construction: No
- Year built: 2002
Utilities & green energy
- Sewer: Public Sewer
- Water: Public
- Utilities for property: Cable Available, Electricity Connected, Natural Gas Connected, Sewer Connected, Underground Utilities, Water Connected
Community & HOA
Community
- Features: Dock, Lake, Association Recreation - Owned, Deed Restrictions, Fitness Center, Gated Community - Guard, No Truck/RV/Motorcycle Parking, Playground, Sidewalks, Tennis Court(s)
- Pet fee: $0 monthly
- Subdivision: RESERVE AT BELMERE 48 23
HOA
- Has HOA: Yes
- Amenities included: Basketball Court, Fence Restrictions, Fitness Center, Gated, Playground, Tennis Court(s)
- Services included: 24-Hour Guard
- HOA fee: $183 monthly
- HOA name: Carlos Borrero/Sentry Management
- HOA phone: 352-243-4595
Location
- Region: Windermere
Financial & listing details
- Price per square foot: $347/sqft
- Tax assessed value: $625,287
- Annual tax amount: $7,266
- Date on market: 5/9/2026
- Cumulative days on market: 7 days
- Listing terms: Cash,Conventional
- Ownership: Fee Simple
- Total actual rent: 0
- Electric utility on property: Yes
- Road surface type: Paved
Price history
| Date | Event | Price |
|---|---|---|
| 6/16/2026 | Sold | $974,5000%$347/sqft |
Source:  Stellar MLS #O6406551 Report a problem Stellar MLS #O6406551 Report a problem | ||
| 5/20/2026 | Pending sale | $974,900$347/sqft |
Source: Stellar MLS #O6406551 Report a problem | ||
| 5/10/2026 | Listed for sale | $974,900+114.7%$347/sqft |
Source: Stellar MLS #O6406551 Report a problem | ||
| 6/6/2018 | Sold | $454,000-0.2%$162/sqft |
Source: Public Record Report a problem | ||
| 1/6/2018 | Listing removed | $454,900$162/sqft |
Source: Longwood - WEICHERT, REALTORS - Hallmark Properties #O5518278 Report a problem | ||
| 1/5/2018 | Pending sale | $454,900$162/sqft |
Source: Longwood - WEICHERT, REALTORS - Hallmark Properties #O5518278 Report a problem | ||
| 1/1/2018 | Price change | $454,900-3.2%$162/sqft |
Source: Weichert Hallmark #O5518278 Report a problem | ||
| 6/16/2017 | Listed for sale | $469,900+74%$167/sqft |
Source: WEICHERT REALTORS HALLMARK PROPERTIES #O5518278 Report a problem | ||
| 4/24/2012 | Sold | $270,000-6.9%$96/sqft |
Source: Public Record Report a problem | ||
| 1/26/2012 | Price change | $290,000-6.5%$103/sqft |
Source: Kara Homes & Associates LLC Report a problem | ||
| 1/14/2012 | Listed for sale | $310,000-15.9%$110/sqft |
Source: Kara Homes & Associates LLC #O5081046 Report a problem | ||
| 1/14/2003 | Sold | $368,500$131/sqft |
Source: Public Record Report a problem | ||
Public tax history
| Year | Property taxes | Tax assessment |
|---|---|---|
| 2024 | $6,968 +7.3% | $454,128 +3% |
| 2023 | $6,493 +3.3% | $440,901 +3% |
| 2022 | $6,288 +1.4% | $428,059 +3% |
| 2021 | $6,200 -0.2% | $415,591 +0.5% |
| 2020 | $6,212 +0.4% | $413,491 +1.7% |
| 2019 | $6,184 -8.8% | $406,390 +1.9% |
| 2018 | $6,778 | $398,935 +1.9% |
| 2017 | $6,778 +42.9% | $391,626 +2.1% |
| 2016 | $4,741 +0.6% | $383,395 +3.8% |
| 2015 | $4,715 -3% | $369,295 +7.8% |
| 2014 | $4,862 +2.2% | $342,610 +15.8% |
| 2013 | $4,757 +7% | $295,770 +7% |
| 2012 | $4,447 -5.5% | $276,420 -4.7% |
| 2011 | $4,707 -0.2% | $290,141 -3.1% |
| 2010 | $4,715 | $299,456 -22.2% |
| 2009 | -- | $384,924 -20.8% |
| 2008 | $5,328 +0.1% | $485,987 -0.8% |
| 2007 | $5,325 -5.9% | $489,900 +19.5% |
| 2006 | $5,661 +0.2% | $409,847 +27.4% |
| 2005 | $5,649 +3% | $321,639 +1.6% |
| 2004 | $5,486 -0.7% | $316,545 +1.1% |
| 2003 | $5,525 +438.6% | $313,245 +469.5% |
| 2002 | $1,026 | $55,000 |
Find assessor info on the county website
Neighborhood: 34786
Nearby homes
- $1,033,1005 bd4 ba3.9k sqft11509 Delwick Dr, Windermere, FL 34786Off Market
- $801,4004 bd3 ba2.6k sqft1323 Glenheather Dr, Windermere, FL 34786Off Market

- $703,6004 bd3 ba2.3k sqft1311 Glenheather Dr, Windermere, FL 34786Off Market
- $899,0004 bd3 ba2.8k sqft11515 Delwick Dr, Windermere, FL 34786Sold
- $424,3414 bd3 ba3k sqft1334 Glenheather Dr, Windermere, FL 34786Off Market
- $809,400-- bd-- ba-- sqft1334 Glenheather Dr, Windermere, FL 34786Off Market
- $835,0003 bd3 ba2.5k sqft1329 Glenheather Dr, Windermere, FL 34786Sold
- $850,0004 bd4 ba2.8k sqft1250 Glenheather Dr, Windermere, FL 34786Sold
Nearby schools
GreatSchools rating
- 10/10Lake Whitney Elementary SchoolGrades: PK-5Distance: 0.5 mi
- 8/10SunRidge Middle SchoolGrades: 6-8Distance: 3.4 mi
- 7/10West Orange High SchoolGrades: 9-12Distance: 1.9 mi
Schools provided by the listing agent
- Elementary: Lake Whitney Elem
- Middle: SunRidge Middle
- High: West Orange High
Source: Stellar MLS. This data may not be complete. We recommend contacting the local school district to confirm school assignments for this home.
Get a cash offer in 3 minutes
Find out how much your home could sell for in as little as 3 minutes with a no-obligation cash offer.
Estimated market value
$974,500
Get a cash offer in 3 minutes
Find out how much your home could sell for in as little as 3 minutes with a no-obligation cash offer.
Estimated market value
$974,500
- Florida
- Orange County
- Windermere
- 34786
- 1317 GLENHEATHER DRIVE
Nearby cities
Nearby neighborhoods
Nearby zip codes
Other Windermere Topics
