Skip main navigation
Closed
  • $855,000

    1250 Hayes Sq, Peachtree City, GA 30269

    3beds
    2,076sqft
    Single Family Residence
    Built in 2023
    5,662 Square Feet Lot
    $929,400 Zestimate®
    $412/sqft
    $3,529 Estimated rent

    Home value

    $929,400

    $883,000 - $976,000

    $3,529/mo

    Zestimate® history
    Loading
    Loading...

    Owner options

    List your home for rent

    $3,529/mo

    Rent Zestimate®

    Find your next renter with Zillow Rental Manager. Plus, with online applications, you can quickly screen prospective tenants – for free.

    Learn more

    $3,529/mo

    Rent Zestimate®

    Refinance and save

    $6,005/mo

    Est. payment

    Refinancing to a lower rate could help reduce your monthly payments and save thousands over the life of the loan.

    See today's rates

    $6,005/mo

    Est. payment

    Explore your selling options

    Work with a Zillow partner agent

    Leverage their expertise and Zillow's premium Showcase listings to get your home seen by more buyers.

    Get started

    List with your own agent

    Get your home in front of millions of buyers by listing it on Zillow.

    Learn how to do it

    Sell it yourself

    Take full control of how buyers see your home on Zillow by listing For Sale by Owner (FSBO).

    List your home

    What's special

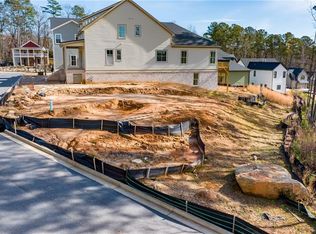
    EXQUISITE NEWLY BUILT HOME IN LAUREL BROOKE - PEACHTREE CITY'S NEWEST AND MOST EXCITING INFILL NEIGHBORHOOD! Just completed, this custom designed home, with full daylight basement, was crafted with the finest materials and designer finishes and is MOVE-IN READY! From the Tennessee blue stone front steps, the lovely interior with walnut hardwoods and Rohl faucets throughout, to the outdoor courtyard with blue stone and fire pit, no detail was overlooked. You will be delighted at every turn! The open living plan features a beautiful living room with fireplace with granite surround and mantle, flanked by custom cabinetry and bookcases, anchored by a culinary kitchen and light-filled dining area. The kitchen features quartzite counters and backsplash, island with farm sink, and bar seating, Wolf dual fuel range, microwave, and steam oven, Sub-Zero refrigerator, and Miele dishwasher! The owner's suite is located on the main level with custom closets, five-star bathroom with custom tile work, Italian marble counters, accessible shower with bench, main shower head and handheld sprayer, heat fan, and heated towel rack! The back hall leading to the garage is home to the powder room with gorgeous wallpaper and hand painted furniture style vanity, and built-in cabinetry with bench in the hallway for extra storage. The upper level is home to 2 generously sized bedrooms with huge walk-in closets and shared bathroom with double vanity with limestone counters and wet room with jacuzzi tub and separate shower. The upper level common area is perfect for an additional family room, office, or play room. You'll also find the laundry center with additional cabinetry and sink. The house features spray foam insulation and additional insulation and rockboard between walls and the 1st and 2nd floors for increased soundproofing. There is a full 1200 square foot, unfinished basement with 9 foot ceilings and flooded with daylight, pre-plumbed for a full bath and kitchen. The possibilities for how you use this space are endless! In addition to the 2 car garage, there is a golf cart garage as well. The piece de resistance is the outdoor courtyard, designed by a Harvard landscape architect, with lush landscaping and trees that will grow to provide ample shade, Tennessee blue stone flat work, built in ironwood bench with custom table, and wood-burning fire pit with benches - a lovely spot for al fresco dining and making s'mores! The lot is perfectly located adjoining a greenspace, so you will have plenty of privacy! Central Peachtree City location in award winning McIntosh High School district, with access to 100+ miles of cart paths to enjoy PTC's amphitheater, Night Market, Farmer's Market, 4 golf clubs, local restaurants, and shopping! Convenient to Trilith Studios, Fayette & Newnan Piedmont Hospitals, and Atlanta Airport!

    Zillow last checked:

    Listing updated:

    Listed by:

    Scott Barnett 404-583-3313,

    Atlanta Fine Homes - Sotheby's Int'l

    Bought with:

    Michelle Humes Group, 358088

    eXp Realty

    Source: GAMLS,MLS#: 10269530MLS Logo

    Facts & features

    Interior

    Bedrooms & bathrooms
    • Bedrooms: 3
    • Bathrooms: 3
    • Full bathrooms: 2
    • 1/2 bathrooms: 1
    • Main level bathrooms: 1
    • Main level bedrooms: 1
    Rooms
    • Room types: Great Room, Loft
    Kitchen
    • Features: Breakfast Area, Breakfast Bar, Kitchen Island, Pantry, Solid Surface Counters
    Heating
    • Central, Natural Gas
    Cooling
    • Ceiling Fan(s), Central Air, Electric
    Appliances
    • Included: Convection Oven, Dishwasher, Disposal, Microwave, Other, Oven/Range (Combo), Refrigerator, Stainless Steel Appliance(s), Tankless Water Heater
    • Laundry: Common Area, Laundry Closet, Other, Upper Level
    Features
    • Bookcases, Double Vanity, High Ceilings, Master On Main Level, Separate Shower, Tile Bath, Walk-In Closet(s)
    • Flooring: Hardwood
    • Basement: Bath/Stubbed,Concrete,Full,Unfinished
    • Number of fireplaces: 2
    • Fireplace features: Factory Built, Gas Starter, Living Room, Outside
    • Common walls with other units/homes: No Common Walls
    Interior area
    • Total structure area: 2,076
    • Total interior livable area: 2,076 sqft
    • Finished area above ground: 2,076
    • Finished area below ground: 0

    Property

    Parking
    • Total spaces: 2
    • Parking features: Attached, Garage, Kitchen Level, Side/Rear Entrance
    • Has attached garage: Yes
    Accessibility
    • Accessibility features: Shower Access Wheelchair
    Features
    • Levels: One and One Half
    • Stories: 1
    • Patio & porch: Deck, Patio, Porch
    • Exterior features: Sprinkler System
    • Has spa: Yes
    • Spa features: Bath
    • Fencing: Fenced,Other
    • Body of water: None
    Lot
    • Size: 5,662 Square Feet
    • Features: Greenbelt, Level
    Details
    • Parcel number: 071822013

    Construction

    Type & style
    • Home type: SingleFamily
    • Architectural style: Traditional
    • Property subtype: Single Family Residence
    Materials
    • Concrete
    • Roof: Composition
    Condition
    • New Construction
    • New construction: Yes
    • Year built: 2023

    Utilities & green energy

    • Sewer: Public Sewer
    • Water: Public
    • Utilities for property: Natural Gas Available, Sewer Connected, Underground Utilities, Water Available

    Community & HOA

    Community
    • Features: Park, Walk To Schools, Near Shopping
    • Security: Open Access
    • Subdivision: Laurel Brooke
    HOA
    • Has HOA: Yes
    • Services included: Trash
    • HOA fee: $790 annually
    Location
    • Region: Peachtree City

    Financial & listing details

    • Price per square foot: $412/sqft
    • Tax assessed value: $697,801
    • Annual tax amount: $4,497
    • Date on market: 3/21/2024
    • Cumulative days on market: 71 days
    • Listing agreement: Exclusive Right To Sell

    Price history

    DateEventPrice
    7/15/2026Listing removed$950,000$458/sqft
    Source: GAMLS #10754395 Report a problem
    6/19/2026Price change$950,000-2.6%$458/sqft
    Source: GAMLS #10754395 Report a problem
    6/13/2026Price change$975,000-1%$470/sqft
    Source: GAMLS #10754395 Report a problem
    4/30/2026Listed for sale$985,000+15.2%$474/sqft
    Source: GAMLS #10754395 Report a problem
    5/30/2024Sold$855,000-4.5%$412/sqft
    Source: GAMLS #10269530 Report a problem
    5/4/2024Contingent$895,000$431/sqft
    Source: GAMLS #10269530 Report a problem
    3/21/2024Listed for sale$895,000-10.1%$431/sqft
    Source: GAMLS #10269530 Report a problem
    3/21/2024Listing removed$995,000$479/sqft
    Source: FMLS GA #7280392 Report a problem
    11/29/2023Price change$995,000-16.7%$479/sqft
    Source: GAMLS #20148543 Report a problem
    9/25/2023Listed for sale$1,195,000+36.2%$576/sqft
    Source: GAMLS #20148543 Report a problem
    3/1/2022Listing removed--
    Source: Feller Construction Inc. Report a problem
    1/31/2022Listed for sale$877,500+613.4%$423/sqft
    Source: Feller Construction Inc. Report a problem
    1/20/2022Sold$123,000-84.6%$59/sqft
    Source: Public Record Report a problem
    11/29/2021Price change$799,000-14%$385/sqft
    Source: Feller Construction Inc. Report a problem
    11/6/2021Price change$929,000+3.3%$447/sqft
    Source: Feller Construction Inc. Report a problem
    10/11/2021Listed for sale$899,000$433/sqft
    Source: Feller Construction Inc. Report a problem

    Public tax history

    YearProperty taxesTax assessment
    2025$7,762 +0.7%$279,120 +7%
    2024$7,710 +71.4%$260,860 +76%
    2023$4,497 +271.2%$148,240 +270.6%
    2022$1,211 $40,000
    Find assessor info on the county website

    Neighborhood: 30269

    Nearby schools

    GreatSchools rating
    Schools provided by the listing agent
    • Elementary: Huddleston
    • Middle: Booth
    • High: Mcintosh

    Source: GAMLS. This data may not be complete. We recommend contacting the local school district to confirm school assignments for this home.

    Get a cash offer in 3 minutes
    Find out how much your home could sell for in as little as 3 minutes with a no-obligation cash offer.
    Estimated market value
    $929,400
    Get a cash offer in 3 minutes
    Find out how much your home could sell for in as little as 3 minutes with a no-obligation cash offer.
    Estimated market value
    $929,400