Welcome to Peachtree City's newest upscale mixed-use community, Laurel Brooke, with this 4-bedroom/4.5 bath/bonus room/loft/ vaulted patio with fireplace all in the McIntosh School District. Gorgeous hardwood floors throughout the entire house. The main level features an oversized open chef's kitchen with custom cabinetry, Jennair Luxury Appliances, a beverage station with a micro-fridge, a mini sink, and a wine rack. The living room has vaulted ceilings with cedar beams and wall-to-wall built-ins leading to the four folding livingroom doors. The primary suite on the MAIN LEVEL with oversized glass walk-in shower will not disappoint. Upstairs are three bedrooms and three baths, a bonus room, and an open loft perfect for the flex space. Quality spray foam insulation in the attic for the highest energy efficiency. The vaulted back patio with fireplace already has Bose speaks ready for outdoor living. Preinstalled auto and video is ready to go. A commercial finish on the garage floor is coming soon. The subdivision boasts charming pocket parks for residents and Peachtree City's 100+ miles of paved cart paths. Laurel Brooke is Peachtree City's first mixed-use development, including luxury custom homes, a high-end Condo complex, guest cottages, and a commercial business area. It is conveniently located just minutes from shopping, dining, award-winning Peachtree City schools, and Trilith Studios. It is just 30 minutes from Hartsfield-Jackson Atlanta International Airport! Ask about other Laurel Brooke New Construction homes on the way.
Closed
$1,250,000
1230 Hayes Sq, Peachtree City, GA 30269
4beds
4,051sqft
Single Family Residence
Built in 2025
10,454 Square Feet Lot
$1,242,700 Zestimate®
$309/sqft
$5,754 Estimated rent
Home value
$1,242,700
$1.12M - $1.38M
$5,754/mo
Zestimate® history
Owner options
List your home for rent
$5,754/mo
Rent Zestimate®
Find your next renter with Zillow Rental Manager. Plus, with online applications, you can quickly screen prospective tenants – for free.
$5,754/mo
Rent Zestimate®
Refinance and save
$6,960/mo
Est. payment
Refinancing to a lower rate could help reduce your monthly payments and save thousands over the life of the loan.
$6,960/mo
Est. payment
Explore your selling options
Work with a Zillow partner agent
Leverage their expertise and Zillow's premium Showcase listings to get your home seen by more buyers.
Get startedList with your own agent
Get your home in front of millions of buyers by listing it on Zillow.
Learn how to do itSell it yourself
Take full control of how buyers see your home on Zillow by listing For Sale by Owner (FSBO).
List your homeWhat's special
Zillow last checked:
Listing updated:
Listed by:
April Parker mrsaprilparker@gmail.com,
Chapman Hall Realtors
Bought with:
Jennifer Denney, 444402
eXp Realty
Source: GAMLS,MLS#: 10491043
Facts & features
Interior
Bedrooms & bathrooms
- Bedrooms: 4
- Bathrooms: 5
- Full bathrooms: 4
- 1/2 bathrooms: 1
- Main level bathrooms: 1
- Main level bedrooms: 1
Rooms
- Room types: Bonus Room, Foyer, Loft
Kitchen
- Features: Breakfast Bar, Kitchen Island, Pantry, Solid Surface Counters
Heating
- Central
Cooling
- Central Air
Appliances
- Included: Cooktop, Dishwasher, Disposal, Microwave, Oven, Refrigerator, Stainless Steel Appliance(s)
- Laundry: Mud Room
Features
- Beamed Ceilings, Bookcases, Double Vanity, High Ceilings, Master On Main Level, Separate Shower, Entrance Foyer, Vaulted Ceiling(s), Walk-In Closet(s)
- Flooring: Hardwood, Tile
- Basement: None
- Number of fireplaces: 2
- Fireplace features: Living Room, Outside
Interior area
- Total structure area: 4,051
- Total interior livable area: 4,051 sqft
- Finished area above ground: 4,051
- Finished area below ground: 0
Property
Parking
- Parking features: Attached, Garage, Kitchen Level
- Has attached garage: Yes
Accessibility
- Accessibility features: Accessible Kitchen
Features
- Levels: Two
- Stories: 2
- Patio & porch: Patio, Porch
Lot
- Size: 10,454 Square Feet
- Features: Level
Details
- Parcel number: 071822011
Construction
Type & style
- Home type: SingleFamily
- Architectural style: Brick 4 Side
- Property subtype: Single Family Residence
Materials
- Brick
- Roof: Composition
Condition
- New Construction
- New construction: Yes
- Year built: 2025
Details
- Warranty included: Yes
Utilities & green energy
- Sewer: Public Sewer
- Water: Public
- Utilities for property: Electricity Available, High Speed Internet, Natural Gas Available, Sewer Connected, Underground Utilities, Water Available
Community & HOA
Community
- Features: Guest Lodging, Street Lights, Walk To Schools, Near Shopping
- Subdivision: Laurel Brooke
HOA
- Has HOA: Yes
- Services included: Other
- HOA fee: $790 annually
Location
- Region: Peachtree City
Financial & listing details
- Price per square foot: $309/sqft
- Tax assessed value: $897,623
- Annual tax amount: $1,213
- Date on market: 4/1/2025
- Cumulative days on market: 1 day
- Listing agreement: Exclusive Right To Sell
- Electric utility on property: Yes
Price history
| Date | Event | Price |
|---|---|---|
| 5/19/2025 | Sold | $1,250,000$309/sqft |
Source:  GAMLS #10491043 Report a problem GAMLS #10491043 Report a problem | ||
| 4/2/2025 | Pending sale | $1,250,000$309/sqft |
Source: GAMLS #10491043 Report a problem | ||
| 4/2/2025 | Listed for sale | $1,250,000+614.3%$309/sqft |
Source: GAMLS #10491043 Report a problem | ||
| 1/23/2023 | Sold | $175,000$43/sqft |
Source: Public Record Report a problem | ||
Public tax history
| Year | Property taxes | Tax assessment |
|---|---|---|
| 2025 | $10,561 +538.1% | $359,049 +541.2% |
| 2024 | $1,655 +36.4% | $56,000 +40% |
| 2023 | $1,213 +0.2% | $40,000 |
| 2022 | $1,211 | $40,000 |
Find assessor info on the county website
Neighborhood: 30269
Nearby homes
- $819,513-- bd3 ba3.5k sqft1240 Hayes Sq, Peachtree City, GA 30269Off Market
- $1,535,0003 bd5 ba4.9k sqft1210 Hayes Sq, Peachtree City, GA 30269Sold
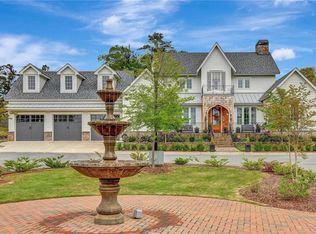
- $855,0003 bd3 ba2k sqft1250 Hayes Sq, Peachtree City, GA 30269Sold

- $774,0003 bd4 ba2.3k sqft1235 Hayes Sq, Peachtree City, GA 30269For Sale

- $--2 bd2 ba1.2k sqft4000 Hayes Sq, Peachtree City, GA 30269Off Market
- $--8,000 Square FeetLOT 17 Laurel Brooke Development, Peachtree City, GA 30269Off Market
- $1,200,0004 bd5 ba4.1k sqft1245 Hayes Sq, Peachtree City, GA 30269Sold
- $950,0004 bd4 ba2.4k sqft1155 Blair Ln, Peachtree City, GA 30269Sold
Nearby schools
GreatSchools rating
- 9/10Huddleston Elementary SchoolGrades: PK-5Distance: 1.9 mi
- 9/10Booth Middle SchoolGrades: 6-8Distance: 0.5 mi
- 10/10McIntosh High SchoolGrades: 9-12Distance: 0.3 mi
Schools provided by the listing agent
- Elementary: Huddleston
- Middle: Booth
- High: Mcintosh
Source: GAMLS. This data may not be complete. We recommend contacting the local school district to confirm school assignments for this home.
Get a cash offer in 3 minutes
Find out how much your home could sell for in as little as 3 minutes with a no-obligation cash offer.
Estimated market value
$1,242,700
Get a cash offer in 3 minutes
Find out how much your home could sell for in as little as 3 minutes with a no-obligation cash offer.
Estimated market value
$1,242,700
- Georgia
- Fayette County
- Peachtree City
- 30269
- 1230 Hayes Sq
Nearby cities
Nearby zip codes
Other Peachtree City Topics
