Skip main navigation
Closed
  • $1,535,000

    1210 Hayes Sq, Peachtree City, GA 30269

    3beds
    4,973sqft
    Single Family Residence, Residential
    Built in 2022
    -- sqft lot
    $1,527,400 Zestimate®
    $309/sqft
    $6,439 Estimated rent

    Home value

    $1,527,400

    $1.37M - $1.70M

    $6,439/mo

    Zestimate® history
    Loading
    Loading...

    Owner options

    List your home for rent

    $6,439/mo

    Rent Zestimate®

    Find your next renter with Zillow Rental Manager. Plus, with online applications, you can quickly screen prospective tenants – for free.

    Learn more

    $6,439/mo

    Rent Zestimate®

    Refinance and save

    $8,668/mo

    Est. payment

    Refinancing to a lower rate could help reduce your monthly payments and save thousands over the life of the loan.

    See today's rates

    $8,668/mo

    Est. payment

    Explore your selling options

    Work with a Zillow partner agent

    Leverage their expertise and Zillow's premium Showcase listings to get your home seen by more buyers.

    Get started

    List with your own agent

    Get your home in front of millions of buyers by listing it on Zillow.

    Learn how to do it

    Sell it yourself

    Take full control of how buyers see your home on Zillow by listing For Sale by Owner (FSBO).

    List your home

    What's special

    Three car garageSunroom overlooking the poolFull irrigationManicured backyardOffice with built-insEpoxy garage floorBoral siding
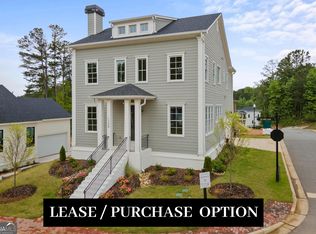
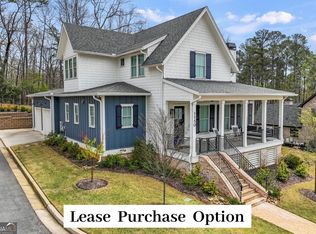
    Welcome to Laurel Brooke, Peachtree City's newest upscale mixed-use community in the McIntosh School District. This property was built by the developer of the subdivision as his personal residence. Highlights include an oversized true gourmet kitchen with separate prepping kitchen, two dishwasher, primary suite on main with designer closet, office with built-ins, sunroom overlooking the pool and manicured backyard, three car garage, apartment / teen suite over the garage. You must see this house to believe it. Highlights include: - 200-year-old hardwood floors (mixed species) - Custom cabinets throughout - Durable 2x6 exterior walls with all spray foam encapsulation - 4-inch concrete flooring in the crawlspace - Two gas instant hot water heaters - Jeld-Wen real wood windows with aluminum cladding - Boral siding - Epoxy garage floor - Pre-wired for two 100-amp car chargers - Two dishwashers and two beverage fridges - All high-end appliances, including a Scotsman ice maker (mini nuggets) - Custom mahogany exterior doors - All solid core interior doors - Real wood trim (poplar) instead of MDF - Baseboards that are 10 inches tall - Abundant real shiplap - Custom beams and specialty wood elements (Pecky Cypress and Mushroom) - 400 amp electric service - Custom pebble pool with a gas heater - High-end landscape lighting throughout the property - Full irrigation - Custom cedar fence - Cast iron tubs - Custom real wood garage doors with quiet openers - Premium light fixtures and plumbing fixtures This home offers a perfect blend southern sophististication with modern charm. Laurel Brooke is located in the McIntosh school district and offers charming pocket parks and direct access to Peachtree City's 100+ miles of paved golf cart paths. As Peachtree City's first mixed-use development, Laurel Brooke features luxury custom homes, a high-end condo complex, guest cottages, and a commercial business district. Ideally situated just minutes from shopping, dining, award-winning schools, and Trilith Studios, this community is also just 30 minutes from Hartsfield-Jackson Atlanta International Airport. Come "Live Laurel Brooke". Professional walk through available at request as well as matterport 3-D tour.

    Zillow last checked:

    Listing updated:

    Listed by:

    April Parker,

    Chapman Hall Realtors

    Bought with:

    April Parker, 322330

    Chapman Hall Realtors

    Source: FMLS GA,MLS#: 7549166MLS Logo

    Facts & features

    Interior

    Bedrooms & bathrooms
    • Bedrooms: 3
    • Bathrooms: 5
    • Full bathrooms: 3
    • 1/2 bathrooms: 2
    • Main level bedrooms: 1
    Rooms
    • Room types: Bonus Room, Den, Dining Room, Family Room, Game Room, Kitchen, Office, Sun Room, Other
    Primary bedroom
    • Features: Master on Main, Sitting Room
    • Level: Master on Main, Sitting Room
    Bedroom
    • Features: Master on Main, Sitting Room
    Primary bathroom
    • Features: Double Shower, Double Vanity, Separate Tub/Shower, Vaulted Ceiling(s)
    Dining room
    • Features: Seats 12+, Separate Dining Room
    Kitchen
    • Features: Breakfast Bar, Breakfast Room, Cabinets White, Keeping Room, Kitchen Island, Pantry, Second Kitchen, Solid Surface Counters, View to Family Room, Wine Rack
    Heating
    • Central
    Cooling
    • Ceiling Fan(s), Central Air, Multi Units
    Appliances
    • Included: Dishwasher, Disposal, Double Oven, Dryer, Gas Oven, Gas Range, Microwave, Range Hood, Refrigerator, Tankless Water Heater, Washer
    • Laundry: Laundry Room, Main Level, Mud Room, Sink
    Features
    • Beamed Ceilings, Bookcases, Double Vanity, Entrance Foyer, High Ceilings 9 ft Main, Recessed Lighting, Smart Home, Sound System, Vaulted Ceiling(s), Walk-In Closet(s)
    • Flooring: Hardwood
    • Windows: Double Pane Windows
    • Basement: Crawl Space
    • Number of fireplaces: 3
    • Fireplace features: Double Sided, Family Room, Gas Starter
    • Common walls with other units/homes: No Common Walls
    Interior area
    • Total structure area: 4,973
    • Total interior livable area: 4,973 sqft
    • Finished area above ground: 4,450
    • Finished area below ground: 0

    Property

    Parking
    • Total spaces: 3
    • Parking features: Attached, Garage, Kitchen Level, Level Driveway, Storage, Electric Vehicle Charging Station(s)
    • Attached garage spaces: 3
    • Has uncovered spaces: Yes
    Accessibility
    • Accessibility features: None
    Features
    • Levels: One and One Half
    • Stories: 1
    • Patio & porch: Front Porch, Patio
    • Exterior features: Lighting, Private Yard
    • Has private pool: Yes
    • Pool features: Gas Heat, Gunite, In Ground, Private, Salt Water
    • Spa features: None
    • Fencing: Back Yard,Fenced,Privacy,Wood
    • Has view: Yes
    • View description: Pool
    • Waterfront features: None
    • Body of water: None
    Lot
    • Features: Back Yard, Cul-De-Sac, Landscaped, Level, Sprinklers In Front, Sprinklers In Rear
    Details
    • Additional structures: Carriage House
    • Parcel number: 071822010
    • Other equipment: Dehumidifier, Irrigation Equipment
    • Horse amenities: None

    Construction

    Type & style
    • Home type: SingleFamily
    • Architectural style: Cape Cod,Rustic
    • Property subtype: Single Family Residence, Residential
    Materials
    • Cement Siding, HardiPlank Type, Shingle Siding
    • Foundation: Brick/Mortar
    • Roof: Composition
    Condition
    • Resale
    • New construction: No
    • Year built: 2022

    Utilities & green energy

    • Electric: 220 Volts, 220 Volts in Garage
    • Sewer: Public Sewer
    • Water: Public
    • Utilities for property: Cable Available, Electricity Available, Natural Gas Available, Phone Available, Sewer Available, Underground Utilities, Water Available
    Green energy
    • Energy efficient items: Appliances, Construction, Insulation
    • Energy generation: None

    Community & HOA

    Community
    • Features: Guest Suite, Homeowners Assoc, Near Beltline, Near Schools, Near Shopping, Near Trails/Greenway, Park, Sidewalks, Street Lights
    • Security: Carbon Monoxide Detector(s), Closed Circuit Camera(s), Security System Owned, Smoke Detector(s)
    • Subdivision: Laurel Brooke
    HOA
    • Has HOA: Yes
    • Services included: Trash
    • HOA fee: $1,091 annually
    Location
    • Region: Peachtree City

    Financial & listing details

    • Price per square foot: $309/sqft
    • Tax assessed value: $1,297,279
    • Annual tax amount: $10,615
    • Date on market: 3/30/2025
    • Cumulative days on market: 12 days
    • Ownership: Fee Simple
    • Electric utility on property: Yes
    • Road surface type: Asphalt

    Price history

    DateEventPrice
    5/7/2025Sold$1,535,000-4%$309/sqft
    Source: FMLS GA #7549166 Report a problem
    4/14/2025Pending sale$1,599,000$322/sqft
    Source: GAMLS #10488808 Report a problem
    3/29/2025Listed for sale$1,599,000+6.7%$322/sqft
    Source: GAMLS #10488808 Report a problem
    8/1/2024Sold$1,499,000$301/sqft
    Source: Public Record Report a problem
    6/11/2024Price change$1,499,000-15.5%$301/sqft
    Source: GAMLS #10302771 Report a problem
    5/20/2024Listed for sale$1,775,000-5.3%$357/sqft
    Source: GAMLS #10302771 Report a problem
    5/15/2024Listing removed--
    Source: GAMLS #10278432 Report a problem
    4/11/2024Listed for sale$1,875,000-23.4%$377/sqft
    Source: GAMLS #10278432 Report a problem
    4/9/2024Listing removed$2,447,500$492/sqft
    Source: GAMLS #10236009 Report a problem
    12/28/2023Listed for sale$2,447,500$492/sqft
    Source: GAMLS #10236009 Report a problem

    Public tax history

    YearProperty taxesTax assessment
    2025$14,442 +36%$518,912 +7%
    2024$10,615 +49.3%$484,964 +15%
    2023$7,108 +486.7%$421,720 +954.3%
    2022$1,211 $40,000
    Find assessor info on the county website

    Neighborhood: 30269

    Nearby schools

    GreatSchools rating
    Schools provided by the listing agent
    • Elementary: Huddleston
    • Middle: J.C. Booth
    • High: Mcintosh

    Source: FMLS GA. This data may not be complete. We recommend contacting the local school district to confirm school assignments for this home.

    Get a cash offer in 3 minutes
    Find out how much your home could sell for in as little as 3 minutes with a no-obligation cash offer.
    Estimated market value
    $1,527,400
    Get a cash offer in 3 minutes
    Find out how much your home could sell for in as little as 3 minutes with a no-obligation cash offer.
    Estimated market value
    $1,527,400