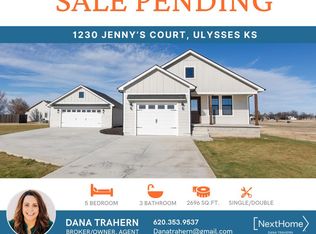
Another beautiful New Construction by Strada Investments! This thoughtfully designed modern farmhouse is currently being built and will showcase the quality craftsmanship and elevated finishes buyers have come to expect. Planned features include 5 bedrooms, 3 full bathrooms, an open-concept layout, 9-foot basement ceilings, and 2x6 stud construction on the main floor for added strength and efficiency.The exterior offers timeless curb appeal with clean white board-and-batten siding, rich wood accents, a welcoming covered front entry, a warm natural wood garage door, steep rooflines, and a charming dormer detail. Large windows will bring in abundant natural light, and the attached garage and spacious driveway add everyday convenience.Keep watching for updates and more photos as this home comes together. For details, timelines, or questions, call Dana Trahern at NextHome Dana Trahern Realty- 620.353.9537.
Pending
$415,000
1250 Jenny's Ct, Ulysses, KS 67880
5beds
3,332sqft
Single Family Residence, Residential
Built in 2026
0.27 Acres Lot
$-- Zestimate®
$125/sqft
$-- HOA
What's special
Charming dormer detailClean white board-and-batten sidingAttached garageSpacious drivewayRich wood accentsTimeless curb appealSteep rooflines
- 209 days
- 18
- 0
Zillow last checked:
Listing updated:
Listed by:
Dana Trahern,
Nexthome Dana Trahern Realty
Source: Southwest Kansas MLS,MLS#: 14425Originating MLS: Southwest Kansas MLS
Facts & features
Interior
Bedrooms & bathrooms
- Bedrooms: 5
- Bathrooms: 3
- Full bathrooms: 3
Primary bedroom
- Features: Walk-In Closet(s)
- Area: 221
- Dimensions: 13 x 17
Bedroom 2
- Area: 132.16
- Dimensions: 11.2 x 11.8
Bedroom 3
- Area: 135.68
- Dimensions: 10.6 x 12.8
Bedroom 4
- Area: 0
- Dimensions: 0 x 0
Bedroom 5
- Area: 0
- Dimensions: 0 x 0
Primary bathroom
- Features: Double Vanity, Full Bath
Dining room
- Features: Living Room Combo
- Area: 136.8
- Dimensions: 12 x 11.4
Family room
- Area: 0
- Dimensions: 0 x 0
Kitchen
- Features: Pantry
- Area: 140
- Dimensions: 14 x 10
Living room
- Area: 285
- Dimensions: 19 x 15
Basement
- Area: 1631
Heating
- Natural Gas
Cooling
- Central Air
Appliances
- Included: Refrigerator, Microwave, Disposal, Free Standing Stove, Dishwasher, Gas Water Heater
Features
- Entrance Foyer, Ceiling Fan(s)
- Doors: Storm Door(s)
- Windows: Storm Window(s)
- Basement: Full
- Has fireplace: Yes
- Fireplace features: Gas Starter, Fireplace Equipment
Interior area
- Total structure area: 3,332
- Total interior livable area: 3,332 sqft
Property
Parking
- Total spaces: 2
- Parking features: Double Attached, Paved, Garage Door Opener, Driveway
- Attached garage spaces: 2
Features
- Patio & porch: Covered
- Exterior features: Rain Gutters
Lot
- Size: 0.27 Acres
- Dimensions: 75 x 135 x 95 x 140
- Features: Cul-De-Sac
Details
- Zoning description: Single Family Dwell
Construction
Type & style
- Home type: SingleFamily
- Architectural style: Other
- Property subtype: Single Family Residence, Residential
Materials
- Wood
- Roof: Composition
Condition
- Year built: 2026
Utilities & green energy
- Sewer: Public Sewer
- Water: Public
- Utilities for property: Natural Gas Connected
Community & HOA
Location
- Region: Ulysses
Financial & listing details
- Price per square foot: $125/sqft
- Annual tax amount: $91
- Date on market: 2/13/2026
- Listing agreement: Excl. Trans. Broker
- Inclusions: Refrigerator, Dishwasher, Stove/Oven, Microwave
Estimated market value
Not available
Estimated sales range
Not available
Not available
Price history
| Date | Event | Price |
|---|---|---|
| 6/25/2026 | Pending sale | $415,000$125/sqft |
Source: Southwest Kansas MLS #14425 Report a problem | ||
| 2/13/2026 | Listed for sale | $415,000+4050%$125/sqft |
Source: Southwest Kansas MLS #14425 Report a problem | ||
| 6/1/2023 | Listing removed | -- |
Source:  NextHome Report a problem NextHome Report a problem | ||
| 5/8/2023 | Pending sale | $10,000$3/sqft |
Source: NextHome Report a problem | ||
| 5/8/2023 | Listed for sale | $10,000$3/sqft |
Source: NextHome Report a problem | ||
Public tax history
Tax history is unavailable.
Monthly payment
Est. payment