Country living at its finest! Just 8 miles east of town, close enough for convenience, far enough for peace and quiet. This very well cared for 5 bedroom, 3 bath brick home offers nearly 3,200 sf of living space on 4.6 acres, with an open concept layout and generous living spaces made for Sunday dinners, movie nights, and everything in between. Main floor laundry adds everyday ease, and the covered patio is the perfect spot to unwind and take in the wide-open sky.For the hobbyist, hauler, or ag operation, this property truly delivers: a massive 60x40 heated shop and an 80x36 Quonset hut give you room for equipment, projects, and storage that's hard to find. Whether you're chasing more space, more privacy, or just a slower pace of life, this property is ready for its next owners to settle in and enjoy. Call Dana at NextHome, 620.353.9537, to see it for yourself.
For sale
$379,000
8066 E Road 11, Ulysses, KS 67880
5beds
3,196sqft
Single Family Residence, Residential
Built in 1974
4.6 Acres Lot
$363,500 Zestimate®
$119/sqft
$-- HOA
What's special
Open concept layout
- 21 days
- 493
- 7
Likely to sell faster than
Zillow last checked:
Listing updated:
Listed by:
Dana Trahern,
Nexthome Dana Trahern Realty
Source: Southwest Kansas MLS,MLS#: 14733Originating MLS: Southwest Kansas MLS
Facts & features
Interior
Bedrooms & bathrooms
- Bedrooms: 5
- Bathrooms: 4
- Full bathrooms: 3
- 1/2 bathrooms: 1
Primary bedroom
- Area: 134.31
- Dimensions: 11.1 x 12.1
Bedroom 2
- Area: 157.3
- Dimensions: 13 x 12.1
Bedroom 3
- Area: 229.84
- Dimensions: 16.9 x 13.6
Bedroom 4
- Area: 176.9
- Dimensions: 14.5 x 12.2
Bedroom 5
- Area: 0
- Dimensions: 0 x 0
Dining room
- Features: Kitchen Combo
- Area: 101.1
- Dimensions: 11.11 x 9.1
Family room
- Area: 528.41
- Dimensions: 32.8 x 16.11
Kitchen
- Features: Pantry
- Area: 107.86
- Dimensions: 13.3 x 8.11
Living room
- Area: 409.6
- Dimensions: 25.6 x 16
Basement
- Area: 1598
Heating
- Natural Gas
Cooling
- Central Air
Appliances
- Included: Refrigerator, Microwave, Free Standing Stove, Dishwasher, Oven, Water Softener Owned, Gas Water Heater
Features
- Basement: Full
- Has fireplace: No
Interior area
- Total structure area: 3,196
- Total interior livable area: 3,196 sqft
Property
Parking
- Total spaces: 1
- Parking features: Other, Attached
- Attached garage spaces: 1
Features
- Levels: Two
- Stories: 2
- Patio & porch: Covered
Lot
- Size: 4.6 Acres
Details
- Parcel number: 0340762400000004000
- Zoning description: Agricultural Dist
Construction
Type & style
- Home type: SingleFamily
- Architectural style: Ranch
- Property subtype: Single Family Residence, Residential
Materials
- Brick/Siding, Wood
- Roof: Composition,Pitch
Condition
- Year built: 1974
Utilities & green energy
- Sewer: Other
- Water: Well, Private
Community & HOA
Location
- Region: Ulysses
Financial & listing details
- Price per square foot: $119/sqft
- Tax assessed value: $211,950
- Annual tax amount: $2,762
- Date on market: 8/20/2026
- Listing agreement: Excl. Trans. Broker
- Inclusions: Glass Top Stove/Oven, Built In Double Ovens, Microwave, Refrigerator, Washer/Dryer
Estimated market value
$363,500
$345,000 - $382,000
Not available
Price history
| Date | Event | Price |
|---|---|---|
| 8/20/2026 | Listed for sale | $379,000-1.6%$119/sqft |
Source: Southwest Kansas MLS #14733 Report a problem | ||
| 5/21/2026 | Sold | -- |
Source: Southwest Kansas MLS #14492 Report a problem | ||
| 3/25/2026 | Pending sale | $385,000$120/sqft |
Source: Southwest Kansas MLS #14492 Report a problem | ||
| 3/19/2026 | Listed for sale | $385,000$120/sqft |
Source: Southwest Kansas MLS #14492 Report a problem | ||
Public tax history
| Year | Property taxes | Tax assessment |
|---|---|---|
| 2025 | -- | $24,374 +2.7% |
| 2024 | $2,677 | $23,743 +6.7% |
| 2023 | -- | $22,250 +3.4% |
| 2022 | -- | $21,526 +4.3% |
| 2021 | -- | $20,648 +2.7% |
| 2020 | -- | $20,108 -0.9% |
| 2019 | -- | $20,281 +0.1% |
| 2018 | -- | $20,269 +0.8% |
| 2017 | -- | $20,106 +0.1% |
| 2016 | -- | $20,084 +0.5% |
| 2015 | -- | $19,989 +3.3% |
| 2014 | -- | $19,353 +4.9% |
| 2013 | -- | $18,457 +2.6% |
| 2012 | -- | $17,983 +3.7% |
| 2010 | -- | $17,349 |
Find assessor info on the county website
Monthly payment
Est. payment
Payment breakdown
Explore the cost of this home by adjusting the details. Changes won't be saved.Climate risks
Neighborhood: 67880
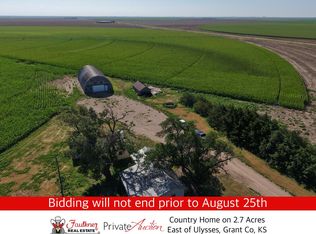
Similar homes
- $225,0005 bd3 ba2.7k sqft515 N Cheyenne St, Ulysses, KS 67880For Sale
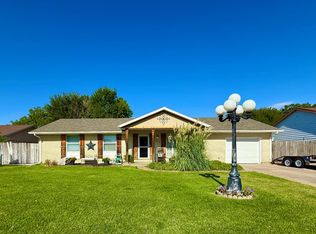 MLS ID #14722, Bobbi Jo Higgs, Faulkner Real Estate. Southwest Kansas MLS
 - $199,0003 bd2 ba2.7k sqft812 N Wilson St, Ulysses, KS 67880For Sale
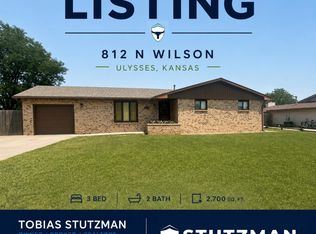 MLS ID #14703, Tobias A. Stutzman, Stutzman Realty & Auction, LLC. Southwest Kansas MLS
 - $194,0003 bd4 ba3.3k sqft608 E San Jacinto Ave, Ulysses, KS 67880For Sale
 MLS ID #14582, Jerry A Stutzman, Stutzman Realty & Auction, LLC. Southwest Kansas MLS
 - $269,0006 bd4 ba2.1k sqft511 Tuscarora Ct, Satanta, KS 67870For Sale
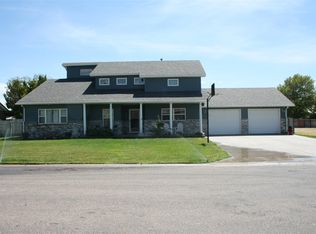 MLS ID #101772, Janie Welsh, Sasnak Realty. Kansas High Plains AOR
