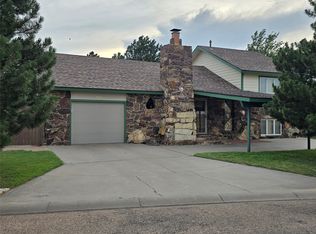
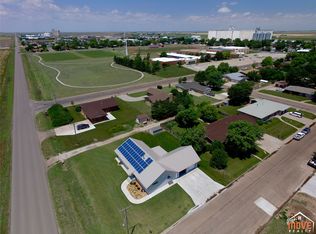
This property has it all!! Ranch Style home situated on a corner lot. As you enter the front door, you are greeted with an elegant living room with it's raised paneled walls o the fireplace with hearth and mantle flanked by built ins. The kitchen has spacious corian counters with breakfast bar. You will enjoy the adjacent all season room filled with natural light. The home is flanked by a 40 x 70 metal building with two over overhead doors and accessible from back yard and 30 x 50 metal building with over head doors. The fenced backyard is a haven to kick back, relax and leave the stress of the work day behind. It boasts mature trees, in ground pool, gorgeous landscape. This property is a one of a kind ands a must see. Too much to mention in this limited space. Call Karen Yoder today to view this lovely property!! (620)544-3730
For sale
Price cut: $130.1K (6/1)
$399,900
910 S Ponca Ave, Satanta, KS 67870
3beds
2,316sqft
Single Family Residence, Residential
Built in 2024
0.64 Acres Lot
$397,400 Zestimate®
$173/sqft
$-- HOA
What's special
Ranch style homeCorner lotGorgeous landscapeIn ground poolSpacious corian countersMature treesFenced backyard
- 158 days |
- 132 |
- 7 |
Zillow last checked:
Listing updated:
Listed by:
Karen J Yoder,
Faulkner Real Estate
Source: Southwest Kansas MLS,MLS#: 14392Originating MLS: Southwest Kansas MLS
Facts & features
Interior
Bedrooms & bathrooms
- Bedrooms: 3
- Bathrooms: 3
- Full bathrooms: 1
- 3/4 bathrooms: 2
Primary bedroom
- Features: Walk-In Closet(s)
- Area: 173.55
- Dimensions: 14.11 x 12.3
Bedroom 2
- Area: 139.23
- Dimensions: 11.9 x 11.7
Bedroom 3
- Area: 338.1
- Dimensions: 21 x 16.1
Bedroom 4
- Area: 0
- Dimensions: 0 x 0
Bedroom 5
- Area: 0
- Dimensions: 0 x 0
Primary bathroom
- Features: Shower Bath
Dining room
- Features: Kitchen Combo
- Area: 109.19
- Dimensions: 10.11 x 10.8
Family room
- Area: 0
- Dimensions: 0 x 0
Kitchen
- Features: Breakfast Bar
- Area: 152.44
- Dimensions: 14.8 x 10.3
Living room
- Area: 358.02
- Dimensions: 23.4 x 15.3
Basement
- Area: 600
Heating
- Natural Gas
Cooling
- Central Air
Appliances
- Included: Refrigerator, Microwave, Gas Range, Disposal, Dishwasher, Gas Water Heater
Features
- Workshop, Ceiling Fan(s)
- Flooring: Some Carpet
- Doors: Storm Door(s)
- Windows: Thermopane
- Basement: Partial
- Has fireplace: Yes
- Fireplace features: Gas Log, Fireplace Equipment
Interior area
- Total structure area: 2,316
- Total interior livable area: 2,316 sqft
Property
Parking
- Total spaces: 2
- Parking features: Double Attached, Paved, Garage Door Opener, Driveway
- Attached garage spaces: 2
Features
- Levels: One
- Stories: 1
- Patio & porch: Patio
- Exterior features: Rain Gutters
- Pool features: In Ground
- Fencing: Wood
Lot
- Size: 0.64 Acres
- Dimensions: 180 x 155.5
Details
- Additional structures: Workshop, Storage Shed
- Parcel number: 0411361303017002.000
- Zoning description: Single Family Dwell
Construction
Type & style
- Home type: SingleFamily
- Architectural style: Ranch
- Property subtype: Single Family Residence, Residential
Materials
- Brick
- Roof: Composition,Pitch
Condition
- Year built: 2024
Utilities & green energy
- Sewer: Public Sewer
- Water: Public
- Utilities for property: Natural Gas Connected
Community & HOA
Location
- Region: Satanta
Financial & listing details
- Price per square foot: $173/sqft
- Annual tax amount: $3,597
- Date on market: 1/30/2026
- Listing agreement: Excl. Trans. Broker

Karen Yoder
(620) 544-3730
By pressing Contact Agent, you agree that the real estate professional identified above may call/text you about your search, which may involve use of automated means and pre-recorded/artificial voices. You don't need to consent as a condition of buying any property, goods, or services. Message/data rates may apply. You also agree to our Terms of Use. Zillow does not endorse any real estate professionals. We may share information about your recent and future site activity with your agent to help them understand what you're looking for in a home.
Estimated market value
$397,400
$378,000 - $417,000
$2,152/mo
Price history
| Date | Event | Price |
|---|---|---|
| 6/1/2026 | Price change | $399,900-24.5%$173/sqft |
Source: Southwest Kansas MLS #14392 Report a problem | ||
| 2/5/2026 | Price change | $530,000-3.6%$229/sqft |
Source: Southwest Kansas MLS #14392 Report a problem | ||
| 1/30/2026 | Listed for sale | $550,000$237/sqft |
Source: Southwest Kansas MLS #14392 Report a problem | ||
| 12/4/2025 | Listing removed | $550,000$237/sqft |
Source: Southwest Kansas MLS #13988 Report a problem | ||
| 6/6/2025 | Listed for sale | $550,000$237/sqft |
Source: Southwest Kansas MLS #13988 Report a problem | ||
Public tax history
Tax history is unavailable.
Monthly payment
Est. payment$--/mo
Payment breakdown
Explore the cost of this home by adjusting the details. Changes won't be saved.All calculations are estimates and provided by Zillow, Inc. for informational purposes only. Actual amounts may vary.
HOA fees may include property taxes on listings classified as Co-Ops. Contact the listing agent and/or owner for fee details.
Mortgage interest rates are dependent on a number of factors, including credit score, down payment, and repayment length. Interest rate data provided by Zillow Group Marketplace, Inc. as of 1/1/1970 from various mortgage lenders with which we have lead or other similar arrangements; the Estimated Payment is an average of those rates.
See how much you could borrow to make a competitive offer.
Climate risks
Neighborhood: 67870
Nearby schools
GreatSchools rating
- 4/10Satanta Elementary SchoolGrades: PK-12Distance: 0.1 mi
- 4/10Satanta Junior-Senior High SchoolGrades: 6-12Distance: 0.8 mi



- Kansas
- Haskell County
- Satanta
- 67870
- 910 S Ponca Ave
Nearby cities
Nearby zip codes
Other Satanta Topics
