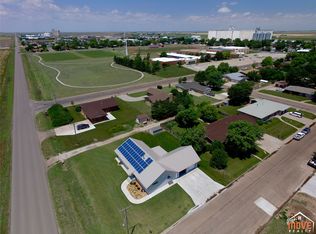
Built in 2022, this beautiful barndominium offers lots of room with 2,573 square feet of finished living area and an impressive 2,250-square-foot attached garage/shop. There's plenty of room for work, hobbies, storage, and more. Sitting on 2.4 acres, the property provides plenty of space for a large garden, a few farm animals, or even truck and equipment parking. Inside, you'll love the open layout with tall ceilings, a gorgeous kitchen featuring a large island, and a spaciious pantry that makes everyday living and entertaining a breeze. If you're looking for a newer home with acreage, flexibility, and room to grow, call today to see it for yourself!
For sale
$390,000
1828 Ontario Dr, Sublette, KS 67877
4beds
2,573sqft
Single Family Residence, Residential
Built in 2022
2.4 Acres Lot
$373,400 Zestimate®
$152/sqft
$-- HOA
What's special
- 3 days |
- 267 |
- 14 |
Likely to sell faster than
Zillow last checked:
Listing updated:
Listed by:
Jerry Penner,
Fresh Move Realty, Inc
Source: Southwest Kansas MLS,MLS#: 14676Originating MLS: Southwest Kansas MLS
Facts & features
Interior
Bedrooms & bathrooms
- Bedrooms: 4
- Bathrooms: 2
- Full bathrooms: 2
Primary bedroom
- Area: 0
- Dimensions: 0 x 0
Bedroom 2
- Area: 0
- Dimensions: 0 x 0
Bedroom 3
- Area: 0
- Dimensions: 0 x 0
Bedroom 4
- Area: 0
- Dimensions: 0 x 0
Bedroom 5
- Area: 0
- Dimensions: 0 x 0
Dining room
- Area: 0
- Dimensions: 0 x 0
Family room
- Area: 0
- Dimensions: 0 x 0
Kitchen
- Area: 0
- Dimensions: 0 x 0
Living room
- Area: 0
- Dimensions: 0 x 0
Basement
- Area: 0
Heating
- Natural Gas
Cooling
- Central Air
Appliances
- Included: Dishwasher, Electric Range, Microwave, Refrigerator
Features
- Basement: Concrete
- Number of fireplaces: 1
- Fireplace features: One
Interior area
- Total structure area: 2,573
- Total interior livable area: 2,573 sqft
Property
Parking
- Total spaces: 2
- Parking features: Double Attached, Garage Door Opener
- Attached garage spaces: 2
Features
- Levels: Two
- Stories: 2
- Patio & porch: Covered
- Exterior features: Rain Gutters
- Fencing: Wood
Lot
- Size: 2.4 Acres
- Dimensions: 2.4 acres
Details
- Parcel number: 1093100000004010
Construction
Type & style
- Home type: SingleFamily
- Architectural style: Other
- Property subtype: Single Family Residence, Residential
Materials
- Frame, Steel Siding
- Roof: Metal
Condition
- Year built: 2022
Utilities & green energy
- Sewer: Septic Tank
- Water: Shared Well
Community & HOA
Location
- Region: Sublette
Financial & listing details
- Price per square foot: $152/sqft
- Tax assessed value: $272,500
- Annual tax amount: $4,214
- Date on market: 7/17/2026
- Listing agreement: Seller's Agent

Jerry Penner
(620) 966-1485
By pressing Contact Agent, you agree that the real estate professional identified above may call/text you about your search, which may involve use of automated means and pre-recorded/artificial voices. You don't need to consent as a condition of buying any property, goods, or services. Message/data rates may apply. You also agree to our Terms of Use. Zillow does not endorse any real estate professionals. We may share information about your recent and future site activity with your agent to help them understand what you're looking for in a home.
Estimated market value
$373,400
$355,000 - $392,000
$1,593/mo
Price history
| Date | Event | Price |
|---|---|---|
| 7/17/2026 | Listed for sale | $390,000$152/sqft |
Source: Southwest Kansas MLS #14676 Report a problem | ||
Public tax history
| Year | Property taxes | Tax assessment |
|---|---|---|
| 2025 | $173 | $31,337 -10.3% |
| 2024 | -- | $34,929 |
Find assessor info on the county website
Monthly payment
Est. payment
Payment breakdown
Explore the cost of this home by adjusting the details. Changes won't be saved.Climate risks
Neighborhood: 67877
Nearby schools
GreatSchools rating
- 7/10Sublette Elementary SchoolGrades: PK-6Distance: 1.1 mi
- 5/10Sublette Middle SchoolGrades: 7-8Distance: 1.1 mi
- 7/10Sublette High SchoolGrades: 9-12Distance: 0.9 mi
- $245,300-- bd-- ba-- sqft1848 Ontario Dr, Sublette, KS 67877Off Market
- $179,780-- bd-- ba2.3k sqft1848 Ontario Dr, Sublette, KS 67877Off Market
- $247,700-- bd-- ba1.7k sqft1833 Ontario Dr, Sublette, KS 67877Off Market
- $218,200-- bd-- ba1.5k sqft1817 Ontario Dr, Sublette, KS 67877Off Market
- $384,1004 bd3 ba2.5k sqft1834 Manitoba Dr, Sublette, KS 67877Off Market
- $471,1004 bd2 ba3.1k sqft1808 Ontario Dr, Sublette, KS 67877Off Market
- $188,100-- bd-- ba1.4k sqft1838 Manitoba Dr, Sublette, KS 67877Off Market
- $191,400-- bd-- ba1.3k sqft1844 Manitoba Dr, Sublette, KS 67877Off Market
Similar homes
- $359,5003 bd2 ba1.3k sqft705 S Cox St, Sublette, KS 67877For Sale
 MLS ID #101586, Shanna M. Jagels, RE/MAX One. Kansas High Plains AOR
 - $385,0006 bd3 ba1.6k sqft605 S Pike St, Sublette, KS 67877For Sale
 MLS ID #101401, Jacob Holloway, Fresh Move Realty, Inc. Kansas High Plains AOR
 - $324,9004 bd2 ba2.8k sqft403 E Carson Ave, Sublette, KS 67877For Sale
 MLS ID #14620, Sharon Lower, Heritage Real Estate Group, In. Southwest Kansas MLS
 - $349,8004 bd3 ba1.4k sqft810 W Edelle Ave, Sublette, KS 67877For Sale
 MLS ID #101325, Jerry Penner, Fresh Move Realty, Inc. Kansas High Plains AOR
 - $259,9004 bd2 ba2.2k sqft313 E Courthouse Ave, Sublette, KS 67877For SaleMLS ID #14367, Sharon Lower, Heritage Real Estate Group, In. Southwest Kansas MLS
- $387,0004 bd3 ba2.4k sqft1301 N Rd W, Ulysses, KS 67880For SaleMLS ID #101442, Jerry Penner, Fresh Move Realty, Inc. Kansas High Plains AOR
- $209,9993 bd4 ba1.3k sqft601 S Dennis St, Sublette, KS 67877For SaleMLS ID #101333, Jerry Penner, Fresh Move Realty, Inc. Kansas High Plains AOR
- $199,9004 bd2 ba2.1k sqft708 W Deal Ave, Sublette, KS 67877For SaleMLS ID #100641, Jerry Penner, Fresh Move Realty, Inc. Kansas High Plains AOR
- $199,9003 bd2 ba1.5k sqft205 N Murphy St, Sublette, KS 67877For SaleMLS ID #21810, Janie Welsh, Sasnak Realty. Kansas High Plains AOR
- $399,9003 bd3 ba2.3k sqft910 S Ponca Ave, Satanta, KS 67870For SaleMLS ID #14392, Karen J Yoder, Faulkner Real Estate. Southwest Kansas MLS
- $265,0003 bd2 ba2.4k sqft3360 Ff Rd, Copeland, KS 67837For Sale By Owner
- $225,0004 bd2 ba1.3k sqft508 S Shoshone Ct, Satanta, KS 67870For SaleMLS ID #101513, Jerry Penner, Fresh Move Realty, Inc. Kansas High Plains AOR
