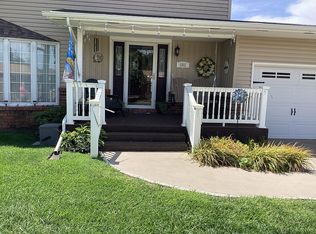
Privacy, peace, and tranquility—this home has it all! Come experience it for yourself in this meticulously maintained 3-bedroom 2-bathroom home featuring main-floor laundry and an exceptional layout.
The main level offers a spacious living and dining room combination with beautiful vaulted ceilings, creating an open and inviting atmosphere. The kitchen features custom cabinetry, and the attached garage is fully finished for added convenience.
The insulated and heated detached shop is perfect for hobbies, projects, or additional storage. Upstairs, you'll find the private primary suite, while the lower level features two additional bedrooms connected by a Jack-and-Jill bathroom, with each bedroom having its own set of stairs.
Step outside to enjoy the fully fenced backyard, complete with an additional storage shed, a covered stained concrete patio, and a cozy fire pit—perfect for relaxing or entertaining.
Picture yourself at home at 705 Cox Street, Sublette, Kansas!
For sale
Price cut: $9.6K (8/26)
$349,900
705 S Cox St, Sublette, KS 67877
3beds
1,390sqft
Single Family Residence
Built in 1983
0.28 Acres Lot
$-- Zestimate®
$252/sqft
$-- HOA
What's special
Cozy fire pitPrivate primary suiteOpen and inviting atmosphereExceptional layoutBeautiful vaulted ceilingsMain-floor laundryKitchen features custom cabinetry
- 70 days
- 189
- 0
Zillow last checked:
Listing updated:
Listed by:
Shanna M. Jagels 620-640-5094,
RE/MAX One
Source: Kansas High Plains AOR,MLS#: 101586 Originating MLS: Garden City MLS
Originating MLS: Garden City MLSFacts & features
Interior
Bedrooms & bathrooms
- Bedrooms: 3
- Bathrooms: 2
- Full bathrooms: 2
Primary bedroom
- Level: Upper
Bedroom
- Level: Lower
Bedroom
- Level: Lower
Dining room
- Level: Main
Other
- Level: Main
Other
- Level: Upper
Kitchen
- Level: Main
Living room
- Level: Main
Heating
- Forced Air
Cooling
- Central Air, Ceiling Fan(s)
Appliances
- Included: Dishwasher, Electric Cooktop, Exhaust Fan, Electric Oven, Disposal, Gas Water Heater, Ice Maker, Microwave, Refrigerator
- Laundry: Laundry Room
Features
- Pantry
- Flooring: Carpet, Ceramic Tile, Laminate, Vinyl
- Windows: Blinds, Bay Window(s)
- Basement: Crawl Space
- Number of fireplaces: 1
- Fireplace features: Wood Burning
Interior area
- Total interior livable area: 1,390 sqft
- Finished area above ground: 1,390
- Finished area below ground: 420
Video & virtual tour
Property
Parking
- Total spaces: 5
- Parking features: Attached Carport, Additional Parking, Attached, Carport, Detached, Garage, Garage Door Opener, Heated Garage
- Attached garage spaces: 1
- Carport spaces: 1
- Covered spaces: 2
Features
- Levels: Three Or More
- Stories: 3
- Patio & porch: Covered, Patio, Porch
- Exterior features: Fire Pit, Private Yard, Storage
- Fencing: Wood
Lot
- Size: 0.28 Acres
Details
- Additional structures: Garage(s), Shed(s)
- Parcel number: 1093203017007.000
- Zoning description: R1
Construction
Type & style
- Home type: SingleFamily
- Architectural style: Other
- Property subtype: Single Family Residence
Materials
- Masonite, Stone
- Foundation: Concrete Perimeter
- Roof: Composition
Condition
- Year built: 1983
Utilities & green energy
- Sewer: Public Sewer
- Water: Public
Community & HOA
HOA
- Has HOA: No
Location
- Region: Sublette
Financial & listing details
- Price per square foot: $252/sqft
- Annual tax amount: $4,443
- Date on market: 7/2/2026
- Cumulative days on market: 72 days
Estimated market value
Not available
Estimated sales range
Not available
Not available
Price history
| Date | Event | Price |
|---|---|---|
| 8/26/2026 | Price change | $349,900-2.7%$252/sqft |
Source:  Kansas High Plains AOR #101586 Report a problem Kansas High Plains AOR #101586 Report a problem | ||
| 7/2/2026 | Listed for sale | $359,500$259/sqft |
Source: Kansas High Plains AOR #101586 Report a problem | ||
| 10/24/2014 | Sold | -- |
Source: Southwest Kansas MLS #4616 Report a problem | ||
Public tax history
Tax history is unavailable.
Monthly payment
Est. payment
Payment breakdown
Explore the cost of this home by adjusting the details. Changes won't be saved.Climate risks
Neighborhood: 67877
Similar homes
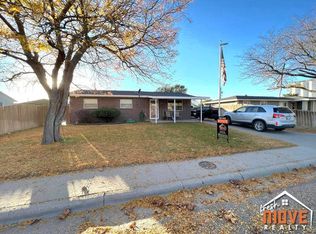
- $385,0006 bd3 ba1.6k sqft605 S Pike St, Sublette, KS 67877For Sale
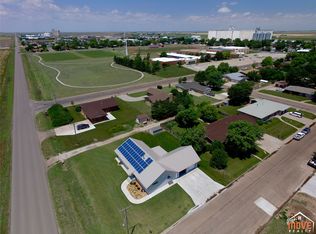 MLS ID #101401, Jacob Holloway, Fresh Move Realty, Inc. Kansas High Plains AOR
 - $334,8004 bd3 ba1.4k sqft810 W Edelle Ave, Sublette, KS 67877For Sale
 MLS ID #101325, Jerry Penner, Fresh Move Realty, Inc. Kansas High Plains AOR
 - $199,9003 bd4 ba1.3k sqft601 S Dennis St, Sublette, KS 67877For Sale
 MLS ID #101333, Jerry Penner, Fresh Move Realty, Inc. Kansas High Plains AOR
 - $268,0004 bd3 ba2k sqft501 N Shoshone Ct, Satanta, KS 67870For Sale By Owner