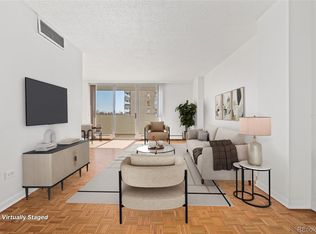
Welcome to this elegant and spacious 7th-floor condo at the coveted Embassy House, offering 1,164 square feet of luxurious living. Two bedrooms, two bathrooms and an updated kitchen and guest bathroom. Contemporary finishes, built-ins and laminate hardwood floors throughout. Recently painted interior and thoughtfully designed, the condo offers an abundance of natural light and a seamless indoor-outdoor flow. Enjoy two distinct patios: a private enclosed space to the North, perfect for an office or library... and an expansive, covered "al fresco" patio facing East with unobstructed views of Cheesman Park, accessed directly from the living room and kitchen. The primary suite boasts a wall of closets and a custom sliding door to the en-suite bath. Shared stack washer and dryer conveniently located directly outside the unit. Embassy House is an exceptional community with amenities including a fitness center, pool, clubhouse/party room, recently redecorated and furnished patio with grill, ample storage and composting service. The unique, direct and secure access to Cheesman Park makes this condo stand out, offering peaceful park views and easy access to green spaces including the Denver Botanic Gardens (via a back-gate key fob entry, available with your Botanic Gardens membership). Embassy House has thoughtfully appointed Suite 18, a guest suite available to rent on the private 18th floor of the building with breathtaking western views of the downtown Denver skyline and the full expanse of the Rocky Mountains. For those who are car-free, the RTD buss line is les than 100 yards from your back door with easy connection to Denver's Union Station, Denver's light rail systems, and Bustang services.
Sold for $525,000
$525,000
1250 N Humboldt Street #704, Denver, CO 80218
2beds
1,164sqft
Condominium
Built in 1965
-- sqft lot
$506,700 Zestimate®
$451/sqft
$2,382 Estimated rent
Home value
$506,700
$471,000 - $542,000
$2,382/mo
Zestimate® history
Owner options
List your home for rent
$2,382/mo
Rent Zestimate®
Find your next renter with Zillow Rental Manager. Plus, with online applications, you can quickly screen prospective tenants – for free.
$2,382/mo
Rent Zestimate®
Refinance and save
$3,928/mo
Est. payment
Refinancing to a lower rate could help reduce your monthly payments and save thousands over the life of the loan.
$3,928/mo
Est. payment
Explore your selling options
Work with a Zillow partner agent
Leverage their expertise and Zillow's premium Showcase listings to get your home seen by more buyers.
Get startedList with your own agent
Get your home in front of millions of buyers by listing it on Zillow.
Learn how to do itSell it yourself
Take full control of how buyers see your home on Zillow by listing For Sale by Owner (FSBO).
List your homeWhat's special
Zillow last checked:
Listing updated:
Listed by:
Diane Clow dclow@livsothebysrealty.com,
LIV Sotheby's International Realty
Bought with:
Katharina Zoefelt, 001319385
Coldwell Banker Global Luxury Denver
Source: REcolorado as distributed by MLS GRID,MLS#: 9681282
Facts & features
Interior
Bedrooms & bathrooms
- Bedrooms: 2
- Bathrooms: 2
- Full bathrooms: 1
- 3/4 bathrooms: 1
- Main level bathrooms: 2
- Main level bedrooms: 2
Primary bedroom
- Description: Lots Of Closet Space Along North Wall; Sliding Door Access To Enclosed North Patio
- Level: Main
Bedroom
- Description: Murphy Bed Conveys, Sliding Door Access To Enclosed North Patio
- Level: Main
Primary bathroom
- Description: Newer Rolling Barn Door For Access
- Level: Main
Bathroom
- Level: Main
Dining room
- Level: Main
Kitchen
- Description: Granite Counters, Stainless Steel Appliances, New Dishwasher
- Level: Main
Living room
- Description: Sliding Door Access To East Patio Overlooking Cheesman Park
- Level: Main
Heating
- Baseboard, Hot Water
Cooling
- Central Air
Appliances
- Included: Cooktop, Dishwasher, Disposal, Microwave, Oven, Refrigerator, Self Cleaning Oven
- Laundry: Common Area
Features
- Built-in Features, Elevator, Entrance Foyer, Granite Counters, Open Floorplan, Pantry, Primary Suite, Smoke Free
- Flooring: Laminate, Tile, Wood
- Windows: Window Coverings
- Has basement: No
- Common walls with other units/homes: End Unit
Interior area
- Total structure area: 1,164
- Total interior livable area: 1,164 sqft
- Finished area above ground: 1,164
Property
Parking
- Total spaces: 1
- Parking features: Concrete
- Carport spaces: 1
Features
- Levels: One
- Stories: 1
- Entry location: Corridor Access
- Patio & porch: Covered, Patio
- Exterior features: Balcony, Elevator
- Has private pool: Yes
- Pool features: Indoor, Private
Details
- Parcel number: 502219039
- Zoning: G-MU-20
- Special conditions: Standard
Construction
Type & style
- Home type: Condo
- Property subtype: Condominium
- Attached to another structure: Yes
Materials
- Concrete, Other
- Roof: Rolled/Hot Mop,Unknown
Condition
- Year built: 1965
Utilities & green energy
- Sewer: Public Sewer
- Water: Public
- Utilities for property: Cable Available, Electricity Connected, Natural Gas Available, Phone Available
Community & HOA
Community
- Security: Carbon Monoxide Detector(s), Key Card Entry, Smoke Detector(s)
- Subdivision: Cheesman Park
HOA
- Has HOA: Yes
- Amenities included: Bike Storage, Clubhouse, Coin Laundry, Elevator(s), Fitness Center, Laundry, Management, Parking, Pool, Security, Storage
- Services included: Reserve Fund, Exterior Maintenance w/out Roof, Maintenance Grounds, Maintenance Structure, On-Site Check In, Recycling, Security, Sewer, Snow Removal, Trash, Water
- HOA fee: $834 monthly
- HOA name: Embassy House
- HOA phone: 303-831-7500
Location
- Region: Denver
Financial & listing details
- Price per square foot: $451/sqft
- Tax assessed value: $483,500
- Annual tax amount: $2,274
- Date on market: 4/24/2025
- Listing terms: Cash,Conventional
- Exclusions: Sellers' Personal Possessions.
- Ownership: Individual
- Electric utility on property: Yes
- Road surface type: Paved
Price history
| Date | Event | Price |
|---|---|---|
| 5/29/2025 | Sold | $525,000$451/sqft |
Source:  REcolorado as distributed by MLS GRID #9681282 Report a problem REcolorado as distributed by MLS GRID #9681282 Report a problem | ||
| 4/30/2025 | Pending sale | $525,000$451/sqft |
Source: REcolorado as distributed by MLS GRID #9681282 Report a problem | ||
| 4/24/2025 | Listed for sale | $525,000+31.3%$451/sqft |
Source: REcolorado as distributed by MLS GRID #9681282 Report a problem | ||
| 1/6/2017 | Sold | $400,000$344/sqft |
Source: Public Record Report a problem | ||
Public tax history
| Year | Property taxes | Tax assessment |
|---|---|---|
| 2024 | $2,225 -8.2% | $28,710 -9.4% |
| 2023 | $2,422 +3.6% | $31,690 +4% |
| 2022 | $2,339 +12.9% | $30,460 -2.8% |
| 2021 | $2,071 +2.9% | $31,340 +12.3% |
| 2020 | $2,013 -0.1% | $27,906 -0.7% |
| 2019 | $2,015 | $28,102 +7.9% |
| 2018 | $2,015 +0.3% | $26,050 |
| 2017 | $2,009 +29% | $26,050 +30.6% |
| 2016 | $1,558 +27.8% | $19,940 |
| 2015 | $1,219 +99.9% | $19,940 +35.8% |
| 2014 | $610 -25.5% | $14,680 |
| 2013 | $819 -35.1% | $14,680 -17.1% |
| 2012 | $1,262 +5.1% | $17,700 |
| 2011 | $1,201 +70.1% | $17,700 -1.8% |
| 2009 | $706 -0.2% | $18,030 -2.7% |
| 2008 | $707 +29.6% | $18,530 |
| 2007 | $546 -48.8% | $18,530 +15% |
| 2006 | $1,067 +0.9% | $16,110 |
| 2005 | $1,057 | $16,110 |
Find assessor info on the county website
Neighborhood: Cheesman Park
Nearby homes
- $425,0001 bd1 ba864 sqft1250 Humboldt St APT 302, Denver, CO 80218Sold

- $350,0001 bd1 ba864 sqft1250 N Humboldt St APT 1002, Denver, CO 80218Sold
- $369,0001 bd1 ba864 sqft1250 N Humboldt St APT 202, Denver, CO 80218Sold

- $409,0001 bd1 ba864 sqft1250 N Humboldt St APT 203, Denver, CO 80218Off Market

- $405,2002 bd2 ba1.2k sqft1250 N Humboldt St APT 204, Denver, CO 80218Off Market
- $412,7002 bd2 ba1.1k sqft1250 N Humboldt St APT 205, Denver, CO 80218Off Market
- $485,4003 bd2 ba1.3k sqft1250 N Humboldt St APT 301, Denver, CO 80218Off Market
- $361,6001 bd1 ba864 sqft1250 N Humboldt St APT 302, Denver, CO 80218Off Market
Nearby schools
GreatSchools rating
- 4/10Dora Moore ECE - 8th Grade SchoolGrades: PK-8Distance: 0.5 mi
- 8/10East High SchoolGrades: 9-12Distance: 0.8 mi
- 9/10Morey Middle SchoolGrades: 6-8Distance: 0.4 mi
Schools provided by the listing agent
- Elementary: Dora Moore
- Middle: Morey
- High: East
- District: Denver 1
Source: REcolorado as distributed by MLS GRID. This data may not be complete. We recommend contacting the local school district to confirm school assignments for this home.
Get a cash offer in 3 minutes
Find out how much your home could sell for in as little as 3 minutes with a no-obligation cash offer.
Estimated market value
$506,700
Get a cash offer in 3 minutes
Find out how much your home could sell for in as little as 3 minutes with a no-obligation cash offer.
Estimated market value
$506,700
- Colorado
- Denver County
- Denver
- 80218
- Cheesman Park
- 1250 N Humboldt Street Unit 704
Nearby cities
Nearby neighborhoods
Nearby zip codes
Other Denver Topics
