Skip main navigation
Sold for $380,000
  • $380,000

    1250 N Pearl Street #3, Denver, CO 80203

    2beds
    938sqft
    Condominium
    Built in 1908
    -- sqft lot
    $395,200 Zestimate®
    $405/sqft
    $1,881 Estimated rent

    Home value

    $395,200

    $375,000 - $415,000

    $1,881/mo

    Zestimate® history
    Loading
    Loading...

    Owner options

    List your home for rent

    $1,881/mo

    Rent Zestimate®

    Find your next renter with Zillow Rental Manager. Plus, with online applications, you can quickly screen prospective tenants – for free.

    Learn more

    $1,881/mo

    Rent Zestimate®

    Refinance and save

    $2,580/mo

    Est. payment

    Refinancing to a lower rate could help reduce your monthly payments and save thousands over the life of the loan.

    See today's rates

    $2,580/mo

    Est. payment

    Explore your selling options

    Work with a Zillow partner agent

    Leverage their expertise and Zillow's premium Showcase listings to get your home seen by more buyers.

    Get started

    List with your own agent

    Get your home in front of millions of buyers by listing it on Zillow.

    Learn how to do it

    Sell it yourself

    Take full control of how buyers see your home on Zillow by listing For Sale by Owner (FSBO).

    List your home

    What's special

    Back deckClean modern finishCustom wainscotingNew exterior electrical linesTimeless detailsBrand-new covered front balconiesIn-unit washer and dryer
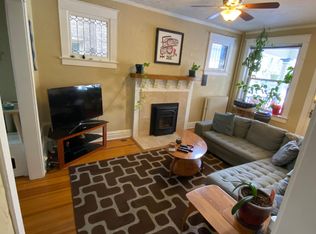
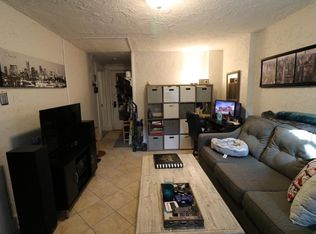
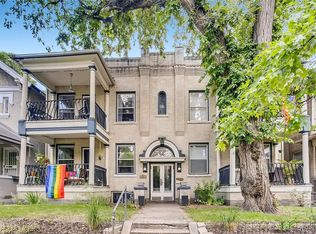
    Timeless details. Thoughtful updates. Top-floor Capitol Hill living. This beautifully updated residence blends timeless character with smart, functional improvements in a light-filled and inviting space. The remodeled kitchen has been opened up to create a more seamless connection to the main living area, featuring quartz countertops, stainless steel appliances, a paneled dishwasher, and a gas range, with a clean, modern finish that works equally well for everyday living and entertaining. The bathroom is well-appointed with a spacious walk-in shower featuring multiple wall jets, a rainfall showerhead, and a handheld fixture. Original details throughout the home add warmth and personality, including an antique built-in hutch, leaded glass, and an electric fireplace. Custom wainscoting adds an additional layer of character and design. Major building improvements provide added value, including new exterior electrical lines to the building, a new sewer line, and brand-new covered front balconies for the building. The home is also equipped with a new energy-efficient electric heat pump for heating and cooling. Outdoor living is a true highlight. The front deck feels like a private treehouse retreat, framed by a mature tree and enhanced with a tongue-and-groove wood ceiling, ceiling fan, and retractable sunshade. A shared garden area near the garage offers additional outdoor space, while a back deck provides added flexibility. Additional features include in-unit washer and dryer, a one-car garage, and a large private storage locker. Ideally located in Capitol Hill, just moments from parks, restaurants, coffee shops, and easy access to downtown and Cherry Creek.

    Zillow last checked:

    Listing updated:

    Listed by:

    Whitney L. Cain 720-934-8185 whitney.cain@sothebysrealty.com,

    LIV Sotheby's International Realty

    Bought with:

    Billy Wiegner, 100038474

    Compass - Denver

    Source: REcolorado as distributed by MLS GRID,MLS#: 2313817MLS Logo

    Facts & features

    Interior

    Bedrooms & bathrooms
    • Bedrooms: 2
    • Bathrooms: 1
    • Full bathrooms: 1
    • Main level bathrooms: 1
    • Main level bedrooms: 2
    Bedroom
    • Features: Primary Suite
    • Level: Main
    • Area: 128.96 Square Feet
    • Dimensions: 10.4 x 12.4
    Bedroom
    • Level: Main
    • Area: 111.6 Square Feet
    • Dimensions: 9 x 12.4
    Bathroom
    • Level: Main
    • Area: 40.6 Square Feet
    • Dimensions: 5.8 x 7
    Dining room
    • Level: Main
    • Area: 156.2 Square Feet
    • Dimensions: 11 x 14.2
    Kitchen
    • Level: Main
    • Area: 123.3 Square Feet
    • Dimensions: 9 x 13.7
    Living room
    • Level: Main
    • Area: 193.2 Square Feet
    • Dimensions: 12 x 16.1
    Heating
    • Electric, Heat Pump
    Cooling
    • Air Conditioning-Room
    Appliances
    • Included: Dishwasher, Disposal, Dryer, Oven, Refrigerator, Washer
    • Laundry: In Unit
    Features
    • Built-in Features, Ceiling Fan(s), Quartz Counters
    • Flooring: Laminate, Tile, Wood
    • Windows: Double Pane Windows, Skylight(s)
    • Has basement: No
    • Number of fireplaces: 1
    • Fireplace features: Electric, Living Room
    • Common walls with other units/homes: End Unit
    Interior area
    • Total structure area: 938
    • Total interior livable area: 938 sqft
    • Finished area above ground: 938

    Property

    Parking
    • Total spaces: 1
    • Parking features: Dry Walled
    • Garage spaces: 1
    Features
    • Levels: One
    • Stories: 1
    • Entry location: Penthouse
    • Patio & porch: Covered, Deck, Front Porch
    • Exterior features: Garden
    • Has view: Yes
    • View description: City
    Details
    • Parcel number: 503112084
    • Zoning: G-MU-5
    • Special conditions: Standard

    Construction

    Type & style
    • Home type: Condo
    • Property subtype: Condominium
    • Attached to another structure: Yes
    Materials
    • Brick, Concrete
    • Roof: Other
    Condition
    • Updated/Remodeled
    • Year built: 1908

    Utilities & green energy

    • Sewer: Public Sewer
    • Utilities for property: Electricity Connected, Natural Gas Connected

    Community & HOA

    Community
    • Subdivision: Capital Hill
    HOA
    • Has HOA: Yes
    • Services included: Insurance, Maintenance Structure, Recycling, Sewer, Trash, Water
    • HOA fee: $391 monthly
    • HOA name: Pearl Estates Condo Association
    • HOA phone: 303-779-9930
    Location
    • Region: Denver

    Financial & listing details

    • Price per square foot: $405/sqft
    • Tax assessed value: $483,900
    • Annual tax amount: $2,275
    • Date on market: 4/16/2026
    • Listing terms: Cash,Conventional,FHA,VA Loan
    • Exclusions: Staging
    • Ownership: Individual
    • Electric utility on property: Yes

    Price history

    DateEventPrice
    7/17/2026Sold$380,000-4.8%$405/sqft
    Source: REcolorado as distributed by MLS GRID #2313817 Report a problem
    6/22/2026Pending sale$399,000$425/sqft
    Source: REcolorado as distributed by MLS GRID #2313817 Report a problem
    5/20/2026Price change$399,000+5.3%$425/sqft
    Source: REcolorado as distributed by MLS GRID #2313817 Report a problem
    4/21/2026Pending sale$379,000$404/sqft
    Source: REcolorado as distributed by MLS GRID #2313817 Report a problem
    4/16/2026Listed for sale$379,000+33%$404/sqft
    Source: REcolorado as distributed by MLS GRID #2313817 Report a problem
    8/20/2015Sold$285,000+1.8%$304/sqft
    Source: Public Record Report a problem
    7/27/2015Pending sale$280,000$299/sqft
    Source: www.Bradford Real Estate.com Report a problem
    7/9/2015Listed for sale$280,000+43.6%$299/sqft
    Source: www.Bradford Real Estate.com Report a problem
    4/18/2012Listing removed$900$1/sqft
    Source: Hotpads for Rent Report a problem
    4/12/2012Listed for rent$900$1/sqft
    Source: Hotpads for Rent Report a problem
    7/9/2002Sold$195,000-2.5%$208/sqft
    Source: Public Record Report a problem
    6/7/2001Sold$200,000+16.3%$213/sqft
    Source: Public Record Report a problem
    1/25/2000Sold$171,900$183/sqft
    Source: Public Record Report a problem

    Public tax history

    YearProperty taxesTax assessment
    2024$2,226 +8.2%$28,730 -9.5%
    2023$2,058 +3.6%$31,730 +22.6%
    2022$1,987 +0.3%$25,880 -2.8%
    2021$1,980 +2.9%$26,630 -0.2%
    2020$1,925 +10.2%$26,684 -0.7%
    2019$1,746 $26,870 +19.1%
    2018$1,746 +0.3%$22,570
    2017$1,741 +11.6%$22,570 +13.1%
    2016$1,559 +25.4%$19,960
    2015$1,243 0%$19,960 +33.3%
    2014$1,244 -16%$14,970
    2013$1,481 +17.9%$14,970 -15%
    2012$1,256 +22.8%$17,620
    2011$1,023 +2.2%$17,620 +14.7%
    2010$1,001 -7%$15,360
    2009$1,076 -0.2%$15,360 -4.7%
    2008$1,078 -4.4%$16,110
    2007$1,127 +1.1%$16,110 -4.3%
    2006$1,115 +9.6%$16,840
    2005$1,018 $16,840
    Find assessor info on the county website

    Neighborhood: Capitol Hill

    Nearby schools

    GreatSchools rating
    Schools provided by the listing agent
    • Elementary: Dora Moore
    • Middle: Morey
    • High: East
    • District: Denver 1

    Source: REcolorado as distributed by MLS GRID. This data may not be complete. We recommend contacting the local school district to confirm school assignments for this home.

    Get a cash offer in 3 minutes
    Find out how much your home could sell for in as little as 3 minutes with a no-obligation cash offer.
    Estimated market value
    $395,200
    Get a cash offer in 3 minutes
    Find out how much your home could sell for in as little as 3 minutes with a no-obligation cash offer.
    Estimated market value
    $395,200