Skip main navigation
Closed
  • $2,875,000

    1250 N State Pkwy, Chicago, IL 60610

    4beds
    --sqft
    Single Family Residence
    Built in 1872
    2,963.25 Square Feet Lot
    $1,203,000 Zestimate®
    $--/sqft
    $5,050 Estimated rent

    Home value

    $1,203,000

    $926,000 - $1.59M

    $5,050/mo

    Zestimate® history
    Loading
    Loading...

    Owner options

    List your home for rent

    $5,050/mo

    Rent Zestimate®

    Find your next renter with Zillow Rental Manager. Plus, with online applications, you can quickly screen prospective tenants – for free.

    Learn more

    $5,050/mo

    Rent Zestimate®

    Refinance and save

    $16,922/mo

    Est. payment

    Refinancing to a lower rate could help reduce your monthly payments and save thousands over the life of the loan.

    See today's rates

    $16,922/mo

    Est. payment

    Explore your selling options

    Work with a Zillow partner agent

    Leverage their expertise and Zillow's premium Showcase listings to get your home seen by more buyers.

    Get started

    List with your own agent

    Get your home in front of millions of buyers by listing it on Zillow.

    Learn how to do it

    Sell it yourself

    Take full control of how buyers see your home on Zillow by listing For Sale by Owner (FSBO).

    List your home

    What's special

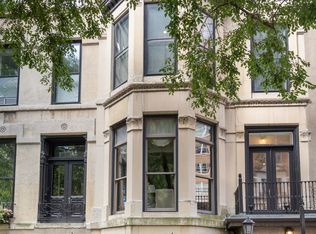
    We truly love this stunning limestone row home located on one of Chicago's most prestigious Gold Coast streets. This impeccably renovated sun-filled row home is situated on a magnificent block with stately trees and is one of ten historically significant 1870's row homes. The owners have completely and lovingly renovated the home with meticulous attention to architectural and historic details. The graciously landscaped front yard leads into the first floor and a lovely welcoming entry. It features original plaster moldings, hardwood floors through out, four marble fireplaces, huge floor to ceiling windows and so much more all making for an extraordinarily gorgeous and turn key home.This floor features a fabulous family room and dining area open to a gorgeous European Chef's kitchen boasting a luxury La Cornue range, two large Sub Zero refrigerator/freezers, two Bosch dishwashers, statuary marble countertops, large custom wood island, a built in bar, expansive built in storage and a whimsical powder room that is not to be missed. The magnificent second floor is an entertainers dream with 12 foot ceilings, floor to ceiling windows, commanding staircases and roaring fireplaces. The spectacular living room flows into the dramatic black lacquered dining room/billiard room/library/office along with a luxurious wet bar and charming powder room. The third floor also boasts floor to ceiling windows and is a true retreat entirely dedicated to the primary suite with a dreamy treetop bedroom/sitting room, huge custom closet, and a glamorous marble bathroom with soaking tub. The primary level offers a large laundry room with full size washer/dryer. The light filled top floor features three lovely bedrooms and 2 full marble bathrooms. This beautiful home also boasts an extra deep lot, highlighting the enchanting landscaped private back yard featuring a large blue stone patio with a fully automated awning and irrigation system, truly the ultimate in outdoor living right in the city even boasting a full 2+ car garage...a very rare combination in the Gold Coast. Don't miss this rare opportunity. This perfectly located and gorgeously restored home is near everything there is to love about living in Chicago; Lake Michigan, Parks, Mag Mile, Oak Street and world class dining, entertainment and shopping, all just steps away!

    Zillow last checked:

    Listing updated:

    Listing courtesy of:

    Margaret Baczkowski 312-500-5178,

    @properties Christie's International Real Estate,

    Karen MacAdam 773-619-3366,

    @properties Christie's International Real Estate

    Bought with:

    Chris Downey, GRI

    Compass

    Source: MRED as distributed by MLS GRID,MLS#: 11975051MLS Logo

    Facts & features

    Interior

    Bedrooms & bathrooms
    • Bedrooms: 4
    • Bathrooms: 5
    • Full bathrooms: 3
    • 1/2 bathrooms: 2
    Primary bedroom
    • Features: Flooring (Hardwood), Bathroom (Full, Tub & Separate Shwr)
    • Level: Third
    • Area: 374 Square Feet
    • Dimensions: 22X17
    Bedroom 2
    • Features: Flooring (Hardwood)
    • Level: Fourth
    • Area: 255 Square Feet
    • Dimensions: 15X17
    Bedroom 3
    • Features: Flooring (Hardwood)
    • Level: Fourth
    • Area: 315 Square Feet
    • Dimensions: 15X21
    Bedroom 4
    • Features: Flooring (Hardwood)
    • Level: Fourth
    • Area: 144 Square Feet
    • Dimensions: 9X16
    Bar entertainment
    • Features: Flooring (Hardwood)
    • Level: Second
    • Area: 48 Square Feet
    • Dimensions: 8X6
    Dining room
    • Features: Flooring (Hardwood)
    • Level: Second
    • Area: 294 Square Feet
    • Dimensions: 14X21
    Family room
    • Features: Flooring (Hardwood)
    • Level: Second
    • Area: 308 Square Feet
    • Dimensions: 14X22
    Foyer
    • Level: Main
    • Area: 40 Square Feet
    • Dimensions: 8X5
    Kitchen
    • Features: Kitchen (Eating Area-Table Space, Island, Custom Cabinetry, Updated Kitchen), Flooring (Hardwood)
    • Level: Main
    • Area: 529 Square Feet
    • Dimensions: 23X23
    Laundry
    • Features: Flooring (Hardwood)
    • Level: Third
    • Area: 77 Square Feet
    • Dimensions: 7X11
    Living room
    • Features: Flooring (Hardwood)
    • Level: Main
    • Area: 308 Square Feet
    • Dimensions: 14X22
    Other
    • Level: Main
    • Area: 630 Square Feet
    • Dimensions: 21X30
    Walk in closet
    • Features: Flooring (Hardwood)
    • Level: Third
    • Area: 168 Square Feet
    • Dimensions: 14X12
    Heating
    • Natural Gas, Forced Air, Radiator(s), Sep Heating Systems - 2+, Zoned
    Cooling
    • Central Air, Zoned
    Appliances
    • Included: Range, Microwave, Dishwasher, Refrigerator, Freezer, Washer, Dryer, Disposal, Wine Refrigerator, Humidifier
    • Laundry: In Unit
    Features
    • Wet Bar, Built-in Features, Walk-In Closet(s)
    • Flooring: Hardwood
    • Windows: Screens
    • Basement: Finished,Full
    • Number of fireplaces: 4
    • Fireplace features: Wood Burning, Gas Log, Gas Starter, Family Room, Living Room, Master Bedroom, Dining Room
    Interior area
    • Total structure area: 0

    Property

    Parking
    • Total spaces: 2
    • Parking features: Garage Door Opener, On Site, Garage Owned, Detached, Garage
    • Garage spaces: 2
    • Has uncovered spaces: Yes
    Accessibility
    • Accessibility features: No Disability Access
    Features
    • Patio & porch: Patio
    • Fencing: Fenced
    Lot
    • Size: 2,963 sqft
    • Dimensions: 22.5X131.7
    • Features: Landscaped
    Details
    • Parcel number: 17042240250000
    • Special conditions: Exclusions-Call List Office,List Broker Must Accompany
    • Other equipment: Sump Pump

    Construction

    Type & style
    • Home type: SingleFamily
    • Architectural style: Row House
    • Property subtype: Single Family Residence
    Materials
    • Brick, Limestone
    • Foundation: Concrete Perimeter
    • Roof: Asphalt,Other
    Condition
    • New construction: No
    • Year built: 1872

    Utilities & green energy

    • Electric: Circuit Breakers
    • Sewer: Public Sewer
    • Water: Lake Michigan

    Community & neighborhood

    Community
    • Community features: Gated
    Location
    • Region: Chicago

    HOA & financial

    HOA
    • Services included: None

    Other

    Other facts
    • Listing terms: Cash
    • Ownership: Fee Simple

    Price history

    DateEventPrice
    5/10/2024Sold$2,875,000-2.5%
    Source: MRED as distributed by MLS GRID #11975051 Report a problem
    3/22/2024Pending sale$2,950,000
    Source: MRED as distributed by MLS GRID #11975051 Report a problem
    3/15/2024Contingent$2,950,000
    Source: MRED as distributed by MLS GRID #11975051 Report a problem
    3/1/2024Listed for sale$2,950,000+27%
    Source: MRED as distributed by MLS GRID #11975051 Report a problem
    9/23/2013Sold$2,323,300
    Source: MRED as distributed by MLS GRID #08355218 Report a problem

    Public tax history

    Tax history is unavailable.

    Neighborhood: Gold Coast

    Nearby schools

    GreatSchools rating
    Schools provided by the listing agent
    • Elementary: Ogden Elementary
    • Middle: Ogden International
    • High: Lincoln Park High School
    • District: 299

    Source: MRED as distributed by MLS GRID. This data may not be complete. We recommend contacting the local school district to confirm school assignments for this home.

    Get a cash offer in 3 minutes
    Find out how much your home could sell for in as little as 3 minutes with a no-obligation cash offer.
    Estimated market value
    $1,203,000
    Get a cash offer in 3 minutes
    Find out how much your home could sell for in as little as 3 minutes with a no-obligation cash offer.
    Estimated market value
    $1,203,000