Skip main navigation
Closed
  • $1,725,000

    1252 N State Pkwy, Chicago, IL 60610

    5beds
    5,000sqft
    Single Family Residence
    Built in 1872
    2,949.01 Square Feet Lot
    $2,025,500 Zestimate®
    $345/sqft
    $-- Estimated rent

    Home value

    $2,025,500

    $1.48M - $2.75M

    Not available

    Zestimate® history
    Loading
    Loading...

    Owner options

    List your home for rent

    Find your next renter with Zillow Rental Manager. Plus, with online applications, you can quickly screen prospective tenants – for free.

    Learn more
    Refinance and save

    $10,153/mo

    Est. payment

    Refinancing to a lower rate could help reduce your monthly payments and save thousands over the life of the loan.

    See today's rates

    $10,153/mo

    Est. payment

    Explore your selling options

    Work with a Zillow partner agent

    Leverage their expertise and Zillow's premium Showcase listings to get your home seen by more buyers.

    Get started

    List with your own agent

    Get your home in front of millions of buyers by listing it on Zillow.

    Learn how to do it

    Sell it yourself

    Take full control of how buyers see your home on Zillow by listing For Sale by Owner (FSBO).

    List your home

    What's special

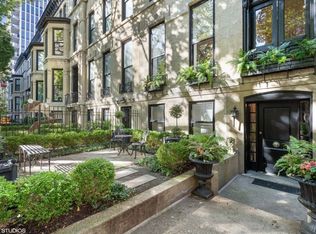
    Dramatic Gold Coast 5 bed/5.2 bath limestone end-unit row house at 1252 N State Parkway! This architecturally significant home was built in 1872 just after the Chicago fire by famed developer Potter Palmer and designed by architect David Adler. This impressive home offers 5000 sq. ft. over 4 levels plus a coach house apartment. It's modern layout is ideal for entertaining, while still showcasing many of its original details by paying homage to staircases, millwork, brass hardware, and marble fireplaces. The kitchen features professional grade Sub-Zero and Viking appliances, a spacious island with a prep sink, and additional wine and refrigeration drawers. Notable master suite, utilizing the entire third level, is lined by oversized bay windows overlooking the lush tree-lined street below and includes dual walk-in closets and dual en-suite baths. 4 levels are complemented by a 1-bedroom coach house attached via an indoor heated walkway that also leads you to your own heated 2 car garage! Plenty of outdoor space from the front balcony to the rear deck, plus an internal balcony that overlooks a private interior courtyard. On one of the best streets in the Gold Coast, only steps to the shopping and restaurants, the lakefront trail, and Lake Shore Drive.

    Zillow last checked:

    Listing updated:

    Listing courtesy of:

    Paul Fortman 773-987-6056,

    @properties Christie's International Real Estate,

    Joseph Talia 708-439-8882,

    @properties Christie's International Real Estate

    Bought with:

    Non Member

    NON MEMBER

    Source: MRED as distributed by MLS GRID,MLS#: 12481919MLS Logo

    Facts & features

    Interior

    Bedrooms & bathrooms
    • Bedrooms: 5
    • Bathrooms: 7
    • Full bathrooms: 5
    • 1/2 bathrooms: 2
    Primary bedroom
    • Features: Flooring (Hardwood), Bathroom (Full, Double Sink, Whirlpool & Sep Shwr)
    • Level: Third
    • Area: 735 Square Feet
    • Dimensions: 35X21
    Bedroom 2
    • Features: Flooring (Hardwood)
    • Level: Fourth
    • Area: 238 Square Feet
    • Dimensions: 17X14
    Bedroom 3
    • Features: Flooring (Hardwood)
    • Level: Fourth
    • Area: 273 Square Feet
    • Dimensions: 13X21
    Bedroom 4
    • Features: Flooring (Carpet)
    • Level: Fourth
    • Area: 112 Square Feet
    • Dimensions: 14X8
    Bedroom 5
    • Features: Flooring (Hardwood)
    • Level: Fourth
    • Area: 294 Square Feet
    • Dimensions: 21X14
    Balcony porch lanai
    • Level: Second
    • Area: 42 Square Feet
    • Dimensions: 6X7
    Breakfast room
    • Features: Flooring (Hardwood)
    • Level: Main
    • Area: 121 Square Feet
    • Dimensions: 11X11
    Deck
    • Level: Fourth
    • Area: 112 Square Feet
    • Dimensions: 7X16
    Dining room
    • Features: Flooring (Hardwood)
    • Level: Main
    • Area: 169 Square Feet
    • Dimensions: 13X13
    Family room
    • Features: Flooring (Hardwood)
    • Level: Second
    • Area: 375 Square Feet
    • Dimensions: 25X15
    Foyer
    • Features: Flooring (Hardwood)
    • Level: Main
    • Area: 84 Square Feet
    • Dimensions: 12X7
    Kitchen
    • Features: Kitchen (Island), Flooring (Hardwood)
    • Level: Main
    • Area: 418 Square Feet
    • Dimensions: 19X22
    Laundry
    • Level: Main
    • Area: 35 Square Feet
    • Dimensions: 7X5
    Living room
    • Features: Flooring (Hardwood)
    • Level: Main
    • Area: 221 Square Feet
    • Dimensions: 17X13
    Office
    • Features: Flooring (Hardwood)
    • Level: Second
    • Area: 266 Square Feet
    • Dimensions: 19X14
    Other
    • Level: Second
    • Area: 55 Square Feet
    • Dimensions: 11X5
    Walk in closet
    • Features: Flooring (Carpet)
    • Level: Third
    • Area: 60 Square Feet
    • Dimensions: 10X6
    Heating
    • Natural Gas, Forced Air
    Cooling
    • Central Air, Zoned
    Appliances
    • Included: Double Oven, Range, Microwave, Dishwasher, Refrigerator, High End Refrigerator, Bar Fridge, Washer, Dryer, Disposal, Stainless Steel Appliance(s), Wine Refrigerator, Range Hood, Gas Cooktop, Gas Oven
    • Laundry: Main Level, In Unit, Multiple Locations
    Features
    • Wet Bar, Elevator, In-Law Floorplan, Walk-In Closet(s)
    • Flooring: Hardwood
    • Windows: Skylight(s)
    • Basement: Unfinished,Full
    • Number of fireplaces: 4
    • Fireplace features: Wood Burning, Gas Log, Living Room, Master Bedroom, Den/Library, Kitchen
    Interior area
    • Total structure area: 0
    • Total interior livable area: 5,000 sqft

    Property

    Parking
    • Total spaces: 2
    • Parking features: Garage Door Opener, Heated Garage, Yes, Garage Owned, Detached, Garage
    • Garage spaces: 2
    • Has uncovered spaces: Yes
    Accessibility
    • Accessibility features: No Disability Access
    Lot
    • Size: 2,949 sqft
    • Dimensions: 22X131
    Details
    • Parcel number: 17042240240000
    • Special conditions: List Broker Must Accompany

    Construction

    Type & style
    • Home type: SingleFamily
    • Architectural style: Greystone
    • Property subtype: Single Family Residence
    Materials
    • Brick, Stone
    Condition
    • New construction: No
    • Year built: 1872

    Utilities & green energy

    • Electric: Circuit Breakers
    • Sewer: Public Sewer
    • Water: Public

    Community & neighborhood

    Community
    • Community features: Curbs, Sidewalks, Street Lights, Street Paved
    Location
    • Region: Chicago

    HOA & financial

    HOA
    • Services included: None

    Other

    Other facts
    • Listing terms: Conventional
    • Ownership: Fee Simple

    Price history

    DateEventPrice
    4/8/2026Sold$1,725,000-13.7%$345/sqft
    Source: MRED as distributed by MLS GRID #12481919 Report a problem
    3/5/2026Pending sale$1,999,000$400/sqft
    Source: MRED as distributed by MLS GRID #12481919 Report a problem
    1/16/2026Contingent$1,999,000$400/sqft
    Source: MRED as distributed by MLS GRID #12481919 Report a problem
    11/24/2025Price change$1,999,000-4.8%$400/sqft
    Source: MRED as distributed by MLS GRID #12481919 Report a problem
    10/25/2025Price change$2,100,000-8.7%$420/sqft
    Source: MRED as distributed by MLS GRID #12481919 Report a problem
    9/26/2025Listed for sale$2,300,000$460/sqft
    Source: MRED as distributed by MLS GRID #12481919 Report a problem

    Public tax history

    Tax history is unavailable.

    Neighborhood: Gold Coast

    Nearby schools

    GreatSchools rating
    Schools provided by the listing agent
    • Elementary: Ogden International
    • Middle: Ogden International
    • High: Lincoln Park High School
    • District: 299

    Source: MRED as distributed by MLS GRID. This data may not be complete. We recommend contacting the local school district to confirm school assignments for this home.

    Get a cash offer in 3 minutes
    Find out how much your home could sell for in as little as 3 minutes with a no-obligation cash offer.
    Estimated market value
    $2,025,500
    Get a cash offer in 3 minutes
    Find out how much your home could sell for in as little as 3 minutes with a no-obligation cash offer.
    Estimated market value
    $2,025,500