Skip main navigation
Off market
Street View
  • $1,885,200

    1250 Normandy Dr, Blue Bell, PA 19422

    6beds
    5,748sqft
    SingleFamily
    Built in 1999
    3.39 Acres Lot
    $1,885,200 Zestimate®
    $328/sqft
    $7,458 Estimated rent

    Home value

    $1,885,200

    $1.73M - $2.05M

    $7,458/mo

    Zestimate® history
    Loading
    Loading...

    Owner options

    List your home for rent

    $7,458/mo

    Rent Zestimate®

    Find your next renter with Zillow Rental Manager. Plus, with online applications, you can quickly screen prospective tenants – for free.

    Learn more

    $7,458/mo

    Rent Zestimate®

    Refinance and save

    $12,077/mo

    Est. payment

    Refinancing to a lower rate could help reduce your monthly payments and save thousands over the life of the loan.

    See today's rates

    $12,077/mo

    Est. payment

    Explore your selling options

    Work with a Zillow partner agent

    Leverage their expertise and Zillow's premium Showcase listings to get your home seen by more buyers.

    Get started

    List with your own agent

    Get your home in front of millions of buyers by listing it on Zillow.

    Learn how to do it

    Sell it yourself

    Take full control of how buyers see your home on Zillow by listing For Sale by Owner (FSBO).

    List your home

    What's special

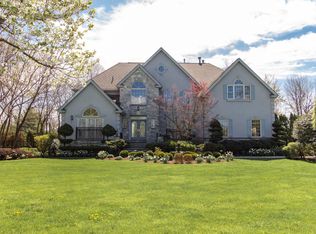
    Stunning, updated 3 story, 6 bedroom colonial with over 5800 sq.ft. situated on the site of the original Normandy Farm Estate on a breathtaking wooded 3.39 acre lot, the largest in the highly desirable community of Normandy of Blue Bell. Bordered by the original walls of the estate, this fabulous 16 year old custom home which is completely unique to the neighborhood, is set far back from the road down a long driveway with ample overflow parking and offers arched doorways leading to spacious rooms with fabulous upgrades and amenities throughout. The flagstone front walkway leads to a covered entrance, opening to a 2-story entrance hall with arched openings to the connecting rooms. The Dining Room with hardwood floor includes floor-to-ceiling arched windows. The Living Room with hardwood floor and 1 of 2 gas fireplaces is open to the Family Room with 2nd fireplace surrounded by an entire stone wall, creating an amazing flow for entertaining. The completely updated kitchen features granite counters, a Wolf 6 burner professional stove with oven, 2 additional newer wall ovens, stainless appliances and hardwood floor and is adjacent to the sensational 2-story Breakfast Room with walls of windows overlooking the rear grounds. The 1st floor Study with custom built-ins includes a door to access the front of the property. 2 sets of stairs lead to the 2nd floor. The Master Suite features a large Sitting Room plus incredibly spacious Bedroom with tray ceiling. The updated Master Bath includes brand new Carrera marble counters, a spa shower with frameless glass door & a whirlpool tub. 4 additional bedrooms with en-suite baths complete the 2nd floor, and the finished 3rd floor w/vaulted ceiling could be a perfect guest suite/6th bedroom. A gorgeous raised flagstone patio overlooks the park-like wooded grounds featuring the most amazing custom fountain bordered by low stone walls & surrounded by planting beds with mature specimen trees & shrubs watered by 14 sprinkler zones. Other excellent features include a 2-year old roof, 3 zones of newer, upgraded hvac, & 2 hot water heaters. The stucco and stone have been completely remediated. WISSAHICKON SCHOOL DISTRICT RANKED NO. 1 IN THE LATEST SCHOOL PERFORMANCE PROFILE. 1 Year Home Warranty included. ** Sq.ft. includes 3rd floor which sellers believe is not included in tax records.

    This property is off market, which means it's not currently listed for sale or rent on Zillow. This may be different from what's available on other websites or public sources.

    Facts & features

    Interior

    Bedrooms & bathrooms
    • Bedrooms: 6
    • Bathrooms: 5
    • Full bathrooms: 3
    • 1/2 bathrooms: 2
    Heating
    • Other, Gas
    Cooling
    • Central
    Appliances
    • Included: Dishwasher, Garbage disposal
    Features
    • Basement: Finished
    • Has fireplace: Yes
    Interior area
    • Total interior livable area: 5,748 sqft

    Property

    Parking
    • Total spaces: 3
    • Parking features: Garage - Attached
    Features
    • Exterior features: Stucco
    Lot
    • Size: 3.39 Acres
    Details
    • Parcel number: 660004641009

    Construction

    Type & style
    • Home type: SingleFamily
    • Architectural style: Colonial
    Condition
    • Year built: 1999

    Community & neighborhood

    Location
    • Region: Blue Bell

    HOA & financial

    HOA
    • Has HOA: Yes
    • HOA fee: $110 monthly

    Price history

    DateEventPrice
    5/20/2016Sold$1,175,000-6%$204/sqft
    Source: Agent Provided Report a problem
    4/13/2016Pending sale$1,250,000$217/sqft
    Source: BHHS Fox & Roach #6659909 Report a problem
    2/5/2016Price change$1,250,000-2%$217/sqft
    Source: BHHS Fox & Roach #6659909 Report a problem
    10/16/2015Listed for sale$1,275,000+30.8%$222/sqft
    Source: BHHS Fox & Roach #6659909 Report a problem
    5/9/2001Sold$975,000+4.5%$170/sqft
    Source: Public Record Report a problem
    11/16/2000Sold$933,000-9.5%$162/sqft
    Source: Public Record Report a problem
    9/9/1999Sold$1,031,232$179/sqft
    Source: Public Record Report a problem

    Public tax history

    YearProperty taxesTax assessment
    2025$16,248 +8%$496,900
    2024$15,044 $496,900
    2023$15,044 +7.9%$496,900 +4.2%
    2022$13,941 +3.1%$476,900
    2021$13,516 +2.5%$476,900
    2020$13,181 +2.1%$476,900
    2019$12,910 +2.2%$476,900
    2018$12,633 +4.1%$476,900
    2017$12,137 +2.1%$476,900
    2016$11,885 +2.6%$476,900
    2015$11,580 +0%$476,900
    2014$11,577 $476,900
    2013$11,577 $476,900
    2012$11,577 +3.1%$476,900
    2011$11,228 -7.4%$476,900 -11.7%
    2010$12,131 -24%$540,000 -23.9%
    2009$15,968 +3%$709,220
    2008$15,499 +1.9%--
    2007$15,212 -0.5%--
    2006$15,282 +4.1%--
    2005$14,679 +4.1%--
    2004$14,096 +10%--
    2003$12,815 +3.9%--
    2002$12,332 +7.7%--
    2000$11,449 -1.2%--
    1999$11,589 --

    Find assessor info on the county website

    Neighborhood: 19422

    Nearby schools

    GreatSchools rating
    Schools provided by the listing agent
    • High: WISSAHICKON
    • District: Wissahickon

    Source: The MLS. This data may not be complete. We recommend contacting the local school district to confirm school assignments for this home.

    Get a cash offer in 3 minutes
    Find out how much your home could sell for in as little as 3 minutes with a no-obligation cash offer.
    Estimated market value
    $1,885,200
    Get a cash offer in 3 minutes
    Find out how much your home could sell for in as little as 3 minutes with a no-obligation cash offer.
    Estimated market value
    $1,885,200