Skip main navigation
Off market
  • $1,299,800

    245 Amour Cir, Blue Bell, PA 19422

    6beds
    6baths
    7,000sqft
    SingleFamily
    Built in 1998
    0.79 Acres Lot
    $1,299,800 Zestimate®
    $186/sqft
    $7,540 Estimated rent

    Home value

    $1,299,800

    $1.20M - $1.43M

    $7,540/mo

    Zestimate® history
    Loading
    Loading...

    Owner options

    List your home for rent

    $7,540/mo

    Rent Zestimate®

    Find your next renter with Zillow Rental Manager. Plus, with online applications, you can quickly screen prospective tenants – for free.

    Learn more

    $7,540/mo

    Rent Zestimate®

    Refinance and save

    $8,410/mo

    Est. payment

    Refinancing to a lower rate could help reduce your monthly payments and save thousands over the life of the loan.

    See today's rates

    $8,410/mo

    Est. payment

    Explore your selling options

    Work with a Zillow partner agent

    Leverage their expertise and Zillow's premium Showcase listings to get your home seen by more buyers.

    Get started

    List with your own agent

    Get your home in front of millions of buyers by listing it on Zillow.

    Learn how to do it

    Sell it yourself

    Take full control of how buyers see your home on Zillow by listing For Sale by Owner (FSBO).

    List your home

    What's special

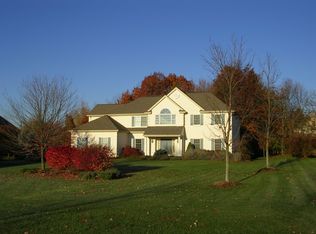
    Situated on a quiet cul de sac in the Normandy development, this beautiful 5 bedroom, 5.1 bath home is just waiting for your family. Upon entering, you will be struck by the welcoming, 2 story foyer that fills this home with natural light. Turn to the left, and see the charming living room, or music room, ideal for a piano. Beyond the living room is a peaceful study with high ceilings and a mahogany floor-to-ceiling, built-in bookcase. Across from the study is a wet bar with glass and mirrored shelving, perfect to showcase bar glasses or sparkling crystal. Continue into the vast, 2 story family room with wide plank hardwood floors, and you'll understand why this home is perfect for hosting both small get-togethers and big parties. Surrounding the gas fireplace is a lovely antique mantel from the 1800s, and the large built-in, made to replicate the fireplace, will seamlessly house your television and technical components. Immediately off of the family room is the spacious eat in kitchen with a roomy island for casual meals. Thermador stainless steel appliances, two ovens, and granite countertops make entertaining a snap, while the room itself will be the perfect place for your family to gather every day. Directly off the kitchen is a bright, comfortable sunroom with a vaulted ceiling, wonderful for reading or watching television. The sunroom's sliding glass doors lead out to the enormous deck, where you can enjoy your morning coffee, and alfresco dining. A few steps down from the deck is a patio with a fire pit, just waiting for your family and friends to come star gaze and roast marshmallows. The fenced-in, private backyard feels like your own oasis, complete with a meditation garden. Head back inside and you'll see that the entire first floor has hardwood floors throughout. Next to the kitchen is a stunning dining room with a tray ceiling where you can enjoy family dinners or large holidays gatherings. Completing the first floor you'll find an elegant powder room, practical walk-in coat closet for all your outdoor gear, cubbies for the kids' backpacks and school supplies, laundry room, exit to the driveway and entrance to the 3 car garage. The basement is a fantasy with a gas fireplace, yoga room, separate exercise room, and a full bath, plus plenty of storage! There is also a large closet to hold all the kids' toys, and another room, spacious enough to be an office or a 6th bedroom. The second floor has 4 bedrooms, including the guest room with its own full bath. Two bedrooms share a large, newly renovated hall bath. The master suite consists of a generously sized bedroom with tray ceilings and a lovely sitting room, made cozy by a gas fireplace and surrounding bookshelves. This serene suite also boasts his/her closets and a substantial bathroom with a soaking tub, double sinks and stall shower. Out in the 2nd floor hallway, stairs lead up to the finished 3rd floor. This large room can be used as a 5th bedroom, playroom, or guest suite. It includes a full bath and walk in closet for clothing and storage. This home, with its wonderful amenities, stunning space, and ideal layout is the perfect, loving home to share with your family. Owners are licensed PA Real Estate Agents 2020-08-07

    This property is off market, which means it's not currently listed for sale or rent on Zillow. This may be different from what's available on other websites or public sources.

    Facts & features

    Interior

    Bedrooms & bathrooms
    • Bedrooms: 6
    • Bathrooms: 6
    Heating
    • Forced air, Gas
    Cooling
    • Central
    Features
    • Ceiling Fan(s), Kitchen Island, Built-Ins, Eat-in Kitchen, Butlers Pantry, Wet/Dry Bar, Family Room Off Kitchen, Attic/House Fan, Additional Stairway
    • Basement: Y
    • Has fireplace: Yes
    Interior area
    • Total interior livable area: 7,000 sqft
    • Finished area below ground: 1700

    Property

    Parking
    • Total spaces: 3
    • Parking features: Garage - Attached
    Accessibility
    • Accessibility features: 2+ Access Exits
    Features
    • Exterior features: Stucco
    Lot
    • Size: 0.79 Acres
    Details
    • Parcel number: 660000529206
    • Special conditions: Standard

    Construction

    Type & style
    • Home type: SingleFamily
    • Architectural style: Colonial
    Condition
    • Year built: 1998

    Community & neighborhood

    Location
    • Region: Blue Bell
    • Municipality: WHITPAIN TWP

    HOA & financial

    HOA
    • Has HOA: Yes
    • HOA fee: $110 monthly

    Other

    Other facts
    • Heating: Forced Air
    • AssociationYN: true
    • FireplaceYN: true
    • InteriorFeatures: Ceiling Fan(s), Kitchen Island, Built-Ins, Eat-in Kitchen, Butlers Pantry, Wet/Dry Bar, Family Room Off Kitchen, Attic/House Fan, Additional Stairway
    • GarageYN: true
    • AttachedGarageYN: true
    • HeatingYN: true
    • CoolingYN: true
    • StructureType: Detached
    • ConstructionMaterials: Stucco
    • StoriesTotal: 3
    • ArchitecturalStyle: Colonial
    • SpecialListingConditions: Standard
    • CoveredSpaces: 3
    • Cooling: Central Air
    • ParkingFeatures: Attached Garage, Garage Door Opener
    • BelowGradeFinishedArea: 1700
    • AccessibilityFeatures: 2+ Access Exits
    • Basement: Y
    • MlsStatus: ACTIVE UNDER CONTRACT
    • Municipality: WHITPAIN TWP

    Price history

    DateEventPrice
    8/13/2020Sold$840,000-5.1%$120/sqft
    Source: Berkshire Hathaway HomeServices Fox & Roach #PAMC648594_19422 Report a problem
    7/2/2020Pending sale$885,000$126/sqft
    Source: BHHS Fox & Roach Center City-Society Hill #PAMC648594 Report a problem
    5/20/2020Listed for sale$885,000+112.8%$126/sqft
    Source: BHHS Fox & Roach-Center City Walnut #PAMC648594 Report a problem
    3/6/1998Sold$415,908$59/sqft
    Source: Public Record Report a problem

    Public tax history

    YearProperty taxesTax assessment
    2025$11,936 +8%$365,040
    2024$11,052 $365,040
    2023$11,052 +3.6%$365,040
    2022$10,671 +3.1%$365,040
    2021$10,346 +2.5%$365,040
    2020$10,089 +2.1%$365,040
    2019$9,881 +2.2%$365,040
    2018$9,669 +4.1%$365,040
    2017$9,290 +2.1%$365,040
    2016$9,097 +2.6%$365,040
    2015$8,865 +0%$365,040
    2014$8,862 $365,040
    2013$8,862 $365,040
    2012$8,862 +3.1%$365,040
    2011$8,595 +4.8%$365,040
    2010$8,201 -0.2%$365,040
    2009$8,219 +3%$365,040
    2008$7,978 -7.8%--
    2007$8,654 -0.4%--
    2006$8,692 +4.1%--
    2005$8,349 +4.1%--
    2004$8,018 +10%--
    2003$7,288 +3.9%--
    2002$7,014 +4.5%--
    2000$6,710 -1.2%--
    1999$6,792 --

    Find assessor info on the county website

    Neighborhood: 19422

    Nearby schools

    GreatSchools rating
    Schools provided by the listing agent
    • Elementary: STONY CREEK
    • Middle: WISSAHICKON
    • High: WISSAHICKON SENIOR
    • District: WISSAHICKON

    Source: The MLS. This data may not be complete. We recommend contacting the local school district to confirm school assignments for this home.

    Get a cash offer in 3 minutes
    Find out how much your home could sell for in as little as 3 minutes with a no-obligation cash offer.
    Estimated market value
    $1,299,800
    Get a cash offer in 3 minutes
    Find out how much your home could sell for in as little as 3 minutes with a no-obligation cash offer.
    Estimated market value
    $1,299,800