Skip main navigation
Off market
  • $1,371,600

    250 Amour Cir, Blue Bell, PA 19422

    5beds
    5,487sqft
    Detached
    Built in 1998
    1.4 Acres Lot
    $1,371,600 Zestimate®
    $250/sqft
    $6,710 Estimated rent

    Home value

    $1,371,600

    $1.29M - $1.47M

    $6,710/mo

    Zestimate® history
    Loading
    Loading...

    Owner options

    List your home for rent

    $6,710/mo

    Rent Zestimate®

    Find your next renter with Zillow Rental Manager. Plus, with online applications, you can quickly screen prospective tenants – for free.

    Learn more

    $6,710/mo

    Rent Zestimate®

    Refinance and save

    $8,951/mo

    Est. payment

    Refinancing to a lower rate could help reduce your monthly payments and save thousands over the life of the loan.

    See today's rates

    $8,951/mo

    Est. payment

    Explore your selling options

    Work with a Zillow partner agent

    Leverage their expertise and Zillow's premium Showcase listings to get your home seen by more buyers.

    Get started

    List with your own agent

    Get your home in front of millions of buyers by listing it on Zillow.

    Learn how to do it

    Sell it yourself

    Take full control of how buyers see your home on Zillow by listing For Sale by Owner (FSBO).

    List your home

    What's special

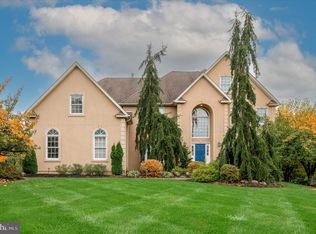
    Check out this spectacular, luxury single home in Normandy at Blue Bell with HardiePlank Fiber Cement Siding including over $100,000 in recent upgrades. Cul-de-sac location with nearly 1.5acres in a private setting while close to everything including 3 minutes to R5 train station. Main entrance with two story foyer, hardwood floors throughout the first floor, upgraded recessed lighting, ceiling fans, skylight. The sunroom overlooks the exceptional setting with large koi pond, water lillies and water fall and large upper deck and extensive hardscaping. Elegant five bedroom, 3 full - 1 half bath home. Picture perfect landscaping, terrific floor plan with 9 foot ceilings and fantastic finished lower level are just a few of the extraordinary qualities this home has the offer. The first floor boasts a two story foyer, formal living and dining rooms, upgraded Gourmet stainless steel kitchen with center island, granite counters, gas cooktop, double wall oven. The kitchen opens to the two story family room with gas fireplace and Juliet balcony overlooking the pond. You will also find a study which is perfect for a home office. This floor also includes a freshly updated laundry room, powder room and access to the three car garage. Second floor Master bedroom retreat with tray ceiling, walk-in closet, sitting room and elegant updated master bath. The second floor also has three other generous bedrooms and full bath. The finished lower level great room is an additional 1300+ sq ft of finished area and an entertainers' delight! Family room, fireplace with stone hearth, bedroom with closets, full bathroom and large additional storage area. This home also includes floored storage attic, security system, custom window coverings, extensive exterior lighting, award winning Wissahickon School District and is minutes from 202, shops & restaurants of Blue Bell, Ambler & Plymouth Meeting. Don't miss out on this pristine estate home, call today to schedule a personal tour!

    This property is off market, which means it's not currently listed for sale or rent on Zillow. This may be different from what's available on other websites or public sources.

    Facts & features

    Interior

    Bedrooms & bathrooms
    • Bedrooms: 5
    • Bathrooms: 4
    • Full bathrooms: 3
    • 1/2 bathrooms: 1
    Heating
    • Forced air
    Cooling
    • Central
    Features
    • Kitchen Island, Pantry, Recessed Lighting, Walk-In Closet(s), Eat-in Kitchen, Crown Molding, Attic, Formal/Separate Dining Room, Breakfast Area, Floor Plan - Traditional, Family Room Off Kitchen
    • Flooring: Hardwood
    • Windows: Skylight(s), Window Treatments
    • Basement: Y
    • Has fireplace: Yes
    Interior area
    • Total interior livable area: 5,487 sqft
    • Finished area below ground: 1350

    Property

    Parking
    • Total spaces: 9
    • Parking features: Garage - Attached
    Features
    • Exterior features: Stucco
    Lot
    • Size: 1.4 Acres
    Details
    • Parcel number: 660000529161
    • Special conditions: Standard

    Construction

    Type & style
    • Home type: SingleFamily
    • Architectural style: Colonial
    • Property subtype: Detached
    Materials
    • Roof: Other
    Condition
    • Year built: 1998

    Community & HOA

    HOA
    • Has HOA: Yes
    • HOA fee: $110 monthly
    Location
    • Region: Blue Bell

    Financial & listing details

    • Price per square foot: $250/sqft
    • Tax assessed value: $377,050
    • Annual tax amount: $12,329

    Price history

    DateEventPrice
    10/28/2019Sold$900,000$164/sqft
    Source: Long & Foster Broker Feed #PAMC623460_100 Report a problem
    9/24/2019Price change$900,000+5.9%$164/sqft
    Source: Long & Foster Real Estate, Inc. #PAMC623460 Report a problem
    9/11/2019Pending sale$849,900$155/sqft
    Source: Long & Foster Real Estate, Inc. #PAMC623460 Report a problem
    9/5/2019Listed for sale$849,900+19.5%$155/sqft
    Source: Long & Foster Real Estate, Inc. #PAMC623460 Report a problem
    5/24/2011Sold$711,000-3.9%$130/sqft
    Source: Public Record Report a problem
    3/19/2011Listed for sale$739,999+100.9%$135/sqft
    Source: Philomeno & Salamone Real Estate, Inc. #5855423 Report a problem
    8/12/1998Sold$368,290$67/sqft
    Source: Public Record Report a problem

    Public tax history

    YearProperty taxesTax assessment
    2025$12,329 +8%$377,050
    2024$11,417 $377,050
    2023$11,417 +3.6%$377,050
    2022$11,022 +3.1%$377,050
    2021$10,686 +2.5%$377,050
    2020$10,421 +2.1%$377,050
    2019$10,207 +2.2%$377,050
    2018$9,988 +4.1%$377,050
    2017$9,596 +2.1%$377,050
    2016$9,396 +2.6%$377,050
    2015$9,156 +0%$377,050
    2014$9,154 $377,050
    2013$9,154 $377,050
    2012$9,154 +3.1%$377,050
    2011$8,878 +4.8%$377,050
    2010$8,470 -0.2%$377,050
    2009$8,489 +3%$377,050
    2008$8,240 +1.9%--
    2007$8,088 -0.4%--
    2006$8,124 +4.1%--
    2005$7,803 +4.1%--
    2004$7,493 +10%--
    2003$6,812 +3.9%--
    2002$6,555 +4.5%--
    2000$6,270 -0.1%--
    1999$6,278 --
    Find assessor info on the county website

    Neighborhood: 19422

    Nearby schools

    GreatSchools rating
    Schools provided by the listing agent
    • Elementary: STONY CREEK
    • Middle: WISSAHICKON
    • High: WISSAHICKON SENIOR
    • District: WISSAHICKON

    Source: The MLS. This data may not be complete. We recommend contacting the local school district to confirm school assignments for this home.

    Get a cash offer in 3 minutes
    Find out how much your home could sell for in as little as 3 minutes with a no-obligation cash offer.
    Estimated market value
    $1,371,600
    Get a cash offer in 3 minutes
    Find out how much your home could sell for in as little as 3 minutes with a no-obligation cash offer.
    Estimated market value
    $1,371,600