Charming, gated townhome community conveniently located in proximity to I-310 along the Hwy 90 corridor. Downstairs features a small bathroom w/ shower, open concept kitchen, and two large living spaces that can accommodate a dining room, office, playroom, or all of the above. Upstairs you will find a laundry room along with 2 spacious bedrooms attached to a bathroom with large soaking tub, stand-up shower, and split vanities. Other features include high ceilings and crown molding throughout, new roof and windows, stainless steel appliances, fenced-in backyard space w/ covered patio, and more! LOW Flood Insurance. 100% Financing Available to qualified buyers.
Closed
Price Unknown
1250 Primrose Dr APT 27, Boutte, LA 70039
2beds
1,452sqft
Townhouse, Single Family Residence
Built in 2012
1,158 Square Feet Lot
$210,400 Zestimate®
$--/sqft
$1,796 Estimated rent
Home value
$210,400
$194,000 - $227,000
$1,796/mo
Zestimate® history
Owner options
List your home for rent
$1,796/mo
Rent Zestimate®
Find your next renter with Zillow Rental Manager. Plus, with online applications, you can quickly screen prospective tenants – for free.
$1,796/mo
Rent Zestimate®
Refinance and save
$95/mo
Est. payment
Refinancing to a lower rate could help reduce your monthly payments and save thousands over the life of the loan.
$95/mo
Est. payment
Explore your selling options
Work with a Zillow partner agent
Leverage their expertise and Zillow's premium Showcase listings to get your home seen by more buyers.
Get startedList with your own agent
Get your home in front of millions of buyers by listing it on Zillow.
Learn how to do itSell it yourself
Take full control of how buyers see your home on Zillow by listing For Sale by Owner (FSBO).
List your homeWhat's special
Zillow last checked:
Listing updated:
Listed by:
Brian Maurice 504-352-9039,
Real Broker, LLC
Bought with:
Andi Knox
Knox Real Estate Group
Source: GSREIN,MLS#: 2447184
Facts & features
Interior
Bedrooms & bathrooms
- Bedrooms: 2
- Bathrooms: 2
- Full bathrooms: 2
Primary bedroom
- Description: Flooring: Plank,Simulated Wood
- Level: Upper
- Dimensions: 15.5000 x 11.5000
Bedroom
- Description: Flooring: Plank,Simulated Wood
- Level: Upper
- Dimensions: 15.5000 x 11.0000
Dining room
- Description: Flooring: Tile
- Level: Lower
- Dimensions: 12.0000 x 11.0000
Kitchen
- Description: Flooring: Tile
- Level: Upper
- Dimensions: 12.0000 x 10.0000
Living room
- Description: Flooring: Tile
- Level: Lower
- Dimensions: 19.0000 x 14.0000
Heating
- Central
Cooling
- Central Air, 1 Unit
Appliances
- Included: Dishwasher, Microwave, Oven, Range, ENERGY STAR Qualified Appliances
- Laundry: Washer Hookup, Dryer Hookup
Features
- Carbon Monoxide Detector, Pantry, Stainless Steel Appliances
- Has fireplace: No
- Fireplace features: None
Interior area
- Total structure area: 1,625
- Total interior livable area: 1,452 sqft
Property
Parking
- Parking features: Assigned, Off Street, Two Spaces
Features
- Levels: Two
- Stories: 2
- Patio & porch: Concrete, Covered, Porch
- Exterior features: Porch
- Pool features: None
Lot
- Size: 1,158 Square Feet
- Features: City Lot
Details
- Parcel number: 706500000027
- Special conditions: None
Construction
Type & style
- Home type: Townhouse
- Architectural style: Patio Home
- Property subtype: Townhouse, Single Family Residence
Materials
- Brick, Vinyl Siding
- Foundation: Slab
- Roof: Shingle
Condition
- Excellent
- Year built: 2012
Utilities & green energy
- Sewer: Public Sewer
- Water: Public
Green energy
- Energy efficient items: Appliances, Lighting, Windows
Community & HOA
Community
- Features: Common Grounds/Area
- Security: Security System
- Subdivision: Kings Estate
HOA
- Has HOA: Yes
- HOA fee: $95 monthly
- HOA name: Primrose Hoa
Location
- Region: Boutte
Financial & listing details
- Tax assessed value: $161,800
- Annual tax amount: $1,635
- Date on market: 6/18/2024
Price history
| Date | Event | Price |
|---|---|---|
| 8/14/2025 | Listing removed | $180,000$124/sqft |
Source:  GSREIN #2490456 Report a problem GSREIN #2490456 Report a problem | ||
| 5/8/2025 | Price change | $180,000-2.7%$124/sqft |
Source: GSREIN #2490456 Report a problem | ||
| 4/15/2025 | Price change | $185,000-2.6%$127/sqft |
Source: GSREIN #2490456 Report a problem | ||
| 4/5/2025 | Price change | $189,900-2.1%$131/sqft |
Source: GSREIN #2490456 Report a problem | ||
| 3/10/2025 | Listed for sale | $193,900+2.6%$134/sqft |
Source: GSREIN #2490456 Report a problem | ||
| 8/5/2024 | Sold | -- |
Source: GSREIN #2447184 Report a problem | ||
| 6/28/2024 | Contingent | $189,000$130/sqft |
Source: GSREIN #2447184 Report a problem | ||
| 6/18/2024 | Listed for sale | $189,000+8%$130/sqft |
Source: GSREIN #2447184 Report a problem | ||
| 6/15/2022 | Sold | -- |
Source: GSREIN #2341541 Report a problem | ||
| 4/21/2022 | Listed for sale | $175,000$121/sqft |
Source: GSREIN #2341541 Report a problem | ||
| 4/23/2021 | Sold | -- |
Source: Public Record Report a problem | ||
| 10/18/2012 | Sold | -- |
Source: Public Record Report a problem | ||
Public tax history
| Year | Property taxes | Tax assessment |
|---|---|---|
| 2025 | $1,635 -1.5% | $16,180 |
| 2024 | $1,661 +10.1% | $16,180 +19.8% |
| 2023 | $1,508 -4.5% | $13,506 |
| 2022 | $1,579 +32.4% | $13,506 +33.5% |
| 2021 | $1,193 -25.9% | $10,115 -25.8% |
| 2020 | $1,610 +3.2% | $13,625 +3.6% |
| 2019 | $1,560 +0.8% | $13,155 |
| 2018 | $1,548 +132.6% | $13,155 |
| 2017 | $665 +0.1% | $13,155 |
| 2016 | $665 -0.4% | $13,155 -5.6% |
| 2015 | $667 -8.5% | $13,941 |
| 2014 | $730 -0.4% | $13,941 |
| 2013 | $732 -0.2% | $13,941 |
| 2012 | $734 | $13,941 |
Find assessor info on the county website
Neighborhood: 70039
Nearby homes
- $216,100-- bd-- ba1.4k sqft1250 Primrose Dr UNIT 33, Luling, LA 70070Off Market
- $88,000-- bd-- ba-- sqft141 Sophia Dr, Luling, LA 70070Off Market
- $--3 bd2 ba2k sqft200 Sophia Dr, Luling, LA 70070Sold
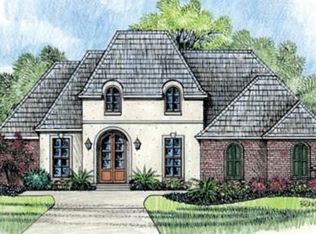
- $--3 bd2 ba1.9k sqft226 Olivia Dr, Luling, LA 70070Sold
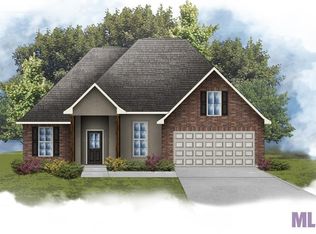
- $192,5002 bd2 ba1.4k sqft1250 Primrose Dr APT 26, Boutte, LA 70039Off Market
- $167,900-- bd-- ba1k sqft118 Louis The First St, Luling, LA 70070Off Market
- $189,500-- bd-- ba1.3k sqft122 Louis The First St, Luling, LA 70070Off Market
- $--3 bd2 ba1.2k sqft120 Louis The First St, Luling, LA 70070Sold
Nearby schools
GreatSchools rating
- 7/10Luling Elementary SchoolGrades: PK-5Distance: 0.5 mi
- 8/10R.K. Smith Middle SchoolGrades: 6-8Distance: 1.1 mi
- 7/10Hahnville High SchoolGrades: 9-12Distance: 2.7 mi
- Louisiana
- Saint Charles Parish
- Luling
- 70039
- 1250 Primrose Dr Apartment 27
Nearby cities
Nearby zip codes
Other Luling Topics
