Presold home, estimated completion of May 2026. Other lots/plans available. Heather Oaks is a walkable community located along East Heather Drive, only minutes away from Highway 90 in Luling, Louisiana. Heather Oaks offers easy access to schools, dining, parks, and entertainment. Walking Distance to schools, Rathborne Park, Grand Ridge Golf Club and St. Charles Parish Regional Library! Less than 30 minutes to mid -city New Orleans!
Sold
Price Unknown
308 Sophia Dr, Luling, LA 70070
5beds
3,210sqft
Single Family Residence
Built in 2026
10,018 Square Feet Lot
$521,500 Zestimate®
$--/sqft
$3,217 Estimated rent
Home value
$521,500
Estimated sales range
Not available
$3,217/mo
Zestimate® history
Owner options
List your home for rent
$3,217/mo
Rent Zestimate®
Find your next renter with Zillow Rental Manager. Plus, with online applications, you can quickly screen prospective tenants – for free.
$3,217/mo
Rent Zestimate®
Refinance and save
$350/mo
Est. payment
Refinancing to a lower rate could help reduce your monthly payments and save thousands over the life of the loan.
$350/mo
Est. payment
Explore your selling options
Work with a Zillow partner agent
Leverage their expertise and Zillow's premium Showcase listings to get your home seen by more buyers.
Get startedList with your own agent
Get your home in front of millions of buyers by listing it on Zillow.
Learn how to do itSell it yourself
Take full control of how buyers see your home on Zillow by listing For Sale by Owner (FSBO).
List your homeWhat's special
Zillow last checked:
Listing updated:
Listed by:
Jennifer Waguespack,
Keller Williams Realty Red Stick Partners
Bought with:
Seth G Dufrene, 995712935
1 Percent Lists United
Source: ROAM MLS,MLS#: 2026007231
Facts & features
Interior
Bedrooms & bathrooms
- Bedrooms: 5
- Bathrooms: 4
- Full bathrooms: 4
Primary bedroom
- Level: First
- Area: 210.96 Square Feet
- Dimensions: 13'10x15'3
Bedroom
- Level: First
- Area: 116.52 Square Feet
- Dimensions: 11'9x9'11
Bedroom
- Level: Second
- Area: 210 Square Feet
- Dimensions: 12'0x17'6
Bedroom
- Level: Second
- Area: 192.5 Square Feet
- Dimensions: 11'0x17'6
Bedroom
- Level: Second
- Area: 200.79 Square Feet
- Dimensions: 15'3x13'2
Primary bathroom
- Level: First
Bathroom
- Level: First
Bathroom
- Description: Upper Level
Dining room
- Level: First
- Area: 144.35 Square Feet
- Dimensions: 14'1x10'3
Foyer
- Level: First
Garage
- Level: First
- Area: 533.5 Square Feet
- Dimensions: 24'3x22'0
Kitchen
- Level: First
- Area: 167.5 Square Feet
- Dimensions: 10'0x16'9
Laundry
- Level: First
Living room
- Level: First
- Area: 387.5 Square Feet
- Dimensions: 20'8x18'9
Loft
- Level: Second
- Area: 315 Square Feet
- Dimensions: 18'0x17'6
Mud room
- Level: First
Pantry
- Level: First
Patio
- Level: First
Porch
- Level: First
Other
- Level: First
Heating
- Central, Natural Gas
Cooling
- Central Air, Ceiling Fan(s)
Appliances
- Included: Disposal, Dishwasher, Gas Cooktop, Microwave, Range Hood, Gas Water Heater, Tankless Water Heater, Stainless Steel Appliance(s), Cooktop, Range, Gas Stove Connection, Self Cleaning Oven
- Laundry: Electric Dryer Hookup, Washer Hookup, Inside
Features
- Breakfast Bar, Double Vanity, Eat-in Kitchen, Kitchen Island, Pantry, Walk-In Closet(s), High Ceilings, Separate Shower, Varied Ceiling Heights, Crown Molding, Built-in Features, Bookcases, Water Closet, En Suite
- Flooring: Carpet, Ceramic Tile, Other
- Windows: Screens
- Fireplace features: Ventless, Gas Log
Interior area
- Total structure area: 3,953
- Total interior livable area: 3,210 sqft
Property
Parking
- Total spaces: 2
- Parking features: Attached Garage, Garage Door Opener
- Has garage: Yes
Features
- Levels: Two
- Stories: 2
- Fencing: None
Lot
- Size: 10,018 Square Feet
- Dimensions: 80 x 126.14 x 80 x 126.03
- Features: Landscaped, Level
Details
- Parcel number: 00000
- Zoning: Res Single Family Zone
- Special conditions: Standard
Construction
Type & style
- Home type: SingleFamily
- Architectural style: Traditional
- Property subtype: Single Family Residence
Materials
- Brick, Frame, Fiber Cement, Stucco
- Foundation: Slab, Post Tension
- Roof: Shingle
Condition
- Year built: 2026
Details
- Builder model: Belmont II A
- Builder name: Level Construction & Development, LLC
Utilities & green energy
- Sewer: Public Sewer
- Water: Public
- Utilities for property: Cable Available
Green energy
- Energy efficient items: Appliances, HVAC, Insulation, Low Flow Plumbing, Water Heater, Windows
Community & HOA
Community
- Features: Curbs, Acres
- Security: Smoke Detector(s)
- Subdivision: Heather Oaks
HOA
- Has HOA: Yes
- Services included: Common Area Maintenance, Maintenance of Subdivision Entry, Management
- HOA fee: $350 annually
Location
- Region: Luling
Financial & listing details
- Tax assessed value: $89,700
- Annual tax amount: $907
- Date on market: 4/21/2026
- Listing terms: Cash,Conventional,FHA,VA Loan
Price history
| Date | Event | Price |
|---|---|---|
| 5/28/2026 | Sold | -- |
Source:  ROAM MLS #2026007231 Report a problem | ||
| 4/21/2026 | Pending sale | $519,567+38.6%$162/sqft |
Source: ROAM MLS #2026007231 Report a problem | ||
| 11/12/2025 | Sold | -- |
Source: Public Record Report a problem | ||
| 6/6/2024 | Listed for sale | $375,000$117/sqft |
Source: ROAM MLS #2024010704 Report a problem | ||
Public tax history
| Year | Property taxes | Tax assessment |
|---|---|---|
| 2025 | $907 -1.5% | $8,970 |
| 2024 | $921 -0.3% | $8,970 +8.5% |
| 2023 | $923 | $8,270 |
Find assessor info on the county website
Neighborhood: 70070
Nearby homes
- $206,600-- bd-- ba1.4k sqft1250 Primrose Dr UNIT 33, Luling, LA 70070Off Market
- $88,000-- bd-- ba-- sqft141 Sophia Dr, Luling, LA 70070Off Market
- $--3 bd2 ba2k sqft200 Sophia Dr, Luling, LA 70070Sold
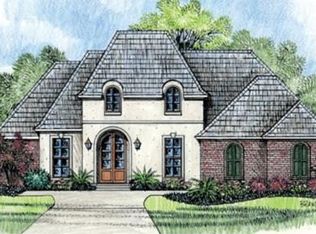
- $--2 bd2 ba1.4k sqft1250 Primrose Dr APT 27, Boutte, LA 70039Sold
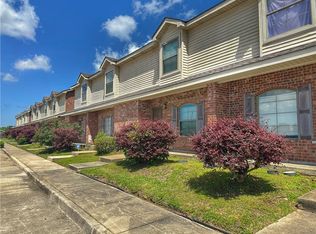
- $--3 bd2 ba1.9k sqft226 Olivia Dr, Luling, LA 70070Sold
- $190,6002 bd2 ba1.4k sqft1250 Primrose Dr APT 26, Boutte, LA 70039Off Market
- $157,400-- bd-- ba1k sqft118 Louis The First St, Luling, LA 70070Off Market
- $177,000-- bd-- ba1.3k sqft122 Louis The First St, Luling, LA 70070Off Market
Nearby schools
GreatSchools rating
- 7/10Luling Elementary SchoolGrades: PK-5Distance: 0.5 mi
- 8/10R.K. Smith Middle SchoolGrades: 6-8Distance: 1.1 mi
- 7/10Hahnville High SchoolGrades: 9-12Distance: 2.7 mi
Get a cash offer in 3 minutes
Find out how much your home could sell for in as little as 3 minutes with a no-obligation cash offer.
Estimated market value
$521,500
Get a cash offer in 3 minutes
Find out how much your home could sell for in as little as 3 minutes with a no-obligation cash offer.
Estimated market value
$521,500
- Louisiana
- Saint Charles Parish
- Luling
- 70070
- 308 Sophia Dr
