Gorgeous home in the exclusive gated community of Valentia Court! This west-facing, corner lot home is a rare treat with the only one in the community featuring a pretty stone surround under the bay window! As you step inside, you're welcomed by a bright and spacious entryway with access to the office with a dual glass door entry. A versatile formal dining room leads to the main living area that features an open layout with 2-story ceilings and a cozy gas fireplace with stylish natural stone surround. The living room flows seamlessly into the gourmet eat-in kitchen making the space perfect for entertaining. Home chefs will find plenty of inspiration with the kitchen's ample espresso wood cabinetry, sleek granite countertops, chic glass tile backsplash, a desirable gas cooktop with stylish overhead hood, and center island for easy meal prep. Open the French doors off the eat-in nook to the backyard to easy extend your indoor/outdoor living space. Heading upstairs, you'll discover the primary bedroom, a true luxury retreat. It's complete with a spa-inspired 5-piece en-suite bathroom, vaulted ceilings and a lovely 2-sided a gas fireplace connecting to a spacious sitting room. Two additional bedrooms & a full bathroom are also located on the upper floor, ensuring plenty of room for all. The basement features a large bonus room with endless possibilities. Additionally, a generously sized basement bedroom & full bathroom provides privacy & convenience for guests. Noteworthy new updates include a sprinkler system to the south side of the home, newer hail-resistant roof, and new insulated garage door. Incredible gated community offers peace of mind with the added security. Superb location within walking distance of the neighborhood playground, scenic Highline Canal, & in just 4 minutes you can reach the vibrant Lowry neighborhood, known for its dining options & beautiful parks. Welcome Home!
Sold for $825,000
$825,000
1250 S Verbena Street, Denver, CO 80247
4beds
3,652sqft
Single Family Residence
Built in 2012
4,356 Square Feet Lot
$808,900 Zestimate®
$226/sqft
$4,294 Estimated rent
Home value
$808,900
$768,000 - $849,000
$4,294/mo
Zestimate® history
Owner options
List your home for rent
$4,294/mo
Rent Zestimate®
Find your next renter with Zillow Rental Manager. Plus, with online applications, you can quickly screen prospective tenants – for free.
$4,294/mo
Rent Zestimate®
Refinance and save
$4,838/mo
Est. payment
Refinancing to a lower rate could help reduce your monthly payments and save thousands over the life of the loan.
$4,838/mo
Est. payment
Explore your selling options
Work with a Zillow partner agent
Leverage their expertise and Zillow's premium Showcase listings to get your home seen by more buyers.
Get startedList with your own agent
Get your home in front of millions of buyers by listing it on Zillow.
Learn how to do itSell it yourself
Take full control of how buyers see your home on Zillow by listing For Sale by Owner (FSBO).
List your homeWhat's special
Gas fireplaceCozy gas fireplaceIncredible gated communityOpen layoutGorgeous homeDining optionsScenic highline canal
Zillow last checked:
Listing updated:
Listed by:
Heather Beckett 404-834-9671 Heather.Beckett@Redfin.com,
Redfin Corporation
Bought with:
John Vestal, 100065406
Compass - Denver
Source: REcolorado as distributed by MLS GRID,MLS#: 8759607
Facts & features
Interior
Bedrooms & bathrooms
- Bedrooms: 4
- Bathrooms: 4
- Full bathrooms: 3
- 1/2 bathrooms: 1
- Main level bathrooms: 1
Primary bedroom
- Description: Carpet Floors, Vaulted Ceilings, 2-Sided Fireplace To Sitting Room, Bonus Sitting Room, En-Suite Bath
- Level: Upper
- Area: 448 Square Feet
- Dimensions: 16 x 28
Bedroom
- Description: Carpet Floors
- Level: Upper
- Area: 132 Square Feet
- Dimensions: 12 x 11
Bedroom
- Description: Carpet Floors
- Level: Upper
- Area: 192 Square Feet
- Dimensions: 16 x 12
Bedroom
- Description: Carpet Floors, Dual Closets
- Level: Basement
- Area: 240 Square Feet
- Dimensions: 15 x 16
Primary bathroom
- Description: Primary 5-Pc En-Suite Bath, Tile Floors, Dual Sinks With Granite Countertops, Free-Standing Tub, Walk-In Shower With Bench Seat, Walk-In Closet
- Level: Upper
- Area: 126 Square Feet
- Dimensions: 14 x 9
Bathroom
- Description: Hardwood Floors, Sink With Vanity
- Level: Main
- Area: 30 Square Feet
- Dimensions: 5 x 6
Bathroom
- Description: Dual Sinks With Vanity, Tub/Shower Combination
- Level: Upper
- Area: 50 Square Feet
- Dimensions: 5 x 10
Bathroom
- Description: Sink With Vanity, Tub/Shower Combination
- Level: Basement
- Area: 135 Square Feet
- Dimensions: 15 x 9
Dining room
- Description: Formal, Harwood Floors, Chandelier
- Level: Main
- Area: 209 Square Feet
- Dimensions: 11 x 19
Family room
- Description: Carpet Floors, Recessed Lighting
- Level: Basement
- Area: 648 Square Feet
- Dimensions: 18 x 36
Kitchen
- Description: Eat-In Kitchen, Granite Countertops, Stainless Steel Appliances, Center Island, Pantry, Door To Backyard
- Level: Main
- Area: 322 Square Feet
- Dimensions: 14 x 23
Laundry
- Description: Window, Cabinets
- Level: Main
- Area: 54 Square Feet
- Dimensions: 6 x 9
Living room
- Description: Open To Kitchen, 2-Story Ceilings, Ceiling Fan, Gas Fireplace
- Level: Main
- Area: 252 Square Feet
- Dimensions: 18 x 14
Office
- Description: Glass Dual Door Entry, Vaulted Ceilings, Carpet Floors
- Level: Main
- Area: 132 Square Feet
- Dimensions: 12 x 11
Heating
- Forced Air
Cooling
- Central Air
Appliances
- Included: Convection Oven, Dishwasher, Disposal, Dryer, Gas Water Heater, Oven, Range Hood, Refrigerator
Features
- Ceiling Fan(s), Granite Counters, High Ceilings, High Speed Internet, Jack & Jill Bathroom, Kitchen Island, Open Floorplan, Pantry, Primary Suite, Smoke Free, Sound System, Stone Counters, Walk-In Closet(s)
- Flooring: Carpet, Linoleum, Wood
- Windows: Bay Window(s), Double Pane Windows, Window Coverings
- Basement: Bath/Stubbed,Finished,Full,Sump Pump
- Number of fireplaces: 2
- Fireplace features: Gas, Gas Log, Living Room, Master Bedroom
Interior area
- Total structure area: 3,652
- Total interior livable area: 3,652 sqft
- Finished area above ground: 2,506
- Finished area below ground: 1,146
Property
Parking
- Total spaces: 2
- Parking features: Dry Walled, Electric Vehicle Charging Station(s), Lighted
- Attached garage spaces: 2
Features
- Levels: Two
- Stories: 2
- Patio & porch: Patio
- Exterior features: Private Yard, Rain Gutters, Smart Irrigation
- Fencing: Full
Lot
- Size: 4,356 Square Feet
- Features: Corner Lot, Landscaped, Sprinklers In Front, Sprinklers In Rear
Details
- Parcel number: 034961933
- Special conditions: Standard
- Other equipment: Satellite Dish
Construction
Type & style
- Home type: SingleFamily
- Property subtype: Single Family Residence
Materials
- Frame, Stone, Wood Siding
- Roof: Composition
Condition
- Year built: 2012
Utilities & green energy
- Electric: 220 Volts in Garage
- Sewer: Public Sewer
- Water: Public
- Utilities for property: Cable Available, Electricity Connected, Internet Access (Wired), Natural Gas Connected, Phone Connected
Green energy
- Energy efficient items: HVAC, Roof, Thermostat, Windows
Community & HOA
Community
- Security: Video Doorbell
- Subdivision: Valentia Court
HOA
- Has HOA: Yes
- Amenities included: Gated, Playground
- Services included: Reserve Fund, Maintenance Grounds, Road Maintenance, Snow Removal, Trash
- HOA fee: $99 monthly
- HOA name: Valentia Court
- HOA phone: 303-980-0700
Location
- Region: Denver
Financial & listing details
- Price per square foot: $226/sqft
- Tax assessed value: $857,600
- Annual tax amount: $5,750
- Date on market: 11/17/2023
- Listing terms: Cash,Conventional,FHA,VA Loan
- Exclusions: Sellers Personal Property
- Ownership: Government
- Electric utility on property: Yes
- Road surface type: Paved
Price history
| Date | Event | Price |
|---|---|---|
| 1/12/2024 | Sold | $825,000-1.6%$226/sqft |
Source:  REcolorado as distributed by MLS GRID #8759607 Report a problem REcolorado as distributed by MLS GRID #8759607 Report a problem | ||
| 12/18/2023 | Pending sale | $838,000$229/sqft |
Source: REcolorado as distributed by MLS GRID #8759607 Report a problem | ||
| 12/15/2023 | Price change | $838,000-1.4%$229/sqft |
Source: REcolorado as distributed by MLS GRID #8759607 Report a problem | ||
| 12/8/2023 | Price change | $850,000-2.9%$233/sqft |
Source: REcolorado as distributed by MLS GRID #8759607 Report a problem | ||
| 11/17/2023 | Listed for sale | $875,000+98.9%$240/sqft |
Source: REcolorado as distributed by MLS GRID #8759607 Report a problem | ||
| 4/17/2012 | Sold | $440,000$120/sqft |
Source: Public Record Report a problem | ||
Public tax history
| Year | Property taxes | Tax assessment |
|---|---|---|
| 2025 | $7,677 +3.8% | $53,600 +7.4% |
| 2024 | $7,398 +28.6% | $49,915 -7.8% |
| 2023 | $5,750 -1.5% | $54,120 +34.7% |
| 2022 | $5,835 | $40,171 -2.8% |
| 2021 | -- | $41,327 -2.4% |
| 2020 | $6,015 +5.6% | $42,343 |
| 2019 | $5,694 | $42,343 +10.4% |
| 2018 | $5,694 +0.9% | $38,347 |
| 2017 | $5,643 | $38,347 +14.2% |
| 2016 | -- | $33,583 |
| 2015 | -- | $33,583 +4.6% |
| 2014 | $4,825 +2.3% | $32,111 +189.5% |
| 2013 | $4,714 | $11,090 +171.1% |
| 2012 | -- | $4,090 |
| 2011 | -- | $4,090 |
Find assessor info on the county website
Neighborhood: 80247
Nearby homes
- $737,4004 bd4 ba3.5k sqft1240 S Verbena St, Denver, CO 80247Off Market

- $856,2004 bd5 ba2.8k sqft1251 S Wabash St, Denver, CO 80247Off Market

- $708,3004 bd3 ba3.2k sqft8438 E Louisiana Ave, Denver, CO 80247Off Market

- $685,1004 bd3 ba3.3k sqft1241 S Wabash St, Denver, CO 80247Off Market
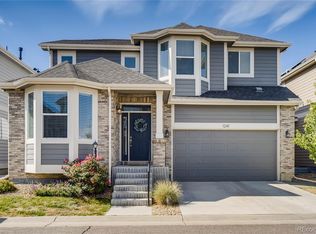
- $779,6004 bd4 ba4k sqft8418 E Louisiana Ave, Denver, CO 80247Off Market
- $706,4004 bd2 ba3.2k sqft1230 S Verbena St, Denver, CO 80247Off Market
- $791,0004 bd5 ba2.7k sqft8458 E Louisiana Ave, Denver, CO 80247Off Market
- $695,5003 bd3 ba2.3k sqft8396 E Louisiana Ave, Denver, CO 80247Off Market
Nearby schools
GreatSchools rating
- 3/10Village East Community Elementary SchoolGrades: PK-5Distance: 2 mi
- 3/10Prairie Middle SchoolGrades: 6-8Distance: 2.8 mi
- 6/10Overland High SchoolGrades: 9-12Distance: 2.6 mi
Schools provided by the listing agent
- Elementary: Cherry Hills Village
- Middle: Prairie
- High: Overland
- District: Cherry Creek 5
Source: REcolorado as distributed by MLS GRID. This data may not be complete. We recommend contacting the local school district to confirm school assignments for this home.
Get a cash offer in 3 minutes
Find out how much your home could sell for in as little as 3 minutes with a no-obligation cash offer.
Estimated market value
$808,900
Get a cash offer in 3 minutes
Find out how much your home could sell for in as little as 3 minutes with a no-obligation cash offer.
Estimated market value
$808,900
- Colorado
- Arapahoe County
- Denver
- 80247
- 1250 S Verbena Street
Nearby cities
Nearby neighborhoods
Nearby zip codes
Other Denver Topics
