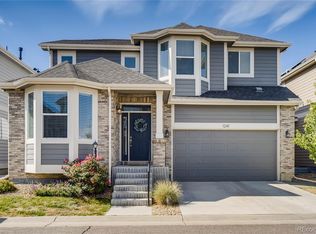
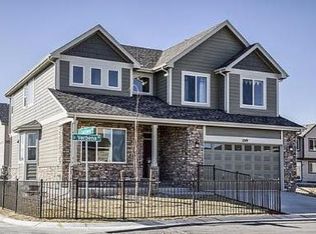
This Santiago is a 2-story home with 4 bedrooms, 3 baths, and 2,695 SF. Enter from a spacious covered porch to a study with glass door and roomy dining room with bay window. From there, the family room, nook, and kitchen span the back of the house. The family room includes a fireplace and built-in shelves. The dining room, kitchen, and nook feature beautiful hardwood flooring. The large gourmet kitchen has an upgraded island, pantry, and attractive slab granite countertops. Whirlpool appliances include a gas cooktop, wall oven/microwave, and stainless steel hood. A mudroom is situated off of the garage. The upper level features a luxurious master suite with sitting room. It includes a deluxe 5-piece bath with acrylic block window and oversized walk-in closet. Three additional bedrooms include a guest bedroom with private bath and walk-in closet. The main bathroom features double sinks and a door between the vanity and bath. A second floor laundry room with cabinets and sink completes this level. The Santiago includes a 1,186 SF full unfinished basement. Professional ductwork cleaning will be performed. Professional landscaping front and back includes trees, shrubs, sod, rock, sprinkler system, and a path to the backyard for easy access. A concrete patio also comes standard, and air conditioning is included. The following pictures are from previously completed Santiago plans.
This property is not currently displayed as for sale or rent on Zillow. This may be different from what's on other websites or public sources.