Rare unit available w/views of the River, Wildlife, National Harbor, Woodrow Wilson Bridge & the Capital Wheel that will captivate you morning & night right from this beautiful light filled unit! Can see the bridge rise and fall from the comfort of your new home. Wonderfully updated & remodeled kitchen w/upgraded granite countertops with touch lights under cabinets, new upscale dishwasher, high-end LG Cube refrigerator w/multiple icemakers, convection microwave, Oven/Range - Electric, with ceramic cooktop. Master bath w/jacuzzi jets, light-filled living room overlooking gardens, pool & river. Large balcony; Separate dining room/library(den room/office); extensive built-in shelving in Master bedroom. In-unit laundry with full size machines. Features 1-1/2 baths, 1151 sq ft of luxury w/lavish amenities for the upscale life, Great value! Built-Ins, Crown Moldings, Dining Area, Kitchen - Table Space with plenty of cabinets and a pantry. Garage space #30 is extra large and next to stairway leading up to this unit. 24 Hour Security, Concierge Desk in Lobby, Monitored Cameras throughout. Complex was just completely painted on the interior and brand new carpet throughout both towers. Exterior has been inspected and power-washed about a year ago. The landscaping is always updated and a joy to experience throughout the seasons. Home is in excellent condition but is being sold "as is".
Sold for $575,000
$575,000
1250 S Washington St Unit 207, Alexandria, VA 22314
1beds
1,151sqft
Condominium
Built in 1983
-- sqft lot
$575,100 Zestimate®
$500/sqft
$3,099 Estimated rent
Home value
$575,100
$546,000 - $604,000
$3,099/mo
Zestimate® history
Owner options
List your home for rent
$3,099/mo
Rent Zestimate®
Find your next renter with Zillow Rental Manager. Plus, with online applications, you can quickly screen prospective tenants – for free.
$3,099/mo
Rent Zestimate®
Refinance and save
$3,546/mo
Est. payment
Refinancing to a lower rate could help reduce your monthly payments and save thousands over the life of the loan.
$3,546/mo
Est. payment
Explore your selling options
Work with a Zillow partner agent
Leverage their expertise and Zillow's premium Showcase listings to get your home seen by more buyers.
Get startedList with your own agent
Get your home in front of millions of buyers by listing it on Zillow.
Learn how to do itSell it yourself
Take full control of how buyers see your home on Zillow by listing For Sale by Owner (FSBO).
List your homeWhat's special
Zillow last checked:
Listing updated:
Listed by:
Mary Nawab 703-862-6279,
Samson Properties
Bought with:
Kerry Adams, 585973
Compass
Source: Bright MLS,MLS#: VAAX2061024
Facts & features
Interior
Bedrooms & bathrooms
- Bedrooms: 1
- Bathrooms: 2
- Full bathrooms: 1
- 1/2 bathrooms: 1
- Main level bathrooms: 2
- Main level bedrooms: 1
Rooms
- Room types: Living Room, Dining Room, Primary Bedroom, Kitchen, Foyer, Study, Laundry
Primary bedroom
- Features: Flooring - Carpet
- Level: Main
- Area: 168 Square Feet
- Dimensions: 12 X 14
Dining room
- Features: Flooring - Other
- Level: Main
- Area: 176 Square Feet
- Dimensions: 11 X 16
Foyer
- Features: Flooring - Marble
- Level: Main
- Area: 90 Square Feet
- Dimensions: 6 X 15
Kitchen
- Features: Flooring - Other
- Level: Main
- Area: 128 Square Feet
- Dimensions: 8 X 16
Laundry
- Level: Main
Living room
- Features: Flooring - Other
- Level: Main
- Area: 330 Square Feet
- Dimensions: 15 X 22
Study
- Features: Flooring - Other
- Level: Main
- Area: 165 Square Feet
- Dimensions: 11 X 15
Heating
- Forced Air, Electric
Cooling
- Central Air, Electric
Appliances
- Included: Dishwasher, Disposal, Ice Maker, Humidifier, Microwave, Oven/Range - Electric, Washer, Cooktop, Dryer, Exhaust Fan, Refrigerator, Stainless Steel Appliance(s), Gas Water Heater
- Laundry: Main Level, Dryer In Unit, Washer In Unit, Laundry Room, In Unit
Features
- Kitchen - Table Space, Floor Plan - Traditional, Soaking Tub, Bathroom - Stall Shower, Bathroom - Walk-In Shower, Dining Area, Formal/Separate Dining Room, Eat-in Kitchen, Walk-In Closet(s)
- Flooring: Carpet, Hardwood, Marble, Tile/Brick, Wood
- Doors: French Doors, Sliding Glass
- Windows: Sliding
- Has basement: No
- Has fireplace: No
Interior area
- Total structure area: 1,151
- Total interior livable area: 1,151 sqft
- Finished area above ground: 1,151
- Finished area below ground: 0
Property
Parking
- Total spaces: 1
- Parking features: Underground, Attached
- Attached garage spaces: 1
Accessibility
- Accessibility features: Accessible Elevator Installed, Grip-Accessible Features, Accessible Entrance
Features
- Levels: One
- Stories: 1
- Exterior features: Barbecue, Lighting, Extensive Hardscape, Flood Lights, Storage, Street Lights, Tennis Court(s), Underground Lawn Sprinkler, Other, Balcony
- Pool features: Community
- Has spa: Yes
- Spa features: Bath
- Has view: Yes
- View description: Water, River, Trees/Woods, Garden, Panoramic
- Has water view: Yes
- Water view: Water,River
- Waterfront features: River
- Body of water: Potomac River
Details
- Additional structures: Above Grade, Below Grade
- Parcel number: 50457780
- Zoning: RC
- Special conditions: Standard
Construction
Type & style
- Home type: Condo
- Architectural style: Other
- Property subtype: Condominium
- Attached to another structure: Yes
Materials
- Brick Veneer
Condition
- Excellent
- New construction: No
- Year built: 1983
Utilities & green energy
- Sewer: Public Sewer
- Water: Public
- Utilities for property: Natural Gas Available, Cable Connected, Electricity Available, Water Available
Community & HOA
Community
- Features: Pool
- Security: Desk in Lobby, Monitored, 24 Hour Security, Resident Manager, Fire Alarm
- Condo and coop fee: $1,271 monthly
- Subdivision: Porto Vecchio
HOA
- Has HOA: No
- Amenities included: Common Grounds, Concierge, Elevator(s), Fitness Center, Storage, Party Room, Pier/Dock, Pool, Meeting Room, Reserved/Assigned Parking, Tennis Court(s), Transportation Service
- Services included: Common Area Maintenance, Custodial Services Maintenance, Gas, Health Club, Lawn Care Front, Lawn Care Rear, Maintenance Grounds, Management, Pier/Dock Maintenance, Pool(s), Recreation Facility, Reserve Funds, Security, Snow Removal, Sewer, Trash, Water
- HOA name: Porto Vecchio Condo Association
Location
- Region: Alexandria
Financial & listing details
- Price per square foot: $500/sqft
- Tax assessed value: $606,262
- Annual tax amount: $6,881
- Date on market: 5/19/2026
- Listing agreement: Exclusive Right To Sell
- Listing terms: Conventional,Cash
- Exclusions: Stand Alone Fireplace In Living Room Bar
- Ownership: Condominium
Price history
| Date | Event | Price |
|---|---|---|
| 7/15/2026 | Sold | $575,000-4.2%$500/sqft |
Source:  Bright MLS #VAAX2061024 Report a problem Bright MLS #VAAX2061024 Report a problem | ||
| 6/15/2026 | Contingent | $599,900$521/sqft |
Source: Bright MLS #VAAX2061024 Report a problem | ||
| 5/29/2026 | Price change | $599,900-4%$521/sqft |
Source: Bright MLS #VAAX2061024 Report a problem | ||
| 5/19/2026 | Listed for sale | $624,900+7.8%$543/sqft |
Source: Bright MLS #VAAX2061024 Report a problem | ||
| 8/8/2025 | Listing removed | $579,900$504/sqft |
Source: Bright MLS #VAAX2045230 Report a problem | ||
| 7/28/2025 | Price change | $579,900-3.3%$504/sqft |
Source: Bright MLS #VAAX2045230 Report a problem | ||
| 6/11/2025 | Price change | $599,900+0.8%$521/sqft |
Source: Bright MLS #VAAX2045230 Report a problem | ||
| 5/30/2025 | Price change | $594,900-2.5%$517/sqft |
Source: Bright MLS #VAAX2045230 Report a problem | ||
| 5/13/2025 | Listed for sale | $609,900+34%$530/sqft |
Source: Bright MLS #VAAX2045230 Report a problem | ||
| 11/16/2018 | Sold | $455,000-1%$395/sqft |
Source: Public Record Report a problem | ||
| 9/28/2018 | Pending sale | $459,500$399/sqft |
Source: McEnearney Associates, Inc. #1002123476 Report a problem | ||
| 9/18/2018 | Price change | $459,500-2.1%$399/sqft |
Source: McEnearney Associates, Inc. #1002123476 Report a problem | ||
| 8/4/2018 | Listed for sale | $469,500$408/sqft |
Source: McEnearney Associates, Inc. #1002123476 Report a problem | ||
Public tax history
| Year | Property taxes | Tax assessment |
|---|---|---|
| 2026 | $6,881 +19% | $606,262 +19% |
| 2025 | $5,783 | $509,552 |
| 2024 | $5,783 +6.4% | $509,552 +4% |
| 2023 | $5,438 +11.3% | $489,954 +11.3% |
| 2022 | $4,886 -1.4% | $440,137 |
| 2021 | $4,954 | $440,137 |
| 2020 | -- | $440,137 |
| 2019 | -- | $440,137 |
| 2018 | $4,237 -6.1% | $440,137 |
| 2017 | $4,510 | $440,137 +1.8% |
| 2016 | $4,510 +9.6% | $432,437 +9.6% |
| 2015 | $4,117 | $394,697 |
| 2014 | $4,117 +2.5% | $394,697 -3.8% |
| 2013 | $4,015 -3.3% | $410,491 -3.3% |
| 2012 | $4,152 | $424,517 |
| 2011 | $4,152 +6.1% | $424,517 +6.1% |
| 2010 | $3,912 +1.4% | $399,997 -6.4% |
| 2009 | $3,858 +5.1% | $427,258 -1.6% |
| 2008 | $3,670 -0.2% | $434,362 -2% |
| 2007 | $3,679 +1.8% | $443,200 |
| 2006 | $3,612 -16.7% | $443,200 +9.4% |
| 2005 | $4,337 +13.9% | $405,300 +13.9% |
| 2004 | $3,807 +13.9% | $355,800 +13.9% |
| 2003 | $3,344 +12% | $312,500 +12% |
| 2002 | $2,985 +22.6% | $279,000 +22.6% |
| 2001 | $2,435 | $227,600 |
Find assessor info on the county website
Neighborhood: Old Town
Nearby homes
- $612,0001 bd2 ba1.1k sqft1250 S Washington St UNIT 315, Alexandria, VA 22314Sold

- $700,0002 bd2 ba1.2k sqft1250 S Washington St UNIT 614, Alexandria, VA 22314Sold
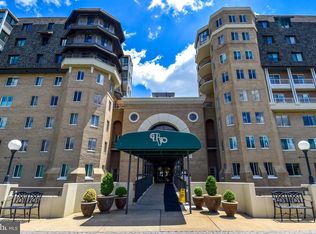
- $471,800-- bd-- ba-- sqft1205 S Washington St #11B, Alexandria, VA 22314Off Market
- $549,0002 bd2 ba1.4k sqft1250 S Washington St UNIT 204, Alexandria, VA 22314Sold

- $605,0002 bd2 ba1.2k sqft1250 S Washington St UNIT 116, Alexandria, VA 22314Sold
- $585,0001 bd2 ba1.1k sqft1250 S Washington St UNIT 119, Alexandria, VA 22314Sold
- $473,1251 bd1 ba936 sqft1250 S Washington St UNIT 120, Alexandria, VA 22314Sold
- $1,500,0003 bd3 ba2k sqft1250 S Washington St UNIT 121, Alexandria, VA 22314Sold
Nearby schools
GreatSchools rating
- 8/10Lyles-Crouch ElementaryGrades: PK-5Distance: 0.6 mi
- 2/10Jefferson-Houston PreK-8 SchoolGrades: PK-8Distance: 1.2 mi
- 2/10Alexandria City High SchoolGrades: 9-12Distance: 3 mi
Schools provided by the listing agent
- District: Alexandria City Public Schools
Source: Bright MLS. This data may not be complete. We recommend contacting the local school district to confirm school assignments for this home.
Get a cash offer in 3 minutes
Find out how much your home could sell for in as little as 3 minutes with a no-obligation cash offer.
Estimated market value
$575,100
Get a cash offer in 3 minutes
Find out how much your home could sell for in as little as 3 minutes with a no-obligation cash offer.
Estimated market value
$575,100
- Virginia
- Alexandria City
- Alexandria
- 22314
- Old Town
- 1250 S Washington St Unit 207
Nearby cities
Nearby neighborhoods
Nearby zip codes
Other Alexandria Topics
