DARE TO COMPARE— THE BEST VALUE IN ALL OF OLD TOWN WITH OVER 1,325 SF!! Plus sellers are offering a $10,000 closing cost credit for new kitchen appliances at settlement with an acceptable offer. Don't miss this opportunity to make this penthouse condo sunset views yours. You’ll feel right at home in this inviting two-bedroom residence in prestigious Porto Vecchio. Experience refined living with unobstructed vistas from every room. All windows and doors have been replaced, ensuring energy efficiency and a serene retreat from the bustle of daily life. Enjoy quiet evenings by the wood-burning fireplace or coffee in the sun-filled enclosed solarium. Freshly painted and with new carpet, this one-level home blends comfort with timeless appeal. The spacious living room with wood-burning fireplace flows seamlessly into the dining area, perfect for entertaining. Both the kitchen and primary bath were thoughtfully remodeled by Alexandria Kitchen & Bath, blending timeless style with modern convenience. Additional highlights include a versatile second bedroom or office with built-in cabinetry, a second full bath, excellent closet space, two side by side garage spaces (#71 & #72), and a storage bin in the garage. This residence represents exceptional value in Old Town Alexandria’s premier luxury waterfront building. Porto Vecchio offers resort-style living with unmatched amenities: private transportation service, on-site management, elegant party rooms, renovated fitness centers, security, and a warm, welcoming community. Outdoor enthusiasts will enjoy the private tennis court, kayak dock, and riverside pool. Don’t miss the chance to make Porto Vecchio your new home—where every day feels like a getaway.
Sold for $710,000
$710,000
1250 S Washington St Unit 816, Alexandria, VA 22314
2beds
1,336sqft
Condominium
Built in 1985
-- sqft lot
$710,100 Zestimate®
$531/sqft
$3,516 Estimated rent
Home value
$710,100
$675,000 - $746,000
$3,516/mo
Zestimate® history
Owner options
List your home for rent
$3,516/mo
Rent Zestimate®
Find your next renter with Zillow Rental Manager. Plus, with online applications, you can quickly screen prospective tenants – for free.
$3,516/mo
Rent Zestimate®
Refinance and save
$4,417/mo
Est. payment
Refinancing to a lower rate could help reduce your monthly payments and save thousands over the life of the loan.
$4,417/mo
Est. payment
Explore your selling options
Work with a Zillow partner agent
Leverage their expertise and Zillow's premium Showcase listings to get your home seen by more buyers.
Get startedList with your own agent
Get your home in front of millions of buyers by listing it on Zillow.
Learn how to do itSell it yourself
Take full control of how buyers see your home on Zillow by listing For Sale by Owner (FSBO).
List your homeWhat's special
Kayak dockRiverside poolWood-burning fireplaceSun-filled enclosed solariumOne-level homeNew carpetInviting two-bedroom residence
Zillow last checked:
Listing updated:
Listed by:
Mary Taylor 703-785-5619,
Corcoran McEnearney,
Co-Listing Agent: Patricia A Tierney 703-850-5630,
Corcoran McEnearney
Bought with:
Laura Catron
TTR Sotheby's International Realty
Source: Bright MLS,MLS#: VAAX2058942
Facts & features
Interior
Bedrooms & bathrooms
- Bedrooms: 2
- Bathrooms: 2
- Full bathrooms: 2
- Main level bathrooms: 2
- Main level bedrooms: 2
Rooms
- Room types: Living Room, Dining Room, Bedroom 2, Kitchen, Foyer, Bedroom 1, Solarium, Bathroom 1, Bathroom 2
Bedroom 1
- Features: Flooring - Carpet
- Level: Main
- Area: 180 Square Feet
- Dimensions: 12 X 15
Bedroom 2
- Features: Flooring - Carpet
- Level: Main
- Area: 154 Square Feet
- Dimensions: 11 X 14
Bathroom 1
- Level: Main
Bathroom 2
- Level: Main
Dining room
- Features: Flooring - Wood
- Level: Main
- Area: 150 Square Feet
- Dimensions: 10 X 15
Foyer
- Features: Flooring - Marble
- Level: Main
- Area: 81 Square Feet
- Dimensions: 9 X 9
Kitchen
- Level: Main
- Area: 120 Square Feet
- Dimensions: 15 X 8
Living room
- Features: Flooring - Wood, Fireplace - Wood Burning
- Level: Main
- Area: 221 Square Feet
- Dimensions: 17 X 13
Other
- Level: Main
- Area: 100 Square Feet
- Dimensions: 10 X 10
Heating
- Heat Pump, Electric
Cooling
- Heat Pump, Central Air, Electric
Appliances
- Included: Microwave, Built-In Range, Disposal, Dishwasher, Oven, Refrigerator, Washer/Dryer Stacked, Gas Water Heater
- Laundry: Dryer In Unit, Washer In Unit, In Unit
Features
- Crown Molding, Dining Area, Entry Level Bedroom, Floor Plan - Traditional, Kitchen - Galley, Primary Bath(s), Walk-In Closet(s)
- Flooring: Wood, Carpet
- Has basement: No
- Number of fireplaces: 1
- Fireplace features: Wood Burning
Interior area
- Total structure area: 1,336
- Total interior livable area: 1,336 sqft
- Finished area above ground: 1,336
- Finished area below ground: 0
Property
Parking
- Total spaces: 2
- Parking features: Garage Door Opener, Garage Faces Side, Lighted, Limited Common Elements, Secured, Garage
- Garage spaces: 2
Accessibility
- Accessibility features: Accessible Elevator Installed
Features
- Levels: One
- Stories: 1
- Exterior features: Barbecue, Extensive Hardscape, Storage, Tennis Court(s), Lighting
- Pool features: Community
- Has view: Yes
- View description: City, Scenic Vista
- Waterfront features: River
- Body of water: Potomac River
- Frontage length: Water Frontage Ft: 200
Details
- Additional structures: Above Grade, Below Grade
- Parcel number: 50459120
- Zoning: RC
- Special conditions: Standard
Construction
Type & style
- Home type: Condo
- Architectural style: Mediterranean
- Property subtype: Condominium
- Attached to another structure: Yes
Materials
- Combination
Condition
- Excellent
- New construction: No
- Year built: 1985
Utilities & green energy
- Sewer: Public Sewer
- Water: Public
Community & HOA
Community
- Features: Pool
- Security: Exterior Cameras, Carbon Monoxide Detector(s), Security System, Desk in Lobby
- Condo and coop fee: $1,468 monthly
- Subdivision: Porto Vecchio
HOA
- Has HOA: No
- Amenities included: Fitness Center, Party Room, Pier/Dock, Pool, Sauna, Storage Bin, Tennis Court(s), Transportation Service
- Services included: Common Area Maintenance, Maintenance Structure, Gas, Management, Pier/Dock Maintenance, Pool(s), Reserve Funds, Sauna, Sewer, Snow Removal, Trash, Water
- HOA name: Porto Vecchio
Location
- Region: Alexandria
Financial & listing details
- Price per square foot: $531/sqft
- Tax assessed value: $701,932
- Annual tax amount: $7,966
- Date on market: 4/10/2026
- Listing agreement: Exclusive Right To Sell
- Listing terms: Cash,Conventional
- Ownership: Condominium
Price history
| Date | Event | Price |
|---|---|---|
| 7/2/2026 | Sold | $710,000-2.1%$531/sqft |
Source:  Bright MLS #VAAX2058942 Report a problem Bright MLS #VAAX2058942 Report a problem | ||
| 6/24/2026 | Pending sale | $725,000$543/sqft |
Source: Bright MLS #VAAX2058942 Report a problem | ||
| 5/8/2026 | Contingent | $725,000$543/sqft |
Source: Bright MLS #VAAX2058942 Report a problem | ||
| 3/25/2026 | Price change | $725,000-3.3%$543/sqft |
Source: Bright MLS #VAAX2053734 Report a problem | ||
| 2/4/2026 | Listed for sale | $749,900$561/sqft |
Source: Bright MLS #VAAX2053734 Report a problem | ||
| 1/24/2026 | Listing removed | $749,900$561/sqft |
Source: Bright MLS #VAAX2051734 Report a problem | ||
| 1/16/2026 | Contingent | $749,900$561/sqft |
Source: Bright MLS #VAAX2051734 Report a problem | ||
| 12/31/2025 | Price change | $749,900-3.7%$561/sqft |
Source: Bright MLS #VAAX2051734 Report a problem | ||
| 11/12/2025 | Listed for sale | $779,000-2.5%$583/sqft |
Source: Bright MLS #VAAX2051734 Report a problem | ||
| 10/27/2025 | Listing removed | $799,000$598/sqft |
Source: Bright MLS #VAAX2049856 Report a problem | ||
| 10/15/2025 | Price change | $799,000-3.2%$598/sqft |
Source: Bright MLS #VAAX2049856 Report a problem | ||
| 9/18/2025 | Listed for sale | $825,000+147.7%$618/sqft |
Source: Bright MLS #VAAX2049856 Report a problem | ||
| 11/1/2002 | Sold | $333,000+48%$249/sqft |
Source: Public Record Report a problem | ||
| 5/24/1999 | Sold | $225,000$168/sqft |
Source: Public Record Report a problem | ||
Public tax history
| Year | Property taxes | Tax assessment |
|---|---|---|
| 2026 | $7,967 +17.2% | $701,932 +17.2% |
| 2025 | $6,798 | $598,940 |
| 2024 | $6,798 +6.3% | $598,940 +4% |
| 2023 | $6,393 +10.9% | $575,904 +10.8% |
| 2022 | $5,767 -1.2% | $519,556 |
| 2021 | $5,836 | $519,556 |
| 2020 | -- | $519,556 |
| 2019 | -- | $519,556 |
| 2018 | $4,947 -5.9% | $519,556 |
| 2017 | $5,258 | $519,556 +3.1% |
| 2016 | $5,258 +9.3% | $504,156 +9.3% |
| 2015 | $4,813 | $461,470 |
| 2014 | $4,813 +2.6% | $461,470 -3.7% |
| 2013 | $4,689 -3.3% | $479,449 -3.3% |
| 2012 | $4,848 | $495,706 |
| 2011 | $4,848 +2.9% | $495,706 +2.9% |
| 2010 | $4,709 +1.3% | $481,511 -6.4% |
| 2009 | $4,647 +5.1% | $514,568 -1.6% |
| 2008 | $4,421 -0.2% | $523,183 -2% |
| 2007 | $4,431 +1.8% | $533,800 |
| 2006 | $4,350 -6.8% | $533,800 +22.4% |
| 2005 | $4,667 +14% | $436,200 +14% |
| 2004 | $4,095 +10.5% | $382,700 +10.5% |
| 2003 | $3,704 +11.6% | $346,200 +11.6% |
| 2002 | $3,318 +21.8% | $310,100 +21.8% |
| 2001 | $2,725 | $254,700 |
Find assessor info on the county website
Neighborhood: Old Town
Nearby homes
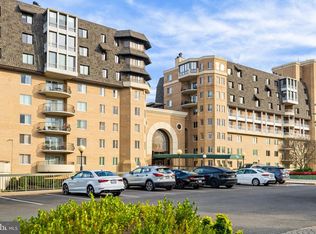
- $605,0002 bd2 ba1.2k sqft1250 S Washington St UNIT 116, Alexandria, VA 22314Sold
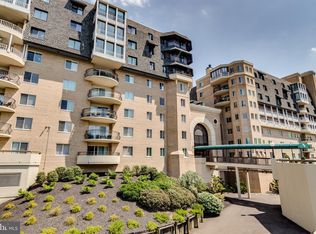
- $585,0001 bd2 ba1.1k sqft1250 S Washington St UNIT 119, Alexandria, VA 22314Sold
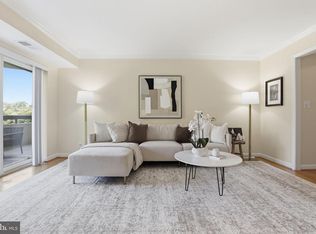
- $473,1251 bd1 ba936 sqft1250 S Washington St UNIT 120, Alexandria, VA 22314Sold
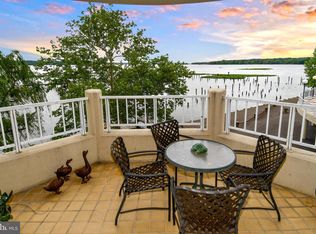
- $1,500,0003 bd3 ba2k sqft1250 S Washington St UNIT 121, Alexandria, VA 22314Sold
- $975,0002 bd3 ba1.5k sqft1250 S Washington St UNIT 124, Alexandria, VA 22314Sold
- $880,0002 bd2 ba1.4k sqft1250 S Washington St UNIT 203, Alexandria, VA 22314Sold
- $950,0002 bd3 ba1.7k sqft1250 S Washington St UNIT 402, Alexandria, VA 22314Sold
- $455,0001 bd2 ba1.1k sqft1250 S Washington St UNIT 407, Alexandria, VA 22314Sold
Nearby schools
GreatSchools rating
- 8/10Lyles-Crouch ElementaryGrades: PK-5Distance: 0.6 mi
- 2/10Jefferson-Houston PreK-8 SchoolGrades: PK-8Distance: 1.2 mi
- 2/10Alexandria City High SchoolGrades: 9-12Distance: 3 mi
Schools provided by the listing agent
- District: Alexandria City Public Schools
Source: Bright MLS. This data may not be complete. We recommend contacting the local school district to confirm school assignments for this home.
Get a cash offer in 3 minutes
Find out how much your home could sell for in as little as 3 minutes with a no-obligation cash offer.
Estimated market value
$710,100
Get a cash offer in 3 minutes
Find out how much your home could sell for in as little as 3 minutes with a no-obligation cash offer.
Estimated market value
$710,100
- Virginia
- Alexandria City
- Alexandria
- 22314
- Old Town
- 1250 S Washington St Unit 816
Nearby cities
Nearby neighborhoods
Nearby zip codes
Other Alexandria Topics
