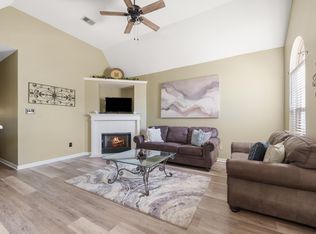
Great Opportunity at $149,000! This 3-bedroom, 1-bath home offers an affordable opportunity for first-time buyers or investors looking to expand their rental portfolio. Vinyl flooring throughout provides easy maintenance and durability. Whether you're looking for a place to call home or an investment property with rental potential, this home is worth a look!
Pending
$149,000
1250 Thrushcross Cv, Memphis, TN 38134
3beds
1,372sqft
Single Family Residence
Built in 1971
8,276 Square Feet Lot
$144,500 Zestimate®
$109/sqft
$-- HOA
What's special
Easy maintenance and durabilityVinyl flooring throughout
- 16 days
- 561
- 62
Likely to sell faster than
Zillow last checked:
Listing updated:
Listed by:
Hank H Hogue,
Crye-Leike, Inc., REALTORS 901-854-5050
Source: MAAR,MLS#: 10232005
Facts & features
Interior
Bedrooms & bathrooms
- Bedrooms: 3
- Bathrooms: 1
- Full bathrooms: 1
Primary bedroom
- Area: 132
- Dimensions: 11 x 12
Bedroom 2
- Area: 100
- Dimensions: 10 x 10
Bedroom 3
- Area: 110
- Dimensions: 10 x 11
Primary bathroom
- Features: Tile Floor
Dining room
- Dimensions: 0 x 0
Kitchen
- Features: Eat-in Kitchen
- Area: 100
- Dimensions: 10 x 10
Living room
- Features: Separate Living Room, Separate Den
- Area: 182
- Dimensions: 13 x 14
Den
- Area: 170
- Dimensions: 10 x 17
Heating
- Central, Natural Gas
Cooling
- Central Air, Ceiling Fan(s)
Appliances
- Included: Electric Water Heater, Range/Oven, Disposal, Dishwasher, Refrigerator, Washer, Dryer
- Laundry: Laundry Room
Features
- All Bedrooms Down, Sprayed Ceiling, Cable Wired, Living Room, Den/Great Room, Kitchen, Primary Bedroom, 2nd Bedroom, 3rd Bedroom, 1 Bath, Laundry Room, Square Feet Source: AutoFill (MAARdata) or Public Records (Cnty Assessor Site)
- Flooring: Vinyl
- Windows: Aluminum Frames, Double Pane Windows
- Attic: Pull Down Stairs
- Number of fireplaces: 1
Interior area
- Total interior livable area: 1,372 sqft
Video & virtual tour
Property
Parking
- Parking features: Driveway/Pad
- Has uncovered spaces: Yes
Features
- Stories: 1
- Patio & porch: Covered Patio
- Pool features: None
- Fencing: Chain Link
Lot
- Size: 8,276 Square Feet
- Dimensions: 71 x 120
- Features: Level
Details
- Additional structures: Storage
- Parcel number: 089018 00022
Construction
Type & style
- Home type: SingleFamily
- Architectural style: Traditional
- Property subtype: Single Family Residence
Materials
- Brick Veneer
- Foundation: Slab
- Roof: Composition Shingles
Condition
- New construction: No
- Year built: 1971
Utilities & green energy
- Sewer: Public Sewer
- Water: Public
Community & HOA
Community
- Security: Wrought Iron Security Drs
- Subdivision: Ballantrae Gardens 1st Addn Blk B
Location
- Region: Memphis
Financial & listing details
- Price per square foot: $109/sqft
- Tax assessed value: $152,500
- Annual tax amount: $2,010
- Price range: $149K - $149K
- Date on market: 10/8/2026
- Cumulative days on market: 16 days
- Listing terms: Conventional,FHA,VA Loan
Estimated market value
$144,500
$137,000 - $152,000
$1,455/mo
Price history
| Date | Event | Price |
|---|---|---|
| 10/16/2026 | Pending sale | $149,000$109/sqft |
Source:  MAAR #10232005 Report a problem MAAR #10232005 Report a problem | ||
| 10/8/2026 | Listed for sale | $149,000$109/sqft |
Source: MAAR #10232005 Report a problem | ||
Public tax history
| Year | Property taxes | Tax assessment |
|---|---|---|
| 2025 | $2,009 +7.4% | $38,125 +34.2% |
| 2024 | $1,870 +8.1% | $28,400 |
| 2023 | $1,730 | $28,400 |
| 2022 | -- | $28,400 |
| 2021 | -- | $28,400 +50.3% |
| 2020 | $582 | $18,900 |
| 2019 | $582 -23.9% | $18,900 |
| 2018 | $765 -45.1% | $18,900 |
| 2017 | $1,395 +139.6% | $18,900 +10.4% |
| 2016 | $582 -13.3% | $17,125 |
| 2014 | $671 | $17,125 |
| 2013 | -- | $17,125 -18.6% |
| 2012 | -- | $21,050 |
| 2011 | -- | $21,050 |
| 2010 | -- | $21,050 |
| 2009 | -- | $21,050 -5.2% |
| 2008 | -- | $22,200 |
| 2007 | -- | $22,200 |
| 2006 | -- | $22,200 |
| 2005 | -- | $22,200 +12.7% |
| 2004 | -- | $19,700 |
| 2003 | -- | $19,700 |
| 2002 | -- | $19,700 |
| 2001 | -- | $19,700 +18.7% |
| 2000 | -- | $16,600 |
Find assessor info on the county website
Monthly payment
Est. payment
Payment breakdown
Explore the cost of this home by adjusting the details. Changes won't be saved.Climate risks
Neighborhood: Balmoral


Similar homes
- $169,9003 bd2 ba1.1k sqft6702 Whitten Pine Dr, Memphis, TN 38134For Sale
 MLS ID #10231407, Donnie K Morrow, eXp Realty, LLC. MAAR
 - $165,0003 bd2 ba1.3k sqft2252 Mangum Rd, Memphis, TN 38134For Sale
 MLS ID #10227889, Donnie K Morrow, eXp Realty, LLC. MAAR
 - $149,9003 bd1 ba1.1k sqft1548 S Perkins Rd, Memphis, TN 38117For Sale
 MLS ID #10226869, Carl E Purifoy, Trelora Realty. MAAR
 - $154,9003 bd2 ba1.7k sqft6350 Midsummer Way, Memphis, TN 38115For Sale
 MLS ID #10232027, LaQuita A Jordan, Trelora Realty. MAAR
 - $124,9003 bd2 ba1.2k sqft727 Crescent Rd, Memphis, TN 38116For Sale
 MLS ID #3513255, Marija Tomic. RealTracs MLS as distributed by MLS GRID
 - $100,0003 bd3 ba1.3k sqft1850 Quail Valley Cv #1850, Memphis, TN 38134For SaleMLS ID #3541563, Tina Andrade. RealTracs MLS as distributed by MLS GRID
- $169,9004 bd2 ba1.3k sqft4195 Chippewa Rd, Memphis, TN 38118For SaleMLS ID #3544745, Garth Ward. RealTracs MLS as distributed by MLS GRID
