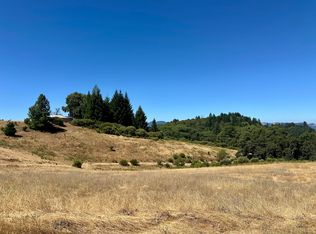
Nestled along year-round Dobbin Creek, the headwaters of the Eel River, this exceptional 10.5± acre property offers a rare opportunity to embrace the beauty and tranquility of rural Humboldt County. Just 45 minutes from Garberville, you'll discover a peaceful retreat where flowing water, towering trees, abundant wildlife, and breathtaking sunset views create an unforgettable setting.
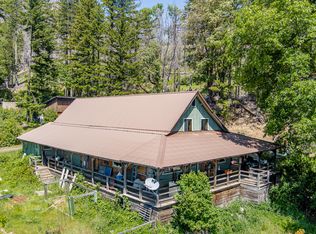
The 3-bedroom, 2-bath home is thoughtfully positioned to take in the surrounding landscape and features hardwood and tile flooring, central heating and air conditioning, a cozy wood stove, and a spacious wraparound deck perfect for relaxing or entertaining. A 900± sq. ft. climate-controlled garage provides excellent workspace and future potential, while four additional climate-controlled outbuildings and tw storage sheds offer flexibility for hobbies, equipment, or creative pursuits.
Designed with self-sufficiency in mind, the property includes a deeded gravity-fed spring with filtration, an additional rain catchment system with approximately 11,500 gallons of water storage, a fully irrigated garden with mature fruit trees, and approximately 100 irrigated smart pots ready for seasonal planting.
Spend your days swimming in crystal-clear creek pools, fishing, hiking your own land, hunting, gardening, or simply enjoying the peaceful sounds of Dobbin Creek flowing through the property. Whether you're searching for a full-time residence, a private retreat, or the ideal homestead, this remarkable property offers the space, water resources, and natural beauty to make it your own.
For sale
$360,000
1250 Zenia Bluff Rd, Alderpoint, CA 95511
3beds
2baths
1,700sqft
Single Family Residence
Built in 1968
10.39 Acres Lot
$562,700 Zestimate®
$212/sqft
$-- HOA
What's special
Towering treesFour additional climate-controlled outbuildingsCozy wood stoveBreathtaking sunset viewsHardwood and tile flooring
- 1 day |
- 248 |
- 29 |
Likely to sell faster than
Zillow last checked:
Listing updated:
Listed by:
Emma Valk 707-223-8455,
EXP Realty of California, Inc.
Source: HBMLS,MLS#: 272852
Loading...
Facts & features
Interior
Bedrooms & bathrooms
- Bedrooms: 3
- Bathrooms: 2
Heating
- Forced Air, Wood Stove
Appliances
- Included: Free-Standing Refrigerator, Washer, Dryer, Cooktop
- Laundry: Dryer Hookup, Inside, Washer Hookup
Features
- Breakfast Bar
- Flooring: Hardwood, Tile
- Windows: Double Pane Windows
- Number of fireplaces: 1
Interior area
- Total structure area: 1,700
- Total interior livable area: 1,700 sqft
Video & virtual tour
Property
Features
- Patio & porch: Deck, Porch
- Exterior features: Garden
- Fencing: Partial
- Has view: Yes
- View description: Hills, River, Trees/Woods
- Has water view: Yes
- Water view: River
Lot
- Size: 10.39 Acres
- Features: Rolling Slope, Wooded
Details
- Parcel number: 216215009000
Construction
Type & style
- Home type: SingleFamily
- Architectural style: Cottage
- Property subtype: Single Family Residence
Materials
- Foundation: Concrete Perimeter, Pillar/Post/Pier
- Roof: Metal
Condition
- New construction: No
- Year built: 1968
Utilities & green energy
- Electric: 220 Volts in Laundry
- Water: Creek, Private, Spring
Community & HOA
Location
- Region: Alderpoint
Financial & listing details
- Price per square foot: $212/sqft
- Tax assessed value: $614,943
- Annual tax amount: $6,824
- Date on market: 7/14/2026
- Road surface type: Dirt, Gravel, Paved
Estimated market value
$562,700
$439,000 - $692,000
$2,592/mo
Price history
| Date | Event | Price |
|---|---|---|
| 7/14/2026 | Listed for sale | $360,000-20%$212/sqft |
Source: eXp Realty #272852 Report a problem | ||
| 5/22/2026 | Listing removed | $3,000$2/sqft |
Source: Zillow Rentals Report a problem | ||
| 3/3/2026 | Listed for rent | $3,000$2/sqft |
Source: Zillow Rentals Report a problem | ||
| 4/28/2006 | Sold | $450,000+400%$265/sqft |
Source: Public Record Report a problem | ||
| 7/24/1998 | Sold | $90,000$53/sqft |
Source: Public Record Report a problem | ||
Public tax history
| Year | Property taxes | Tax assessment |
|---|---|---|
| 2025 | $6,824 +5% | $614,943 +2% |
| 2024 | $6,501 -0.4% | $602,887 +2% |
| 2023 | $6,526 +1.6% | $591,067 +2% |
| 2022 | $6,422 +4% | $579,478 +2% |
| 2021 | $6,174 -0.6% | $568,117 +1% |
| 2020 | $6,211 +2.6% | $562,293 +2% |
| 2019 | $6,052 +1.8% | $551,268 +2% |
| 2018 | $5,945 +2% | $540,460 +2% |
| 2017 | $5,829 +0.6% | $529,864 +2% |
| 2016 | $5,793 +7% | $519,476 +1.5% |
| 2015 | $5,413 | $511,674 +2% |
| 2014 | $5,413 | $501,652 +2.5% |
| 2012 | -- | $489,594 +2% |
| 2011 | -- | $479,996 +0.8% |
| 2010 | -- | $476,409 -0.2% |
| 2009 | -- | $477,541 +2% |
| 2008 | -- | $468,179 +2% |
| 2007 | -- | $459,000 |
Find assessor info on the county website
Monthly payment
Est. payment
Payment breakdown
Explore the cost of this home by adjusting the details. Changes won't be saved.Climate risks
Neighborhood: 95511
Getting around
0 / 100
Car-DependentNearby schools
GreatSchools rating
- 5/10Casterlin Elementary SchoolGrades: K-8Distance: 4.6 mi
- NACasterlin HighGrades: 9-12Distance: 4.6 mi
Schools provided by the listing agent
- Elementary: Casterlin
- Middle: Miranda
- High: South Fork
Source: HBMLS. This data may not be complete. We recommend contacting the local school district to confirm school assignments for this home.
- $39,0552 bd1 ba1.2k sqft1195 Hoaglin Rd, Alderpoint, CA 95511Off Market
- $776,2003 bd2 ba2.8k sqft160 Hoaglin Rd, Alderpoint, CA 95511Off Market
- $81,452-- bd1 ba383 sqft2223 Zenia Bluff Rd, Alderpoint, CA 95511Off Market
- $381,200-- bd-- ba-- sqft2297 Hoaglin Rd, Alderpoint, CA 95511Off Market
- $17,317-- bd-- ba-- sqft6401 Zenia Bluff Rd, Zenia, CA 95595Off Market
- $--116 Acres116 Acre Stewart Ranch Rd, Blocksburg, CA 95514Off Market
- $594,800-- bd-- ba-- sqft4050 Stewart Ranch Rd, Garberville, CA 95542Off Market
- $879,340-- bd-- ba-- sqft5985 Zenia Bluff Rd, Zenia, CA 95595Off Market
A local agent can set up tours, give advice and negotiate with sellers.
Similar homes
- $375,0002 bd2 ba1.2k sqft9198 Fort Seward Rd, Blocksburg, CA 95514For Sale

 MLS ID #271378, Sandra 'Sandi' DeLuca. HBMLS
 - $350,0002 bd1 ba1.2k sqft5055 Peak Rd, Zenia, CA 95595For Sale
 MLS ID #270439, Derek Baca. HBMLS
 - $347,0003 bd2 ba2k sqft673 Thunderbolt Ranch Rd, Zenia, CA 95595For Sale
 MLS ID #268395, Derek Baca. HBMLS
 - $399,0002 bd1 ba1.1k sqft4001 Old Briceland Rd, Garberville, CA 95542For Sale
 MLS ID #272861, Derek Baca. HBMLS
 - $325,0003 bd2 ba1.5k sqft0 Highway 101 N, Garberville, CA 95542For SaleMLS ID #272236, Somer Wallan. HBMLS
- $325,0003 bd2 ba1k sqft502 Pine Ln, Garberville, CA 95542For SaleMLS ID #272836, Matthew Boughner. HBMLS
- $415,0003 bd2 ba1.5k sqft133 Arthur Rd, Garberville, CA 95542For SaleMLS ID #272712, Somer Wallan. HBMLS
- $219,0003 bd1 ba1.4k sqft140 Old Bluff Rd, Zenia, CA 95595For SaleMLS ID #271752, Derek Baca. HBMLS
- $229,0001 bd1 ba1.7k sqft5500 Rancho Sequoia Dr, Alderpoint, CA 95511For SaleMLS ID #226025232, Jeremiah Durham. MetroList Services of CA
- $360,0002 bd1 ba1.4k sqft2260 Betts Rd, Zenia, CA 95595For SaleMLS ID #272734, Emma Valk. HBMLS
- $325,0004 bd2 ba1.6k sqft47 Forest Grove Ln, Miranda, CA 95553For SaleMLS ID #272205, Shanell Beyzade. HBMLS
- $325,0002 bd1 ba1.1k sqft681 Marshall Creek Rd, Bridgeville, CA 95526For SaleMLS ID #269008, Susan Pryor. HBMLS
- $290,0003 bd2 ba1.6k sqft330 Colony Rd, Myers Flat, CA 95554For SaleMLS ID #271912, Marcus Schaible. HBMLS
- $449,0003 bd2 ba2.2k sqft151 Drew Dr, Garberville, CA 95542For SaleMLS ID #272656, Somer Wallan. HBMLS
- $425,0003 bd1 ba1.5k sqft7564 Thomas Rd, Miranda, CA 95553For SaleMLS ID #272398, Matthew Boughner. HBMLS
- $295,5003 bd1 ba1.4k sqft690 94th St, Mad River, CA 95552For SaleMLS ID #269207, Irene Hetrick. HBMLS
- $490,0003 bd2 ba1.5k sqft277 Wallan Rd, Garberville, CA 95542For SaleMLS ID #272444, Patty McGuire. HBMLS
- $340,0002 bd1 ba1.3k sqft871 Van Duzen Rd, Mad River, CA 95526For SaleMLS ID #269902, Kayla Merz. HBMLS
- $400,0003 bd2 ba1.5k sqft350 Riverview Road, Garberville, CA 95542For SaleMLS ID #326030968, Jedi Wolfe Hunnicutt, CURB®. BAREIS
- $449,0002 bd2 ba1.8k sqft7457 Benbow Dr, Garberville, CA 95542For SaleMLS ID #272790, Marcus Schaible. HBMLS
Local buyer's agents are ready to help
