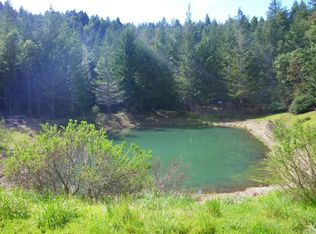
Enjoy peaceful country living just 15 minutes from town in this well-equipped 3-bedroom, 2-bath home located in a quiet neighborhood. Features include a circular driveway, electric entrance gate, half-acre pond, established fruit trees, and a productive 3,000 sq. ft. garden. The property offers over 30,000 gallons of water storage, newer batteries with an estimated 15-year lifespan, a 24x30 detached shop/garage on a concrete slab, and a 12x24 wood shed. Inside, you'll find vaulted ceilings upstairs, 9-foot ceilings downstairs, two living rooms, an office area, a large primary walk-in closet, Viking gas range, on-demand hot water heater, jetted tub, Blaze King wood stove plus an upstairs stove, a walk-out basement, and a plumbed 2nd bathroom ready for completion. Schedule a tour!
For sale
$449,000
151 Drew Dr, Garberville, CA 95542
3beds
2baths
2,200sqft
:
Get pre-qualified$2,866/mo
Single Family Residence
Built in 2000
41 Acres Lot
$592,200 Zestimate®
$204/sqft
$-- HOA
What's special
Half-acre pondWalk-out basementEstablished fruit treesCircular drivewayElectric entrance gateLarge primary walk-in closetOffice area
- 36 days |
- 1,695 |
- 180 |
Zillow last checked:
Listing updated:
Listed by:
Somer Wallan madronerealtysomer@gmail.com,
Madrone Realty, Inc.
Source: HBMLS,MLS#: 272656
Facts & features
Interior
Bedrooms & bathrooms
- Bedrooms: 3
- Bathrooms: 2
Heating
- Forced Air, Wood Stove
Appliances
- Included: Gas, Free-Standing Refrigerator, Washer, Dryer
- Laundry: Inside
Features
- Pantry, Kitchen Island
- Flooring: Laminate, Tile, Vinyl, Wood
- Windows: Double Pane Windows
- Has fireplace: Yes
Interior area
- Total structure area: 2,200
- Total interior livable area: 2,200 sqft
Video & virtual tour
Property
Parking
- Total spaces: 2
- Parking features: Garage
- Garage spaces: 2
Features
- Patio & porch: Deck
- Exterior features: Garden
- Fencing: Partial
- Has view: Yes
- View description: Hills, Trees/Woods, Mountain(s), Valley
- Waterfront features: Pond
Lot
- Size: 41 Acres
- Features: Rolling Slope
Construction
Type & style
- Home type: SingleFamily
- Property subtype: Single Family Residence
Materials
- Foundation: Slab
Condition
- New construction: No
- Year built: 2000
Utilities & green energy
- Water: Private, Spring
Community & HOA
Location
- Region: Garberville
Financial & listing details
- Price per square foot: $204/sqft
- Date on market: 6/20/2026
- Road surface type: Dirt, Gravel, Paved
Estimated market value
$592,200
$444,000 - $764,000
$2,624/mo
Price history
| Date | Event | Price |
|---|---|---|
| 6/20/2026 | Listed for sale | $449,000$204/sqft |
Source:  HBMLS #272656 Report a problem HBMLS #272656 Report a problem | ||
Public tax history
Tax history is unavailable.
Monthly payment
Est. payment
Payment breakdown
Explore the cost of this home by adjusting the details. Changes won't be saved.Climate risks
Neighborhood: 95542
Getting around
0 / 100
Car-DependentNearby schools
GreatSchools rating
- NAOsprey Learning Center (Alternative)Grades: K-12Distance: 4.1 mi
Schools provided by the listing agent
- Elementary: Redway
- Middle: Miranda
- High: South Fork
Source: HBMLS. This data may not be complete. We recommend contacting the local school district to confirm school assignments for this home.
- $432,300-- bd-- ba-- sqft151 Drew Rd, Garberville, CA 95542Off Market
- $270,4001 bd1 ba950 sqft2800 Sawmill Rd, Garberville, CA 95542Off Market
- $380,000-- bd-- ba-- sqft3054 Sawmill Rd, Garberville, CA 95542Off Market
- $411,100-- bd-- ba-- sqft2560 Sawmill Rd, Garberville, CA 95542Off Market
- $150,000-- bd-- ba-- sqft3489 Sawmill Rd, Garberville, CA 95542Sold
- $415,0002 bd1 ba1.2k sqft2547 Sawmill Rd, Garberville, CA 95542Sold
- $53,676-- bd-- ba-- sqft2206 Sawmill Rd, Garberville, CA 95542Off Market
- $435,500-- bd-- ba-- sqft717 Main Dr, Garberville, CA 95542Off Market
A local agent can set up tours, give advice and negotiate with sellers.
A local lender can help you make sure your offer is ready when you are.
Similar homes
- $419,0003 bd2 ba2k sqft3750 Bell Springs Rd, Garberville, CA 95542For Sale
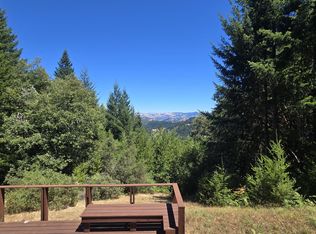
 MLS ID #272957, Marcus Schaible. HBMLS
 - $490,0003 bd2 ba1.5k sqft277 Wallan Rd, Garberville, CA 95542For Sale
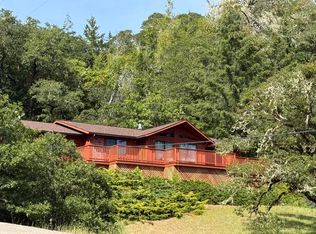 MLS ID #272444, Patty McGuire. HBMLS
 - $415,0003 bd2 ba1.5k sqft133 Arthur Rd, Garberville, CA 95542For Sale
 MLS ID #272712, Somer Wallan. HBMLS
 - $449,0002 bd2 ba1.8k sqft7457 Benbow Dr, Garberville, CA 95542For Sale
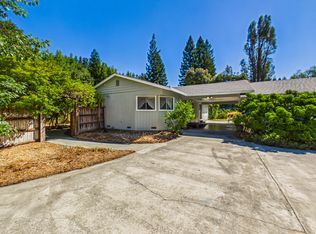 MLS ID #272790, Marcus Schaible. HBMLS
 - $470,0003 bd2 ba1.7k sqft3761 E Blue Rock Rd, Garberville, CA 95542For SaleMLS ID #272491, Desiree Avila. HBMLS
- $425,0001 bd1 ba1.6k sqft1005 Twin Trees Ln, Garberville, CA 95542For SaleMLS ID #272741, Desiree Avila. HBMLS
- $399,0002 bd1 ba1.1k sqft4001 Old Briceland Rd, Garberville, CA 95542For SaleMLS ID #272861, Derek Baca. HBMLS
- $550,0002 bd2 ba1.7k sqft191 Christopher Ln, Garberville, CA 95542For SaleMLS ID #272006, Katie Casali. HBMLS
- $400,0003 bd2 ba1.5k sqft350 Riverview Road, Garberville, CA 95542For SaleMLS ID #326030968, Jedi Wolfe Hunnicutt, CURB®. BAREIS
- $350,0002 bd2 ba1.4k sqft2335 Crooked Prairie Rd, Garberville, CA 95542For SaleMLS ID #272737, Derek Baca. HBMLS
- $519,5003 bd2 ba2.1k sqft501 Old Briceland Rd, Garberville, CA 95542For SaleMLS ID #271431, Desiree Avila. HBMLS
- $595,0004 bd2 ba2.3k sqft150 Mountain View Dr, Garberville, CA 95542For SaleMLS ID #271655, Derek Baca. HBMLS
- $444,0003 bd2 ba1.8k sqft130 Pine Ave, Redway, CA 95560For SaleMLS ID #272676, Emily Burrell. HBMLS
- $330,0003 bd2 ba1.9k sqft4840 Doody Ridge Rd, Garberville, CA 95542For SaleMLS ID #272540, Somer Wallan. HBMLS
- $425,0004 bd2 ba2.1k sqft416 Birdie Ln, Redway, CA 95560For SaleMLS ID #272618, Patty McGuire. HBMLS
- $625,0003 bd2 ba1.2k sqft2722 Island Mountain Rd, Garberville, CA 95542For SaleMLS ID #272776, Matthew Boughner. HBMLS
- $465,5002 bd2 ba1.6k sqft11551 Drewry Rd, Piercy, CA 95587For SaleMLS ID #272953, Derek Baca. HBMLS
- $425,0003 bd1 ba1.5k sqft7564 Thomas Rd, Miranda, CA 95553For SaleMLS ID #272398, Matthew Boughner. HBMLS
- $520,0004 bd3 ba2.5k sqft1555 Kimtu Rd, Garberville, CA 95542For SaleMLS ID #266585, Chris Brannan. HBMLS
- $625,0003 bd2 ba2.3k sqft1052 Camp Kimtu Rd, Garberville, CA 95542For SaleMLS ID #270838, Reshell Gurney. HBMLS
Local buyer's agents are ready to help
