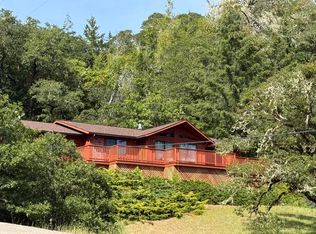
Spanning across 6.36± acres above the historic Benbow Inn, this stunning multi-level home offers spectacular views of the Benbow Valley, river, mountains and golf course. Located on a paved road with a private driveway, the property combines privacy, convenience and breathtaking scenery.
This beautifully designed 3-bedroom, 2-bath home features vaulted ceilings and skylights throughout, filling the space with natural light. The spacious living room opens to a dedicated office framed by elegant French doors; perfect for working from home. The exquisite primary suite offers a large soaking tub and generous walk-in closet, creating a peaceful retreat.
Step outside to enjoy the expansive yard and garden area, ideal for entertaining or simply soaking in the surrounding views. A charming wraparound porch provides the perfect vantage point to take in the picturesque hillside setting.
This one-of-a-kind kitchen is a true architectural showpiece, featuring stunning hand-laid brick columns, dramatic arched openings, and a striking brick hearth that create unforgettable old-world charm. A vintage-style range set within a custom brick alcove anchors the space, while exposed wood beams, vaulted ceilings, and warm hardwood floors add rich character throughout. Crisp white cabinetry with glass-front uppers, granite countertops, and a large window over the sink bring in natural light and balance the rustic elements beautifully. With its open flow, custom pass-through bar, and timeless craftsmanship, this kitchen offers warmth, personality, and exceptional design you won't find in today's cookie-cutter homes.
Recreation and leisure are just minutes away, including golfing at the Benbow Golf Course, hiking and swimming at Benbow State Park, and fine dining and entertainment at the historic Benbow Inn.
Adding incredible versatility, the property also includes a separate one-bedroom plus one full bath unit complete with a full laundry room, large kitchen, oversized pantry and dining room-- Ideal for guests, extended family, or rental income potential.
A rare opportunity to own a private hillside retreat with unmatched views and modern comfort.
For sale
$595,000
150 Mountain View Dr, Garberville, CA 95542
4beds
2baths
2,300sqft
:
Get pre-qualified$3,835/mo
Single Family Residence
Built in 1987
6.36 Acres Lot
$569,600 Zestimate®
$259/sqft
$-- HOA
What's special
Timeless craftsmanshipPicturesque hillside settingStunning hand-laid brick columnsExquisite primary suiteGenerous walk-in closetDramatic arched openingsGranite countertops
- 147 days |
- 550 |
- 72 |
Zillow last checked:
Listing updated:
Listed by:
Derek Baca 707-223-4810,
Madrone Realty, Inc.
Source: HBMLS,MLS#: 271655
Facts & features
Interior
Bedrooms & bathrooms
- Bedrooms: 4
- Bathrooms: 2
Heating
- Forced Air
Appliances
- Included: Free-Standing Refrigerator
- Laundry: Inside
Features
- Cathedral/Vault, Breakfast Bar, Pantry, Ceiling Fan(s), Den/Office, Granite Counters
- Flooring: Carpet, Hardwood
- Doors: French Doors
- Windows: Skylight(s), Skylight/Solar Tube
- Number of fireplaces: 1
Interior area
- Total structure area: 2,300
- Total interior livable area: 2,300 sqft
Video & virtual tour
Property
Features
- Patio & porch: Porch, Deck
- Exterior features: Garden
- Fencing: Partial
- Has view: Yes
- View description: Hills, River, Valley, Trees/Woods, Mountain(s), Panoramic
- Has water view: Yes
- Water view: River
Lot
- Size: 6.36 Acres
- Features: Sloped, Wooded
Details
- Parcel number: 033301011000
Construction
Type & style
- Home type: SingleFamily
- Property subtype: Single Family Residence
Materials
- Foundation: Concrete Perimeter
- Roof: Metal
Condition
- New construction: No
- Year built: 1987
Utilities & green energy
- Water: Public
Community & HOA
Location
- Region: Garberville
Financial & listing details
- Price per square foot: $259/sqft
- Tax assessed value: $235,131
- Annual tax amount: $2,816
- Date on market: 3/2/2026
- Road surface type: Asphalt, Dirt, Paved
Estimated market value
$569,600
$541,000 - $598,000
$3,019/mo
Price history
| Date | Event | Price |
|---|---|---|
| 3/2/2026 | Listed for sale | $595,000+1152.6%$259/sqft |
Source:  HBMLS #271655 Report a problem HBMLS #271655 Report a problem | ||
| 12/4/1998 | Sold | $47,500$21/sqft |
Source: Public Record Report a problem | ||
Public tax history
| Year | Property taxes | Tax assessment |
|---|---|---|
| 2025 | $2,816 +4.6% | $235,131 +2% |
| 2024 | $2,692 -0.4% | $230,521 +2% |
| 2023 | $2,702 +5.5% | $226,002 +2% |
| 2022 | $2,562 +3.9% | $221,572 +2% |
| 2021 | $2,467 -0.6% | $217,229 +1% |
| 2020 | $2,481 +2.5% | $215,003 +2% |
| 2019 | $2,420 +1.7% | $210,788 +2% |
| 2018 | $2,380 +1.9% | $206,656 +2% |
| 2017 | $2,335 +0.6% | $202,605 +2% |
| 2016 | $2,322 +6.7% | $198,633 +1.5% |
| 2015 | $2,176 | $195,650 |
Find assessor info on the county website
Monthly payment
Est. payment
Payment breakdown
Explore the cost of this home by adjusting the details. Changes won't be saved.Climate risks
Neighborhood: 95542
Nearby schools
GreatSchools rating
- 3/10Redway Elementary SchoolGrades: K-6Distance: 3.9 mi
- NAOsprey Learning Center (Alternative)Grades: K-12Distance: 3.9 mi
- NAOsprey Learning CenterGrades: 9-12Distance: 3.9 mi
Schools provided by the listing agent
- Elementary: Redway
- Middle: Miranda
- High: South Fork
Source: HBMLS. This data may not be complete. We recommend contacting the local school district to confirm school assignments for this home.
- $471,000-- bd-- ba-- sqft90 Joseph Ln, Garberville, CA 95542Off Market
- $301,716-- bd-- ba-- sqft200 Mountain View Dr, Garberville, CA 95542Off Market
- $401,800-- bd-- ba-- sqft340 Mountain View Dr, Garberville, CA 95542Off Market
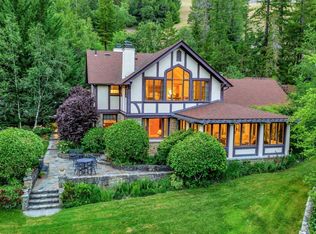
- $1,523,7003 bd3 ba5.4k sqft255 Benbow Dam Rd, Garberville, CA 95542Off Market
- $388,500-- bd-- ba-- sqft97 Isabella Ln, Garberville, CA 95542Off Market
- $422,600-- bd-- ba-- sqft390 Lake Benbow Dr, Garberville, CA 95542Off Market
- $508,000-- bd-- ba-- sqft7262 Benbow Dr, Garberville, CA 95542Off Market
- $394,000-- bd-- ba-- sqft7250 Benbow Dr, Garberville, CA 95542Off Market
A local agent can set up tours, give advice and negotiate with sellers.
A local lender can help you make sure your offer is ready when you are.
Similar homes
- $625,0003 bd2 ba2.3k sqft1052 Camp Kimtu Rd, Garberville, CA 95542For Sale
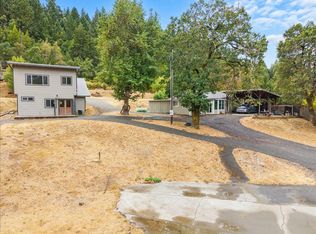
 MLS ID #270838, Reshell Gurney. HBMLS
 - $519,5003 bd2 ba2.1k sqft501 Old Briceland Rd, Garberville, CA 95542For Sale
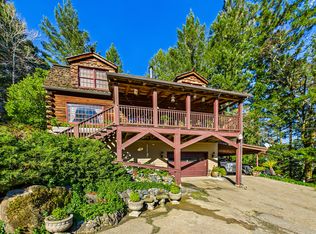 MLS ID #271431, Desiree Avila. HBMLS
 - $449,0002 bd2 ba1.8k sqft7457 Benbow Dr, Garberville, CA 95542For Sale
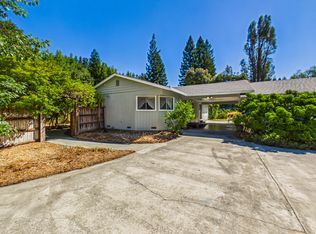 MLS ID #272790, Marcus Schaible. HBMLS
 - $490,0003 bd2 ba1.5k sqft277 Wallan Rd, Garberville, CA 95542For Sale
 MLS ID #272444, Patty McGuire. HBMLS
 - $520,0004 bd3 ba2.5k sqft1555 Kimtu Rd, Garberville, CA 95542For SaleMLS ID #266585, Chris Brannan. HBMLS
- $550,0002 bd2 ba1.7k sqft191 Christopher Ln, Garberville, CA 95542For SaleMLS ID #272006, Katie Casali. HBMLS
- $419,0003 bd2 ba2k sqft3750 Bell Springs Rd, Garberville, CA 95542For SaleMLS ID #272957, Marcus Schaible. HBMLS
- $625,0003 bd2 ba1.2k sqft2722 Island Mountain Rd, Garberville, CA 95542For SaleMLS ID #272776, Matthew Boughner. HBMLS
- $415,0003 bd2 ba1.5k sqft133 Arthur Rd, Garberville, CA 95542For SaleMLS ID #272712, Somer Wallan. HBMLS
- $--2 bd3 ba3.4k sqft64 Titus Ct, Redway, CA 95560AuctionAuction.com 2
- $325,0003 bd2 ba1.5k sqft0 Highway 101 N, Garberville, CA 95542For SaleMLS ID #272236, Somer Wallan. HBMLS
- $449,0003 bd2 ba2.2k sqft151 Drew Dr, Garberville, CA 95542For SaleMLS ID #272656, Somer Wallan. HBMLS
- $600,0004 bd2 ba2k sqft2720 Perry Meadow Rd, Redway, CA 95560For SaleMLS ID #272007, Somer Wallan. HBMLS
- $470,0003 bd2 ba1.7k sqft3761 E Blue Rock Rd, Garberville, CA 95542For SaleMLS ID #272491, Desiree Avila. HBMLS
- $400,0003 bd2 ba1.5k sqft350 Riverview Road, Garberville, CA 95542For SaleMLS ID #326030968, Jedi Wolfe Hunnicutt, CURB®. BAREIS
- $675,0002 bd1 ba1.6k sqft230 Homestead Road, Garberville, CA 95542For SaleMLS ID #272150, Somer Wallan. HBMLS
- $750,0002 bd2 ba2.6k sqft2900 Flat Rock Rd, Garberville, CA 95542For SaleMLS ID #270293, Benjamin French. HBMLS
- $590,0003 bd2 ba2k sqft290 Moonlight Meadows Rd, Whitethorn, CA 95589For SaleMLS ID #272194, Desiree Avila. HBMLS
- $799,0003 bd2 ba2k sqft2980 Flat Rock Rd, Garberville, CA 95542For SaleMLS ID #271492, Chris Brannan. HBMLS
- $575,0003 bd2 ba1.7k sqft353 Kelsey Ln, Myers Flat, CA 95554For SaleMLS ID #272744, Desiree Avila. HBMLS
Local buyer's agents are ready to help
