BEAUTIFUL HOME IN A QUITE NEIGHBORHOOD WITH NO HOA FEES. 4 BEDROOMS, 3 FULL BATHS, GREAT ROOM, DINING ROOM, KITCHEN, LAUNDRY ROOM, 2 CAR GARAGE. 12 FOOT CEILINGS IN THE GREAT ROOM HARDWOOD FLOORS, W/FIREPLACE & GAS LOGS, FRENCH DOORS TO BACK PORCH, DECK, YARD. KITCHEN HAS GRANITE COUNTERTOPS WITH A COPPER/BRONZE SINK UPDATED IN 2021, BAR, TILE FLOORS, & DOOR TO BACK PORCH, MASTER BEDROOM HAS HARDWOOD FLOORS, CATHEDRAL CEILING, WALK IN CLOSET, & CEILING FAN. MASTER BATH HAS A WALK IN SHOWER WITH A SEAT, GARDEN TUB & DBL SINKS WITH TILE FLOORS. BEDROOMS 2 & 3 HAVE BERBER CARPET & CEILING FANS. BATHROOM 2 HAS TILE FLOOR. ROOF AND GUTTERS WERE JUST REPLACED IN FEBRUARY 2024, DOWNSTAIRS HEATPUMP WAS REPLACED IN 2020. FENCING WAS INSTALLED IN 2021. UNDER TERMITE CONTRACT WITH CANADY'S. GEORGOUS ROSES AND OTHER FLOWERING BUSHES IN THE FRONT. CONCRETE DRIVEWAY AND WALKWAY UP TO THE FRONT PORCH. THE 4TH BEDROOM CAN ALSO BE A BONUS ROOM WITH, CLOSET, CARPET & CEILING FAN. WALK IN ATTIC IS FLOORED WITH A LIGHT FOR STORAGE.
Sold for $340,000
$340,000
12500 Blake Circle, Laurinburg, NC 28352
4beds
2,100sqft
Single Family Residence
Built in 2004
0.53 Acres Lot
$350,900 Zestimate®
$162/sqft
$2,020 Estimated rent
Home value
$350,900
$333,000 - $368,000
$2,020/mo
Zestimate® history
Owner options
List your home for rent
$2,020/mo
Rent Zestimate®
Find your next renter with Zillow Rental Manager. Plus, with online applications, you can quickly screen prospective tenants – for free.
$2,020/mo
Rent Zestimate®
Refinance and save
$2,116/mo
Est. payment
Refinancing to a lower rate could help reduce your monthly payments and save thousands over the life of the loan.
$2,116/mo
Est. payment
Explore your selling options
Work with a Zillow partner agent
Leverage their expertise and Zillow's premium Showcase listings to get your home seen by more buyers.
Get startedList with your own agent
Get your home in front of millions of buyers by listing it on Zillow.
Learn how to do itSell it yourself
Take full control of how buyers see your home on Zillow by listing For Sale by Owner (FSBO).
List your homeWhat's special
Zillow last checked:
Listing updated:
Listed by:
Debbie Evans 910-277-6983,
Hasty Realty
Bought with:
Molly Weaver, 304987
Weichert, Realtors Associated Group
Source: Hive MLS,MLS#: 100447497 Originating MLS: Cape Fear Realtors MLS, Inc.
Originating MLS: Cape Fear Realtors MLS, Inc.Facts & features
Interior
Bedrooms & bathrooms
- Bedrooms: 4
- Bathrooms: 3
- Full bathrooms: 3
Rooms
- Room types: Other, Great Room, Dining Room, Kitchen, Laundry, Master Bedroom, Bedroom 2, Bedroom 3, Bedroom 4
Primary bedroom
- Description: HWood, CFan, WIC, Cathedral Ceiling
- Level: Main
- Dimensions: 15.5 x 12.9
Bedroom 2
- Description: Berber Carpet, CFan
- Level: Main
- Dimensions: 11.9 x 10.9
Bedroom 3
- Description: Berber Carpet, CFan
- Level: Main
- Dimensions: 13.2 x 12
Bedroom 4
- Description: Carpet, CFan Could be Bonus Room
- Level: Second
- Dimensions: 19.5 x 8.7
Dining room
- Description: HWood, Trey Ceiling
- Level: Main
- Dimensions: 11.9 x 10.9
Great room
- Description: 12Ft Ceiling, Gas logs, HWood, CF
- Level: Main
- Dimensions: 17.8 x 14.9
Kitchen
- Description: Tile,Granite, Copper Sink,
- Level: Main
- Dimensions: 14.1 x 10.9
Laundry
- Description: Tile, Cabinets
- Level: Main
- Dimensions: 7.11 x 5.8
Other
- Description: Foyer/Entry
- Level: Main
- Dimensions: 5 x 4.9
Heating
- Forced Air, Heat Pump, Electric
Cooling
- Heat Pump
Appliances
- Included: Electric Oven, Refrigerator, Dishwasher
- Laundry: Dryer Hookup, Washer Hookup
Features
- Vaulted Ceiling(s), Tray Ceiling(s), High Ceilings, Entrance Foyer, Ceiling Fan(s), Pantry, Blinds/Shades, Gas Log
- Flooring: Carpet, Tile, Wood
- Doors: Storm Door(s)
- Has fireplace: Yes
- Fireplace features: Gas Log
Interior area
- Total structure area: 2,100
- Total interior livable area: 2,100 sqft
Property
Parking
- Total spaces: 2
- Parking features: Concrete
Features
- Levels: One and One Half
- Stories: 2
- Patio & porch: Deck, Porch
- Exterior features: Gas Log, Storm Doors
- Fencing: Back Yard,Vinyl
Lot
- Size: 0.53 Acres
- Dimensions: 122 x 180 x 129 x 179
- Features: Corner Lot
Details
- Parcel number: 010215 03031
- Zoning: R15
- Special conditions: Standard
Construction
Type & style
- Home type: SingleFamily
- Property subtype: Single Family Residence
Materials
- Stone, Vinyl Siding, Wood Siding
- Foundation: Crawl Space
- Roof: Shingle
Condition
- New construction: No
- Year built: 2004
Utilities & green energy
- Water: Public
- Utilities for property: Water Available
Community & HOA
Community
- Subdivision: Hunter's Ridge
HOA
- Has HOA: No
- Amenities included: None
Location
- Region: Laurinburg
Financial & listing details
- Price per square foot: $162/sqft
- Tax assessed value: $183,090
- Annual tax amount: $2,563
- Date on market: 10/11/2025
- Cumulative days on market: 6 days
- Listing agreement: Exclusive Right To Sell
- Listing terms: Cash,Conventional,FHA,USDA Loan,VA Loan
- Road surface type: Paved
Price history
| Date | Event | Price |
|---|---|---|
| 7/9/2024 | Sold | $340,000+1.5%$162/sqft |
Source:  Hive MLS #100447497 Report a problem Hive MLS #100447497 Report a problem | ||
| 6/4/2024 | Pending sale | $335,000$160/sqft |
Source: Hive MLS #100447497 Report a problem | ||
| 5/30/2024 | Listed for sale | $335,000+81.2%$160/sqft |
Source: Hive MLS #100447497 Report a problem | ||
| 7/20/2015 | Listing removed | $184,900$88/sqft |
Source: Realty World - Graham/Grubbs & Associates #34547 Report a problem | ||
| 6/22/2015 | Price change | $184,900-2.6%$88/sqft |
Source: Realty World - Graham/Grubbs & Associates #34547 Report a problem | ||
| 1/21/2015 | Listed for sale | $189,900+2.6%$90/sqft |
Source: Realty World - Graham/Grubbs & Associates #34547 Report a problem | ||
| 9/23/2010 | Sold | $185,000-2.6%$88/sqft |
Source: Public Record Report a problem | ||
| 9/23/2010 | Listed for sale | $189,900$90/sqft |
Source: REALTY WORLD-Graham/Grubbs & Associates #33805 Report a problem | ||
| 8/20/2010 | Listing removed | $189,900$90/sqft |
Source: Systems Engineering, Inc. #33805 Report a problem | ||
| 4/3/2010 | Price change | $189,900-5%$90/sqft |
Source: Systems Engineering, Inc. #33805 Report a problem | ||
| 1/25/2010 | Price change | $199,900-4.8%$95/sqft |
Source: Systems Engineering, Inc. #33805 Report a problem | ||
| 1/9/2010 | Listed for sale | $209,900$100/sqft |
Source: REALTY WORLD-Graham/Grubbs & Associates #33196 Report a problem | ||
| 11/1/2009 | Listing removed | $209,900$100/sqft |
Source: Systems Engineering, Inc. #33196 Report a problem | ||
| 4/1/2009 | Listed for sale | $209,900$100/sqft |
Source: Systems Engineering, Inc. #33196 Report a problem | ||
Public tax history
| Year | Property taxes | Tax assessment |
|---|---|---|
| 2025 | $2,169 +16.1% | $213,490 +16.6% |
| 2024 | $1,868 | $183,090 |
| 2023 | $1,868 | $183,090 |
| 2022 | $1,868 | $183,090 |
| 2021 | -- | $183,090 |
| 2020 | -- | $183,090 |
| 2019 | $1,886 | $183,090 -5.7% |
| 2018 | $1,886 | $194,070 |
| 2017 | -- | $194,070 |
| 2016 | -- | $194,070 |
| 2015 | $2,035 +1.8% | $194,070 |
| 2014 | $1,999 | -- |
| 2013 | -- | $194,070 |
| 2012 | -- | $194,070 |
| 2011 | -- | -- |
| 2010 | -- | $193,970 |
| 2009 | -- | $193,970 |
| 2008 | -- | $193,970 |
| 2007 | -- | $193,970 |
Find assessor info on the county website
Neighborhood: 28352
Nearby homes
- $378,6004 bd3 ba2.7k sqft12520 Blake Cir, Laurinburg, NC 28352Off Market
- $395,0003 bd3 ba1.7k sqft12501 Ponderosa Cir, Laurinburg, NC 28352Sold

- $249,9003 bd2 ba1.7k sqft12521 Ponderosa Cir, Laurinburg, NC 28352Off Market
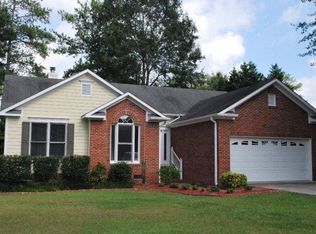
- $370,8004 bd2 ba2.5k sqft12240 Brandon Cir, Laurinburg, NC 28352Off Market
- $300,2004 bd3 ba2.4k sqft12220 Brandon Cir, Laurinburg, NC 28352Off Market
- $313,9003 bd2 ba2.1k sqft12501 Blake Cir, Laurinburg, NC 28352Off Market
- $319,5003 bd2 ba2k sqft12200 Brandon Cir, Laurinburg, NC 28352Off Market
- $340,0004 bd3 ba2.4k sqft12521 Blake Cir, Laurinburg, NC 28352Sold
Nearby schools
GreatSchools rating
- 5/10Washington Park ElementaryGrades: 3-5Distance: 1.8 mi
- 3/10Carver MiddleGrades: 6-8Distance: 5 mi
- 2/10Scotland High SchoolGrades: 9-12Distance: 3.1 mi
Schools provided by the listing agent
- Elementary: Sycamore Lane
- Middle: Carver
- High: Scotland High
Source: Hive MLS. This data may not be complete. We recommend contacting the local school district to confirm school assignments for this home.


Get pre-qualified for a loan
At Zillow Home Loans, we can pre-qualify you in as little as 5 minutes with no impact to your credit score.An equal housing lender. NMLS #10287.
- North Carolina
- Scotland County
- Laurinburg
- 28352
- 12500 Blake Circle
Nearby cities
Nearby zip codes
Other Laurinburg Topics
