Skip main navigation
Sold for $395,000
  • $395,000

    12501 Ponderosa Cir, Laurinburg, NC 28352

    3beds
    1,762sqft
    Single Family Residence
    Built in 1995
    0.53 Acres Lot
    $397,900 Zestimate®
    $224/sqft
    $2,120 Estimated rent

    Home value

    $397,900

    Estimated sales range

    Not available

    $2,120/mo

    Zestimate® history
    Loading
    Loading...

    Owner options

    List your home for rent

    $2,120/mo

    Rent Zestimate®

    Find your next renter with Zillow Rental Manager. Plus, with online applications, you can quickly screen prospective tenants – for free.

    Learn more

    $2,120/mo

    Rent Zestimate®

    Refinance and save

    $2,422/mo

    Est. payment

    Refinancing to a lower rate could help reduce your monthly payments and save thousands over the life of the loan.

    See today's rates

    $2,422/mo

    Est. payment

    Explore your selling options

    Work with a Zillow partner agent

    Leverage their expertise and Zillow's premium Showcase listings to get your home seen by more buyers.

    Get started

    List with your own agent

    Get your home in front of millions of buyers by listing it on Zillow.

    Learn how to do it

    Sell it yourself

    Take full control of how buyers see your home on Zillow by listing For Sale by Owner (FSBO).

    List your home

    What's special

    Privacy fenceIn-ground salt water poolRaised deckHardwood floorsMaster en-suiteWired two car garageCorner lot
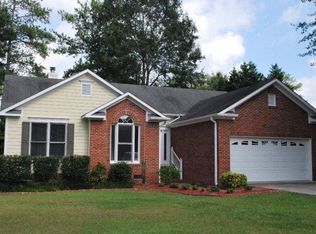
    Welcome home to your very own private oasis! Located in the highly desirable Hunter Ridge Subdivision, 12501 Pondersosa Circle offers it all. Nestled on a corner lot, this eye catching home has tons of curb appeal. The large classic southern wrap around porch is picturesque and an ideal spot to enjoy an evening sunset. The 3BR/2.5BA property has been immaculately maintained with recent updates including: new roof and HVAC in 2023, newly installed well access irrigation system and hot water heater w/custom enclosure installed in 2025, freshly painted interior and exterior, upgraded kitchen appliances and light fixtures throughout and new pool liner installed 2022. The interior features hardwood floors, stainless steel appliances, granite counter-tops, master en-suite with separate closets, fireplace and formal dining room. Exterior features include an in-ground salt water pool w/8 foot depth and separate fence enclosure, wired two car garage with circular concrete driveway, outside shower, 4 person heated hot-tub, outdoor bar complete with LED lighting, built in refrigerator and sink, 2 story pool house w/attached carports, privacy fence, raised deck and covered breezeway connecting garage to home. Both a home generator and 500 gallon propane tank will convey with the property. This gem will not last. To schedule your private home tour today, please call the listing agent at 910-374-9362. Buyers must provide proof of pre-qualification prior to scheduling. Cornerstone Home Lending is the preferred lender and is offering a 1% lender credit towards closing cost. https://www.houseloan.com/cammiehunt/

    Zillow last checked:

    Listing updated:

    Listed by:

    APRIL HUNT,

    EXP REALTY LLC

    Bought with:

    Non Member

    Non Member Office

    Source: LPRMLS,MLS#: 750231MLS LogoOriginating MLS: Longleaf Pine Realtors

    Facts & features

    Interior

    Bedrooms & bathrooms
    • Bedrooms: 3
    • Bathrooms: 3
    • Full bathrooms: 2
    • 1/2 bathrooms: 1
    Heating
    • Heat Pump, Propane
    Appliances
    • Included: Gas Range, Microwave, Refrigerator
    Features
    • Breakfast Area, Cathedral Ceiling(s), Dining Area, Dual Closets, Separate/Formal Dining Room, Entrance Foyer, Eat-in Kitchen, High Ceilings, Recessed Lighting
    • Flooring: Carpet, Hardwood, Tile
    • Basement: Crawl Space
    • Number of fireplaces: 1
    • Fireplace features: Gas Log, Wood Burning
    Interior area
    • Total interior livable area: 1,762 sqft

    Property

    Parking
    • Total spaces: 2
    • Parking features: Attached, Garage, Garage Faces Rear
    • Attached garage spaces: 2
    Features
    • Patio & porch: Deck, Patio, Wrap Around
    • Exterior features: Corner Lot, Deck, Fence, Hot Tub/Spa, Sprinkler/Irrigation, Lighting, Outdoor Kitchen, Patio, Storage
    • Pool features: In Ground, Pool, Salt Water
    • Has spa: Yes
    • Fencing: Privacy
    Lot
    • Size: 0.53 Acres
    • Features: Cleared
    • Topography: Cleared
    Details
    • Parcel number: 01021503030
    • Special conditions: None

    Construction

    Type & style
    • Home type: SingleFamily
    • Architectural style: Ranch
    • Property subtype: Single Family Residence
    Materials
    • Vinyl Siding
    Condition
    • Good Condition
    • New construction: No
    • Year built: 1995

    Utilities & green energy

    • Sewer: Public Sewer
    • Water: Public

    Community & HOA

    Community
    • Subdivision: Other
    HOA
    • Has HOA: No
    Location
    • Region: Laurinburg

    Financial & listing details

    • Price per square foot: $224/sqft
    • Tax assessed value: $188,000
    • Annual tax amount: $1,916
    • Date on market: 9/14/2025
    • Cumulative days on market: 33 days
    • Listing terms: Cash,Conventional,FHA,USDA Loan,VA Loan
    • Inclusions: Hot Tub, Home Generator, Propane Tank, Kitchen Appliances and Outdoor Kitchen Appliances
    • Exclusions: None
    • Ownership: More than a year

    Price history

    DateEventPrice
    11/18/2025Sold$395,000-2.5%$224/sqft
    Source: LPRMLS #750231 Report a problem
    10/18/2025Pending sale$405,000$230/sqft
    Source: LPRMLS #750231 Report a problem
    9/14/2025Listed for sale$405,000$230/sqft
    Source: LPRMLS #750231 Report a problem

    Public tax history

    YearProperty taxesTax assessment
    2025$1,916 +7.6%$188,000 +7.8%
    2024$1,781 $174,330
    2023$1,781 +0.9%$174,330 +0.9%
    2022$1,765 $172,730
    2021-- $172,730
    2020-- $172,730
    2019$1,782 $172,730 -0.6%
    2018$1,782 $173,830
    2017-- $173,830
    2016-- $173,830
    2015$1,828 +2.1%$173,830
    2014$1,790 --
    2013-- $173,830
    2012-- $173,830
    2011-- --
    2010-- $143,810
    2009-- $143,810
    2008-- $143,810
    2007-- $143,810
    Find assessor info on the county website

    Neighborhood: 28352

    Nearby schools

    GreatSchools rating
    Schools provided by the listing agent
    • Middle: Scotland County Schools
    • High: Scotland County Schools

    Source: LPRMLS. This data may not be complete. We recommend contacting the local school district to confirm school assignments for this home.

    Get pre-qualified for a loan
    At Zillow Home Loans, we can pre-qualify you in as little as 5 minutes with no impact to your credit score.

    An equal housing lender. NMLS #10287.