12500 Draw Ct offers the perfect blend of privacy, space, and lifestyle in the Wedgewood golf community of Grand Island! Situated on a quiet cul-de-sac with no direct front or rear neighbors, this beautifully maintained home enjoys a peaceful setting surrounded by mature trees and natural privacy. Located within the Wedgewood Community featuring a scenic 9-hole public golf course, this home showcases a highly desirable 3 bedroom 2 bathroom split floor plan. The spacious living areas feature, vaulted ceilings, and abundant natural light throughout. The open-concept design flows seamlessly from the main living room into the formal dining space and oversized kitchen featuring ample cabinetry, breakfast bar seating and a movable rolling center island for added flexibility and functionality. One of the standout features is the enormous enclosed bonus/Florida room stretching nearly the full length of the home — perfect for entertaining, fitness, game room space, or additional family living. A recently added mini-split system provides enhanced comfort and energy efficiency year-round. There is also an attached storage area ideal for lawn equipment, tools, bicycles, or additional storage needs. Enjoy refreshing water that is provided by the new 2025 installed water softener. The spacious primary suite offers a relaxing retreat while the secondary bedrooms are thoughtfully separated for privacy. Updated flooring, modern fixtures, and tasteful finishes create a move-in ready feel throughout the home. Outside, enjoy the oversized fenced backyard shaded by majestic oak trees with plenty of room for outdoor entertaining, pets, gardening, or future pool plans. Conveniently located near shopping, dining, schools, and major roadways while still maintaining a tucked-away community feel. This is Florida living with comfort, flexibility, and privacy all in one package — schedule your private showing today!
For sale
Price cut: $6K (7/9)
$289,000
12500 Draw Dr, Grand Island, FL 32735
3beds
1,528sqft
Single Family Residence
Built in 1998
0.25 Acres Lot
$279,800 Zestimate®
$189/sqft
$10/mo HOA
What's special
Modern fixturesBreakfast bar seatingMovable rolling center islandQuiet cul-de-sacVaulted ceilingsAbundant natural light throughoutOpen-concept design
- 53 days |
- 464 |
- 39 |
Likely to sell faster than
Zillow last checked:
Listing updated:
Listed by:
Geoffrey Chernault 352-602-4710,
RIGHT REALTY CONNECTION, INC. 352-602-4710
Source: Stellar MLS,MLS#: G5112823 Originating MLS: Lake and Sumter
Originating MLS: Lake and Sumter
Facts & features
Interior
Bedrooms & bathrooms
- Bedrooms: 3
- Bathrooms: 2
- Full bathrooms: 2
Primary bedroom
- Features: Walk-In Closet(s)
- Level: First
- Area: 196 Square Feet
- Dimensions: 14x14
Bedroom 1
- Features: Built-in Closet
- Level: First
- Area: 154 Square Feet
- Dimensions: 11x14
Bedroom 2
- Features: Built-in Closet
- Level: First
- Area: 110 Square Feet
- Dimensions: 10x11
Dining room
- Level: First
- Area: 110 Square Feet
- Dimensions: 10x11
Kitchen
- Level: First
- Area: 180 Square Feet
- Dimensions: 12x15
Living room
- Level: First
- Area: 280 Square Feet
- Dimensions: 14x20
Heating
- Central
Cooling
- Central Air, Ductless
Appliances
- Included: Dishwasher, Disposal, Dryer, Electric Water Heater, Microwave, Range, Refrigerator, Washer
- Laundry: Inside
Features
- Ceiling Fan(s), Eating Space In Kitchen, Living Room/Dining Room Combo
- Flooring: Ceramic Tile, Luxury Vinyl
- Doors: Sliding Doors
- Has fireplace: Yes
- Fireplace features: Other Room, Wood Burning
Interior area
- Total structure area: 2,648
- Total interior livable area: 1,528 sqft
Video & virtual tour
Property
Parking
- Total spaces: 2
- Parking features: Garage - Attached
- Attached garage spaces: 2
Features
- Levels: One
- Stories: 1
- Fencing: Fenced
Lot
- Size: 0.25 Acres
- Dimensions: 79 x 140
Details
- Parcel number: 311826104000030400
- Zoning: PUD
- Special conditions: None
Construction
Type & style
- Home type: SingleFamily
- Property subtype: Single Family Residence
Materials
- Block, Stucco
- Foundation: Slab
- Roof: Shingle
Condition
- New construction: No
- Year built: 1998
Utilities & green energy
- Sewer: Septic Tank
- Water: Private
- Utilities for property: Electricity Connected, Water Connected
Community & HOA
Community
- Pet fee: $0 monthly
- Subdivision: WEDGEWOOD CLUB 7TH ADD
HOA
- Has HOA: Yes
- HOA fee: $10 monthly
- HOA name: Wedgewood HOA
- HOA phone: 352-357-2190
Location
- Region: Grand Island
Financial & listing details
- Price per square foot: $189/sqft
- Tax assessed value: $254,664
- Annual tax amount: $3,300
- Date on market: 5/29/2026
- Cumulative days on market: 53 days
- Listing terms: Cash,Conventional,FHA,USDA Loan,VA Loan
- Ownership: Fee Simple
- Total actual rent: 0
- Electric utility on property: Yes
- Road surface type: Asphalt
Estimated market value
$279,800
$266,000 - $294,000
$1,909/mo
Price history
| Date | Event | Price |
|---|---|---|
| 7/9/2026 | Price change | $289,000-2%$189/sqft |
Source:  Stellar MLS #G5112823 Report a problem Stellar MLS #G5112823 Report a problem | ||
| 5/29/2026 | Listed for sale | $295,000+24.5%$193/sqft |
Source: Stellar MLS #G5112823 Report a problem | ||
| 7/12/2024 | Listing removed | $236,900+3%$155/sqft |
Source: Stellar MLS #G5040845 Report a problem | ||
| 7/23/2021 | Sold | $230,000-2.9%$151/sqft |
Source: Public Record Report a problem | ||
| 4/24/2021 | Pending sale | $236,900$155/sqft |
Source: Stellar MLS #G5040845 Report a problem | ||
| 4/18/2021 | Listed for sale | $236,900+576.9%$155/sqft |
Source: Stellar MLS #G5040845 Report a problem | ||
| 1/20/1999 | Sold | $35,000$23/sqft |
Source: Public Record Report a problem | ||
Public tax history
| Year | Property taxes | Tax assessment |
|---|---|---|
| 2025 | $3,437 +2.5% | $236,450 +2.9% |
| 2024 | $3,353 +9.9% | $229,790 +3% |
| 2023 | $3,050 +6.7% | $223,100 +3% |
| 2022 | $2,859 +123.4% | $216,605 +110.7% |
| 2021 | $1,280 -3.4% | $102,818 +1.4% |
| 2020 | $1,326 +1.6% | $101,399 +2.3% |
| 2019 | $1,305 +5.4% | $99,120 +1.9% |
| 2018 | $1,238 | $97,272 +2.1% |
| 2017 | $1,238 +5.1% | $95,272 +2.1% |
| 2016 | $1,177 +0.7% | $93,313 +0.7% |
| 2015 | $1,170 -1.9% | $92,665 +0.8% |
| 2014 | $1,192 +52.3% | $91,930 +1.5% |
| 2013 | $783 -1.3% | $90,572 |
| 2012 | $793 -30.4% | $90,572 -20.3% |
| 2011 | $1,139 +0.8% | $113,572 +1.5% |
| 2010 | $1,130 +4.2% | $111,894 +2.7% |
| 2009 | $1,085 +1% | $108,953 +0.1% |
| 2008 | $1,074 -12% | $108,845 +3% |
| 2007 | $1,221 -4.9% | $105,675 +2.5% |
| 2006 | $1,284 +3% | $103,098 +3% |
| 2005 | $1,247 +3.6% | $100,096 |
| 2004 | $1,204 -0.8% | -- |
| 2003 | $1,214 +11.6% | $97,657 +4.9% |
| 2002 | $1,088 | $93,134 +0.6% |
| 2001 | $1,088 -1.6% | $92,559 |
| 2000 | $1,106 | $92,559 |
Find assessor info on the county website
Monthly payment
Est. payment
Payment breakdown
Explore the cost of this home by adjusting the details. Changes won't be saved.Climate risks
Neighborhood: 32735
Nearby schools
GreatSchools rating
- 7/10Treadway Elementary SchoolGrades: PK-5Distance: 3.1 mi
- 3/10Eustis Middle SchoolGrades: 6-8Distance: 6.5 mi
- 3/10Eustis High SchoolGrades: 9-12Distance: 5.3 mi
- $343,1003 bd2 ba1.5k sqft12436 Draw Dr, Grand Island, FL 32735Off Market
- $296,3003 bd2 ba1.3k sqft12506 Draw Dr, Grand Island, FL 32735Off Market

- $287,6003 bd2 ba1.5k sqft12432 Draw Dr, Grand Island, FL 32735Off Market

- $195,0003 bd2 ba1.2k sqft12512 Draw Dr, Grand Island, FL 32735Sold
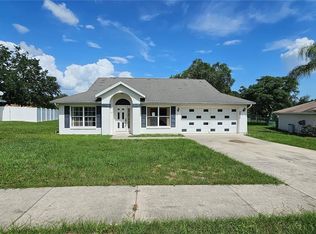
- $333,3003 bd2 ba1.4k sqft12443 Wedgefield Dr, Grand Island, FL 32735Off Market
- $275,9003 bd2 ba1.3k sqft12435 Wedgefield Dr, Grand Island, FL 32735Off Market
- $266,1003 bd2 ba1.1k sqft12501 Wedgefield Dr, Grand Island, FL 32735Off Market
- $305,2003 bd2 ba1.4k sqft12427 Wedgefield Dr, Grand Island, FL 32735Off Market
A local agent can set up tours, give advice and negotiate with sellers.
Similar homes
- $330,0004 bd2 ba1.8k sqft2580 Plumadore Dr, Grand Island, FL 32735For Sale
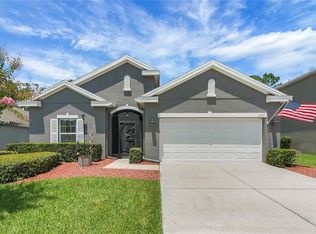
 MLS ID #O6423845, Kay Hill, UNITED REAL ESTATE PREFERRED. Stellar MLS
 - $397,9003 bd2 ba1.9k sqft36723 Sundance Dr, Grand Island, FL 32735For Sale
 MLS ID #G5113965, Cheryl Mullen PA, HANSON REAL ESTATE GROUP, INC.. Stellar MLS
 - $269,5003 bd3 ba2.1k sqft335 River Glass Ct, Leesburg, FL 34788For Sale
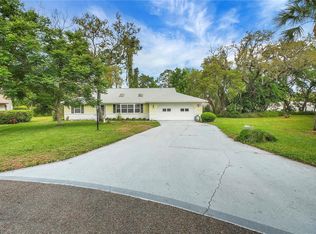 MLS ID #G5110817, Cynthia Wheeler, ERA GRIZZARD REAL ESTATE. Stellar MLS
 - $275,0002 bd2 ba1.4k sqft11218 Fountain Lake Blvd, Leesburg, FL 34788For Sale
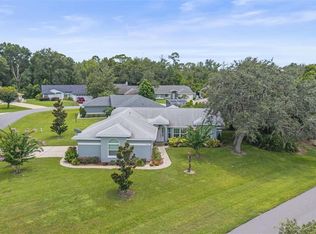 MLS ID #G5110917, Richard Patterson, PATTERSON REALTY. Stellar MLS
 - $292,5003 bd2 ba1.3k sqft(Undisclosed Address), Umatilla, FL 32784For SaleMLS ID #O6378059, Carl Bazelais, LPT REALTY, LLC. Stellar MLS
- $299,0003 bd2 ba1.5k sqft17923 Florida St, Umatilla, FL 32784For SaleMLS ID #G5111010, Dawn Bush, BHHS FLORIDA REALTY. Stellar MLS
- $397,4003 bd2 ba1.5k sqft37400 Saint Louis Ave, Umatilla, FL 32784For SaleMLS ID #O6423157, Raul Colon, LPT REALTY, LLC. Stellar MLS
- $274,0003 bd2 ba1.2k sqft855 Pearl Dr, Mount Dora, FL 32757For SaleMLS ID #O6416195, Ciarra Groom, DJ & LINDSEY REAL ESTATE. Stellar MLS
- $255,0002 bd2 ba1.1k sqft31834 Blanton Ln, Tavares, FL 32778For SaleMLS ID #O6423622, Mayra Cosme Rojas, COSME REALTY AND INVESTMENT INC. Stellar MLS
- $324,9003 bd2 ba1.7k sqft5216 Sydney Rd, Fruitland Park, FL 34731For SaleMLS ID #G5112641, Jenna Werner, OLYMPUS EXECUTIVE REALTY INC. Stellar MLS
- $299,9003 bd2 ba1.3k sqft17648 SE 93rd Butler Ct, The Villages, FL 32162For SaleMLS ID #G5115136, Chris Day, WORTH CLARK REALTY. Stellar MLS
- $189,0003 bd2 ba1.1k sqft(Undisclosed Address), Leesburg, FL 34788For SaleMLS ID #OM728740, David Moore, SOUTHERN ASSOCIATES REALTY LLC. Stellar MLS
- $290,0003 bd2 ba1.8k sqft6348 Highland Lakes Blvd, Leesburg, FL 34748For SaleMLS ID #G5110674, Renee Williams, FLORIDA PLUS REALTY, LLC. Stellar MLS
- $289,0003 bd2 ba1.4k sqft27111 Nostalgia Dr, Leesburg, FL 34748For SaleMLS ID #O6403883, Kaitlin Sidders, HOGAN REALTY GROUP INC. Stellar MLS
- $289,0002 bd2 ba1.7k sqft32222 Summertree Cir, Leesburg, FL 34748For SaleMLS ID #G5113595, Tom McKnight, KELLER WILLIAMS ELITE PARTNERS III REALTY. Stellar MLS
- $295,0003 bd2 ba1.7k sqft6342 Sanders Grove Cir, Okahumpka, FL 34762For SaleMLS ID #G5114601, Joseph Pavisic, KELLER WILLIAMS CLASSIC. Stellar MLS
- $215,0002 bd2 ba1.2k sqft27 Gordon Ct, Leesburg, FL 34788For SaleMLS ID #G5110540, James Donovan, RE/MAX PREMIER REALTY. Stellar MLS
- $299,9003 bd2 ba1.3k sqft12240 SE 172nd Ln, Summerfield, FL 34491For SaleMLS ID #OM727321, Cindy Schutte, KELLER WILLIAMS CORNERSTONE RE. Stellar MLS
- $300,0003 bd2 ba1.6k sqft27144 Stoney Brook Dr, Leesburg, FL 34748For SaleMLS ID #G5113356, Lizzy Bell, LPT REALTY, LLC. Stellar MLS
- $295,0003 bd2 ba1.6k sqft21725 King Richards Way, Leesburg, FL 34748For SaleMLS ID #G5114177, Angela Phillips, VANGIE BERRY SIGNATURE REALTY. Stellar MLS
