This property is eligible under the First Look Initiative. All Owner Occupant will be responded to after 7 days on the market and Investor will be responded to after 30 days. However, all can be submitted during the First Look period... Nestled in the mature subdivision of Wedgewood Club, located in Grand Island FL, with a split floorplan, this property could be the perfect investment you have been waiting for. You can make it your own sweet home, or your second home, sky is the limit to what you can do with this property as the new owner. Home features an eat in kitchen, large living room with the master suite off to the right. On the other side of the home, features bedrooms 2 and 3 with the second bathroom between them to give all bedrooms some privacy. Spacious backyard for the summer family gatherings and room for the young ones to play. This home and subdivision boast convenient access to established local roads and highways giving the ease of traveling approximately 45 minutes away to all of Orlando, Disney Parks and the attractions they have for your entertainment. Plus, locally you have shops, restaurants, and grocery stores that are just down the street a few miles away from this home. Lots of potential in this one.... Don't let it pass you by!
Sold for $195,000
$195,000
12512 Draw Dr, Grand Island, FL 32735
3beds
1,270sqft
Single Family Residence
Built in 2001
0.25 Acres Lot
$257,400 Zestimate®
$154/sqft
$1,804 Estimated rent
Home value
$257,400
$239,000 - $273,000
$1,804/mo
Zestimate® history
Owner options
List your home for rent
$1,804/mo
Rent Zestimate®
Find your next renter with Zillow Rental Manager. Plus, with online applications, you can quickly screen prospective tenants – for free.
$1,804/mo
Rent Zestimate®
Refinance and save
$1,412/mo
Est. payment
Refinancing to a lower rate could help reduce your monthly payments and save thousands over the life of the loan.
$1,412/mo
Est. payment
Explore your selling options
Work with a Zillow partner agent
Leverage their expertise and Zillow's premium Showcase listings to get your home seen by more buyers.
Get startedList with your own agent
Get your home in front of millions of buyers by listing it on Zillow.
Learn how to do itSell it yourself
Take full control of how buyers see your home on Zillow by listing For Sale by Owner (FSBO).
List your homeWhat's special
Spacious backyardMature subdivisionMaster suiteSplit floorplanEat in kitchen
Zillow last checked:
Listing updated:
Listed by:
Ian Drummond 352-617-9030,
ERA GRIZZARD REAL ESTATE 352-735-4433
Bought with:
Beth Stoothoff, 3542689
WATSON REALTY CORP
Source: Stellar MLS,MLS#: G5098301 Originating MLS: Orlando Regional
Originating MLS: Orlando Regional
Facts & features
Interior
Bedrooms & bathrooms
- Bedrooms: 3
- Bathrooms: 2
- Full bathrooms: 2
Primary bedroom
- Features: Walk-In Closet(s)
- Level: First
Bedroom 2
- Features: Built-in Closet
- Level: First
Bedroom 3
- Features: Built-in Closet
- Level: First
Kitchen
- Level: First
Living room
- Level: First
Heating
- Central
Cooling
- Central Air
Appliances
- Included: Dishwasher, Electric Water Heater, Range, Range Hood, Refrigerator
- Laundry: Electric Dryer Hookup, Other, Washer Hookup
Features
- Eating Space In Kitchen, L Dining, Split Bedroom, Thermostat, Walk-In Closet(s)
- Flooring: Carpet, Tile, Vinyl
- Has fireplace: No
Interior area
- Total structure area: 1,830
- Total interior livable area: 1,270 sqft
Property
Parking
- Total spaces: 2
- Parking features: Garage - Attached
- Attached garage spaces: 2
Features
- Levels: One
- Stories: 1
- Exterior features: Sidewalk
Lot
- Size: 0.25 Acres
Details
- Parcel number: 311826104000030600
- Zoning: PUD
- Special conditions: Real Estate Owned
Construction
Type & style
- Home type: SingleFamily
- Property subtype: Single Family Residence
Materials
- Block
- Foundation: Slab
- Roof: Shingle
Condition
- New construction: No
- Year built: 2001
Utilities & green energy
- Sewer: Private Sewer, Septic Tank
- Water: Private
- Utilities for property: BB/HS Internet Available, Cable Available, Electricity Connected, Private, Water Connected
Community & HOA
Community
- Features: Deed Restrictions, Golf Carts OK
- Security: Smoke Detector(s)
- Pet fee: $0 monthly
- Subdivision: WEDGEWOOD CLUB 7TH ADD
HOA
- Has HOA: Yes
- HOA fee: $10 monthly
- HOA name: Karen
- HOA phone: 352-561-2990
Location
- Region: Grand Island
Financial & listing details
- Price per square foot: $154/sqft
- Tax assessed value: $215,408
- Annual tax amount: $3,641
- Date on market: 6/14/2025
- Cumulative days on market: 80 days
- Ownership: Fee Simple
- Total actual rent: 0
- Electric utility on property: Yes
- Road surface type: Asphalt
Price history
| Date | Event | Price |
|---|---|---|
| 10/2/2025 | Sold | $195,000+12%$154/sqft |
Source:  Stellar MLS #G5098301 Report a problem Stellar MLS #G5098301 Report a problem | ||
| 12/31/2024 | Sold | $174,100-24.3%$137/sqft |
Source: Public Record Report a problem | ||
| 10/14/2024 | Listed for sale | $230,000+132.6%$181/sqft |
Source: Stellar MLS #C7498955 Report a problem | ||
| 8/30/2001 | Sold | $98,900$78/sqft |
Source: Public Record Report a problem | ||
Public tax history
| Year | Property taxes | Tax assessment |
|---|---|---|
| 2025 | $3,680 +1.1% | $215,408 +11.7% |
| 2024 | $3,641 +11.4% | $192,780 +10% |
| 2023 | $3,268 +18.4% | $175,260 +10% |
| 2022 | $2,759 +14.5% | $159,330 +10% |
| 2021 | $2,410 +2.9% | $144,847 +10% |
| 2020 | $2,341 +4.8% | $131,679 +10% |
| 2019 | $2,234 +10.3% | $119,752 +10% |
| 2018 | $2,026 | $108,865 +10% |
| 2017 | $2,026 +12% | $98,968 +36.8% |
| 2016 | $1,809 +106.8% | $72,371 +0.7% |
| 2015 | $875 -2.6% | $71,868 +0.8% |
| 2014 | $898 +73.7% | $71,298 +1.5% |
| 2013 | $517 -1.3% | $70,245 |
| 2012 | $524 -33.9% | $70,245 -22.4% |
| 2011 | $793 -6.9% | $90,498 -3.3% |
| 2010 | $851 -4.3% | $93,550 -2.6% |
| 2009 | $889 +0.3% | $96,077 +0.1% |
| 2008 | $887 -14.6% | $95,982 +3% |
| 2007 | $1,039 -4.2% | $93,187 +2.5% |
| 2006 | $1,084 +3.1% | $90,915 +3% |
| 2005 | $1,051 +3.8% | $88,267 |
| 2004 | $1,012 -0.7% | -- |
| 2003 | $1,020 +409.7% | $84,100 +2.3% |
| 2002 | $200 | $82,176 +561.6% |
| 2001 | $200 +5.2% | $12,420 +6.9% |
| 2000 | $190 | $11,615 |
Find assessor info on the county website
Neighborhood: 32735
Nearby homes
- $275,0003 bd2 ba1.3k sqft12518 Draw Dr, Grand Island, FL 32735Sold

- $296,3003 bd2 ba1.3k sqft12506 Draw Dr, Grand Island, FL 32735Off Market

- $286,3003 bd2 ba1.5k sqft36535 Scotts Dale Dr, Grand Island, FL 32735Off Market
- $268,9003 bd2 ba1.2k sqft36525 Scotts Dale Dr, Grand Island, FL 32735Off Market
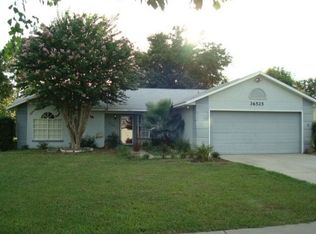
- $281,3003 bd2 ba1.6k sqft12524 Draw Dr, Grand Island, FL 32735Off Market
- $289,0003 bd2 ba1.5k sqft12500 Draw Dr, Grand Island, FL 32735For Sale
- $275,0003 bd2 ba1.4k sqft36545 Scotts Dale Dr, Grand Island, FL 32735Sold
- $253,5003 bd2 ba1.2k sqft36515 Scottsdale Dr, Grand Island, FL 32735Off Market
Nearby schools
GreatSchools rating
- 7/10Treadway Elementary SchoolGrades: PK-5Distance: 3.1 mi
- 3/10Eustis Middle SchoolGrades: 6-8Distance: 6.5 mi
- 3/10Eustis High SchoolGrades: 9-12Distance: 5.3 mi
Schools provided by the listing agent
- Elementary: Eustis Elem
- Middle: Eustis Middle
- High: Eustis High School
Source: Stellar MLS. This data may not be complete. We recommend contacting the local school district to confirm school assignments for this home.
Get a cash offer in 3 minutes
Find out how much your home could sell for in as little as 3 minutes with a no-obligation cash offer.
Estimated market value
$257,400
Get a cash offer in 3 minutes
Find out how much your home could sell for in as little as 3 minutes with a no-obligation cash offer.
Estimated market value
$257,400
- Florida
- Lake County
- Grand Island
- 32735
- 12512 Draw Dr
Nearby cities
Nearby zip codes
Other Grand Island Topics
