New Price Improvement!!! Renovated 3 bed 2 bath home on a .28 acre lot with a large 2 car garage located in the desirable community of Wedgewood in Grand Island, FL. This home features many updates from new luxury vinyl flooring throughout, fresh coat of paint throughout the interior and exterior, electrical and light fixtures updated throughout, new celing fans, modern 2 inch wood faux blinds on all windows. Kitchen updated with new stainless steal applainces and has breakfast area and pantry. Split layout home with a primary bedroom, walk in closet and ensuite bathroom. Roof fully replaced in 2016 with rain gutters. Central AC from 2016 fully serviced. HOA only $125/year. Being offered move in ready near Lake Eustis, Lake Yale, and Lake Griffin. Enjoy beautiful central Florida while being close to shopping, parks, medical facilities, restaurants and much more. Book your showing today, this home will not last long!
Sold for $275,000
$275,000
12518 Draw Dr, Grand Island, FL 32735
3beds
1,311sqft
Single Family Residence
Built in 1996
0.28 Acres Lot
$272,800 Zestimate®
$210/sqft
$1,819 Estimated rent
Home value
$272,800
$254,000 - $292,000
$1,819/mo
Zestimate® history
Owner options
List your home for rent
$1,819/mo
Rent Zestimate®
Find your next renter with Zillow Rental Manager. Plus, with online applications, you can quickly screen prospective tenants – for free.
$1,819/mo
Rent Zestimate®
Refinance and save
$1,860/mo
Est. payment
Refinancing to a lower rate could help reduce your monthly payments and save thousands over the life of the loan.
$1,860/mo
Est. payment
Explore your selling options
Work with a Zillow partner agent
Leverage their expertise and Zillow's premium Showcase listings to get your home seen by more buyers.
Get startedList with your own agent
Get your home in front of millions of buyers by listing it on Zillow.
Learn how to do itSell it yourself
Take full control of how buyers see your home on Zillow by listing For Sale by Owner (FSBO).
List your homeWhat's special
Zillow last checked:
Listing updated:
Listed by:
Abi Ochoa 954-632-5965,
EVRON & MCCARTHY REALTY LLC 954-248-2396
Bought with:
Rebecca Simms, 3449092
WEICHERT REALTORS HALLMARK PRO
Source: Stellar MLS,MLS#: TB8306290 Originating MLS: Suncoast Tampa
Originating MLS: Suncoast Tampa
Facts & features
Interior
Bedrooms & bathrooms
- Bedrooms: 3
- Bathrooms: 2
- Full bathrooms: 2
Primary bedroom
- Features: Walk-In Closet(s)
- Level: First
- Area: 221 Square Feet
- Dimensions: 13x17
Primary bathroom
- Level: First
- Area: 50 Square Feet
- Dimensions: 5x10
Kitchen
- Level: First
- Area: 169 Square Feet
- Dimensions: 13x13
Living room
- Level: First
- Area: 300 Square Feet
- Dimensions: 20x15
Heating
- Central, Electric
Cooling
- Central Air
Appliances
- Included: Dishwasher, Disposal, Electric Water Heater, Ice Maker, Microwave, Range, Refrigerator
- Laundry: Electric Dryer Hookup, In Garage, Washer Hookup
Features
- Solid Wood Cabinets, Split Bedroom, Thermostat, Walk-In Closet(s)
- Flooring: Vinyl
- Doors: Sliding Doors
- Windows: Blinds, Window Treatments
- Has fireplace: No
Interior area
- Total structure area: 1,807
- Total interior livable area: 1,311 sqft
Property
Parking
- Total spaces: 2
- Parking features: Garage - Attached
- Attached garage spaces: 2
- Details: Garage Dimensions: 19x23
Features
- Levels: One
- Stories: 1
- Exterior features: Garden, Rain Gutters
Lot
- Size: 0.28 Acres
- Dimensions: 86 x 140
Details
- Parcel number: 311826104000030700
- Zoning: PUD
- Special conditions: None
Construction
Type & style
- Home type: SingleFamily
- Property subtype: Single Family Residence
Materials
- Block, Stucco
- Foundation: Slab
- Roof: Shingle
Condition
- New construction: No
- Year built: 1996
Utilities & green energy
- Sewer: Septic Tank
- Water: Public
- Utilities for property: Cable Available, Electricity Connected, Sewer Connected
Community & HOA
Community
- Features: None
- Pet fee: $0 monthly
- Subdivision: WEDGEWOOD CLUB 7TH ADD
HOA
- Has HOA: Yes
- Services included: Other
- HOA fee: $10 monthly
- HOA name: WEDGEWOOD HOA
- HOA phone: 352-561-2990
Location
- Region: Grand Island
Financial & listing details
- Price per square foot: $210/sqft
- Tax assessed value: $220,184
- Annual tax amount: $1,203
- Date on market: 9/24/2024
- Cumulative days on market: 39 days
- Listing terms: Cash,Conventional,VA Loan
- Ownership: Fee Simple
- Total actual rent: 0
- Electric utility on property: Yes
- Road surface type: Asphalt
Price history
| Date | Event | Price |
|---|---|---|
| 12/2/2024 | Sold | $275,000-1.8%$210/sqft |
Source:  Stellar MLS #TB8306290 Report a problem Stellar MLS #TB8306290 Report a problem | ||
| 11/5/2024 | Pending sale | $279,990$214/sqft |
Source: Stellar MLS #TB8306290 Report a problem | ||
| 10/24/2024 | Price change | $279,990-3.4%$214/sqft |
Source: Stellar MLS #TB8306290 Report a problem | ||
| 9/24/2024 | Listed for sale | $289,990+48.7%$221/sqft |
Source: Stellar MLS #TB8306290 Report a problem | ||
| 8/20/2024 | Sold | $195,000+144.1%$149/sqft |
Source: Public Record Report a problem | ||
| 10/9/1996 | Sold | $79,900$61/sqft |
Source: Public Record Report a problem | ||
Public tax history
| Year | Property taxes | Tax assessment |
|---|---|---|
| 2025 | $3,218 +125% | $220,184 +149.8% |
| 2024 | $1,431 +18.9% | $88,140 +3% |
| 2023 | $1,203 +19.2% | $85,580 +3% |
| 2022 | $1,010 +3.5% | $83,090 +3% |
| 2021 | $976 -2.8% | $80,677 +1.4% |
| 2020 | $1,004 +2% | $79,564 +2.3% |
| 2019 | $984 +6% | $77,776 +1.9% |
| 2018 | $928 | $76,326 +2.1% |
| 2017 | $928 +6.1% | $74,757 +2.1% |
| 2016 | $875 -0.6% | $73,220 +0.7% |
| 2015 | $881 -2.6% | $72,712 +0.8% |
| 2014 | $904 +72.9% | $72,135 +1.5% |
| 2013 | $523 -1.3% | $71,069 |
| 2012 | $530 -33.5% | $71,069 -21.7% |
| 2011 | $797 -6.8% | $90,772 -3.3% |
| 2010 | $856 -0.6% | $93,835 -0.4% |
| 2009 | $860 +0.3% | $94,186 +0.1% |
| 2008 | $858 -15.1% | $94,092 +3% |
| 2007 | $1,011 -4.1% | $91,352 +2.5% |
| 2006 | $1,054 +3.2% | $89,124 +3% |
| 2005 | $1,022 -26.8% | $86,529 |
| 2004 | $1,395 +1.3% | -- |
| 2003 | $1,377 +19.5% | $79,815 +10.6% |
| 2002 | $1,153 | $72,140 +0.8% |
| 2001 | $1,153 -1.6% | $71,565 |
| 2000 | $1,172 | $71,565 |
Find assessor info on the county website
Neighborhood: 32735
Nearby homes
- $281,3003 bd2 ba1.6k sqft12524 Draw Dr, Grand Island, FL 32735Off Market
- $195,0003 bd2 ba1.2k sqft12512 Draw Dr, Grand Island, FL 32735Sold
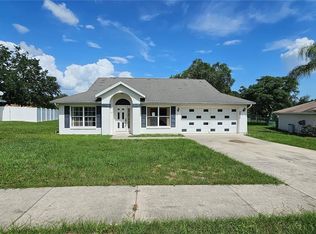
- $275,0003 bd2 ba1.4k sqft36545 Scotts Dale Dr, Grand Island, FL 32735Sold
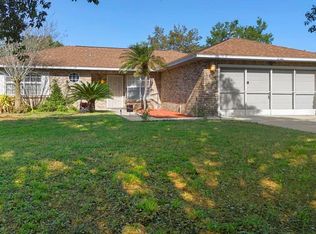
- $286,3003 bd2 ba1.5k sqft36535 Scotts Dale Dr, Grand Island, FL 32735Off Market
- $360,5004 bd3 ba1.8k sqft36551 Scottsdale Dr, Grand Island, FL 32735Off Market
- $296,3003 bd2 ba1.3k sqft12506 Draw Dr, Grand Island, FL 32735Off Market
- $285,2003 bd2 ba1.6k sqft12530 Draw Dr, Grand Island, FL 32735Off Market
- $260,7003 bd2 ba1.3k sqft12517 Draw Dr, Grand Island, FL 32735Off Market
Nearby schools
GreatSchools rating
- 7/10Treadway Elementary SchoolGrades: PK-5Distance: 3.2 mi
- 3/10Eustis Middle SchoolGrades: 6-8Distance: 6.5 mi
- 3/10Eustis High SchoolGrades: 9-12Distance: 5.3 mi
Get a cash offer in 3 minutes
Find out how much your home could sell for in as little as 3 minutes with a no-obligation cash offer.
Estimated market value
$272,800
Get a cash offer in 3 minutes
Find out how much your home could sell for in as little as 3 minutes with a no-obligation cash offer.
Estimated market value
$272,800
- Florida
- Lake County
- Grand Island
- 32735
- 12518 Draw Dr
Nearby cities
Nearby zip codes
Other Grand Island Topics
