Skip main navigation
Closed
  • $310,000

    12500 Edgewater Dr APT 208, Lakewood, OH 44107

    2beds
    1,328sqft
    Condominium, Multi Family
    Built in 1973
    -- sqft lot
    $-- Zestimate®
    $233/sqft
    $2,335 Estimated rent

    Home value

    Not available

    Estimated sales range

    Not available

    $2,335/mo

    Zestimate® history
    Loading
    Loading...

    Owner options

    List your home for rent

    $2,335/mo

    Rent Zestimate®

    Find your next renter with Zillow Rental Manager. Plus, with online applications, you can quickly screen prospective tenants – for free.

    Learn more

    $2,335/mo

    Rent Zestimate®

    Refinance and save

    $3,199/mo

    Est. payment

    Refinancing to a lower rate could help reduce your monthly payments and save thousands over the life of the loan.

    See today's rates

    $3,199/mo

    Est. payment

    Explore your selling options

    Work with a Zillow partner agent

    Leverage their expertise and Zillow's premium Showcase listings to get your home seen by more buyers.

    Get started

    List with your own agent

    Get your home in front of millions of buyers by listing it on Zillow.

    Learn how to do it

    Sell it yourself

    Take full control of how buyers see your home on Zillow by listing For Sale by Owner (FSBO).

    List your home

    What's special

    Indoor pool and spaRentable private dining roomOpen-concept layoutFenced-in dog parkNew self-closing cabinetsRentable community roomTemperature-controlled wine cellar
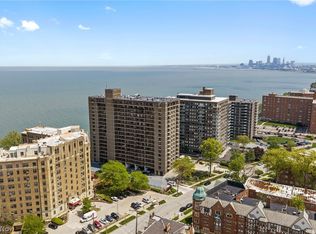
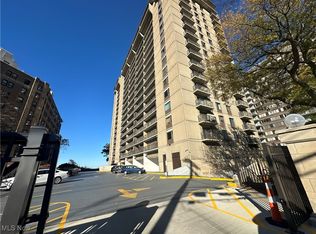
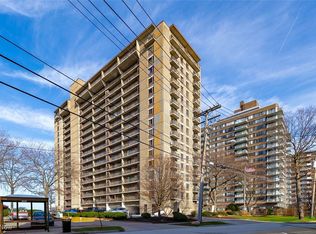
    Live the ultimate lakefront lifestyle in this stunning 2-bedroom, 2-bath condo in one of Lakewood's premier Gold Coast high-rise communities! With sweeping views of Lake Erie, the Cleveland skyline, and Browns' stadium, this fully renovated unit offers modern elegance, comfort, and unbeatable amenities. The open-concept layout with beautiful LVT wood plank flooring showcases a fully remodeled kitchen with new self-closing cabinets, abundant pantry space, white subway tile walls, range hood for that gourmet kitchen feel, under-counter microwave, spice rack cabinet and two breakfast bar areas - complemented by a newer frig and dishwasher. The spacious living area opens to a private balcony with incredible lake and city views perfect for enjoying your morning cup of coffee or reading a book to the sound of the waves. The primary suite features a second balcony, walk-in closet, and a beautifully updated tranquil ensuite bath with tiled floors, a walk-in glass shower and accessible features. The guest bathroom is equally impressive with a walk-in tile shower, niche shelving, tile floors, and a rainforest showerhead. A large entryway/mudroom and hallway laundry closet add functionality and convenience. Beyond your unit, enjoy luxury amenities including grand Waterford crystal chandeliers in the lobby, a stunning rentable private dining room with panoramic lake views for entertaining, a temperature-controlled wine cellar to store your vino or other beverages, a second rentable community room with pool table, bar area and plenty of space to watch the big game, an indoor pool and spa, a modern fitness center with locker rooms, rentable freezers, a car wash, assigned garage parking, and even a fenced-in dog park for your furry friend. This is your opportunity to own a turn-key home in one of Lakewood's most desirable lakefront communities, just minutes to Edgewater Park, downtown Cleveland, and the best shopping and dining in the area. Schedule your private tour today!

    Zillow last checked:

    Listing updated:

    Listed by:

    Jennifer L Allen 440-796-4833 jennifer.allen@clevelandteam.com,

    Keller Williams Greater Cleveland Northeast,

    Joy Lepa 440-487-2822,

    Keller Williams Greater Cleveland Northeast

    Bought with:

    Scott Carpenter, 2019002705

    Keller Williams Greater Metropolitan

    Source: MLS Now,MLS#: 5150991MLS LogoOriginating MLS: Lake Geauga Area Association of REALTORS

    Facts & features

    Interior

    Bedrooms & bathrooms
    • Bedrooms: 2
    • Bathrooms: 2
    • Full bathrooms: 2
    • Main level bathrooms: 2
    • Main level bedrooms: 2
    Primary bedroom
    • Description: slider to private balcony, walk in closet with shelving, ensuite full bathroom,Flooring: Luxury Vinyl Tile
    • Features: Walk-In Closet(s), Window Treatments
    • Level: First
    Bedroom
    • Description: Flooring: Carpet
    • Features: Window Treatments
    • Level: First
    Primary bathroom
    • Description: remodeled with new tile floor, shower, walk in glass door shower, vanity, sink, cabinet, mirror and lighting,Flooring: Tile
    • Features: Granite Counters
    • Level: First
    Bathroom
    • Description: remodeled with new tile floor, shower walls, walk in glass shower, rainforest head, new vanity and sink, lighting and cabinet,Flooring: Tile
    • Features: Granite Counters
    • Level: First
    Dining room
    • Description: view of lake erie and open to kitchen and living area,Flooring: Luxury Vinyl Tile
    • Features: Window Treatments
    • Level: First
    Entry foyer
    • Description: Flooring: Luxury Vinyl Tile
    • Level: First
    Kitchen
    • Description: updated with white cabinets and pantry, lvt flooring, lighting, white subway tile, stove, drawer microwave, and two breakfast bar areas, new refrig and dishwasher,Flooring: Luxury Vinyl Tile
    • Features: Breakfast Bar, Granite Counters
    • Level: First
    Laundry
    • Description: Flooring: Luxury Vinyl Tile
    • Level: First
    Living room
    • Description: slider to balcony and view of Lake Erie,Flooring: Luxury Vinyl Tile
    • Features: Window Treatments
    • Level: First
    Heating
    • Forced Air, Gas
    Cooling
    • Central Air
    Appliances
    • Included: Dryer, Dishwasher, Freezer, Disposal, Microwave, Range, Refrigerator, Washer
    • Laundry: Washer Hookup, Electric Dryer Hookup, Inside, Laundry Closet, In Hall, Main Level, In Unit
    Features
    • Breakfast Bar, Entrance Foyer, Eat-in Kitchen, Granite Counters, Kitchen Island, Open Floorplan, Pantry, Walk-In Closet(s)
    • Has basement: No
    • Has fireplace: No
    • Fireplace features: None
    Interior area
    • Total structure area: 1,328
    • Total interior livable area: 1,328 sqft
    • Finished area above ground: 1,328

    Property

    Parking
    • Total spaces: 1
    • Parking features: Assigned, Garage, Heated Garage, Parking Lot
    • Garage spaces: 1
    Accessibility
    • Accessibility features: Accessible Full Bath, Accessible Common Area, Visitor Bathroom
    Features
    • Levels: One
    • Stories: 1
    • Patio & porch: Balcony
    • Exterior features: Balcony
    • Has private pool: Yes
    • Pool features: Community, Indoor, In Ground, Lap, Pool/Spa Combo
    • Has view: Yes
    • View description: City Lights, City, Lake, Panoramic, Water
    • Has water view: Yes
    • Water view: Lake,Water
    • Waterfront features: Lake Front, Lake Privileges, Waterfront
    • Frontage type: Lakefront
    Lot
    • Size: 1.57 Acres
    • Features: Lake Erie Front, Lake Front, Landscaped, Near Public Transit, See Remarks, Waterfront
    Details
    • Parcel number: 31210308

    Construction

    Type & style
    • Home type: Condo
    • Architectural style: High Rise,Multiplex,Ranch
    • Property subtype: Condominium, Multi Family
    • Attached to another structure: Yes
    Materials
    • Concrete, Plaster, Vinyl Siding
    • Roof: Aluminum
    Condition
    • Updated/Remodeled
    • Year built: 1973

    Utilities & green energy

    • Sewer: Public Sewer
    • Water: Public

    Community & HOA

    Community
    • Features: Common Grounds/Area, Fitness Center, Fitness, Lake, Pool, Public Transportation
    • Subdivision: Waterford Condo
    HOA
    • Has HOA: Yes
    • Services included: Association Management, Common Area Maintenance, Electricity, Gas, Heat, HVAC, Hot Water, Insurance, Maintenance Grounds, Maintenance Structure, Parking, Pool(s), Recreation Facilities, Reserve Fund, Sewer, Snow Removal, See Remarks, Security, Trash, Water
    • HOA fee: $1,000 monthly
    • HOA name: The Waterford Condominium Assoc
    Location
    • Region: Lakewood

    Financial & listing details

    • Price per square foot: $233/sqft
    • Tax assessed value: $157,800
    • Annual tax amount: $3,547
    • Date on market: 8/27/2025
    • Cumulative days on market: 10 days
    • Listing terms: Cash,Conventional

    Price history

    DateEventPrice
    10/22/2025Sold$310,000$233/sqft
    Source: MLS Now #5150991 Report a problem
    9/6/2025Pending sale$310,000$233/sqft
    Source: MLS Now #5150991 Report a problem
    8/27/2025Listed for sale$310,000+122.2%$233/sqft
    Source: MLS Now #5150991 Report a problem
    8/24/2019Listing removed$139,500$105/sqft
    Source: Keller Williams Citywide #4113302 Report a problem
    8/23/2019Listed for sale$139,500+4.9%$105/sqft
    Source: Keller Williams Citywide #4113302 Report a problem
    8/22/2019Sold$133,000-4.7%$100/sqft
    Source: MLS Now #4113302 Report a problem
    7/16/2019Pending sale$139,500$105/sqft
    Source: Keller Williams Citywide #4113302 Report a problem
    7/9/2019Listed for sale$139,500+84.8%$105/sqft
    Source: Keller Williams Grt Cleve West #4113302 Report a problem
    10/31/2014Sold$75,500-5.5%$57/sqft
    Source: MLS Now #3632929 Report a problem
    7/31/2014Price change$79,900-4.8%$60/sqft
    Source: Howard Hanna - Lakewood #3632929 Report a problem
    7/5/2014Listed for sale$83,900$63/sqft
    Source: Howard Hanna - Lakewood #3632929 Report a problem

    Public tax history

    YearProperty taxesTax assessment
    2025$3,540 -0.2%$55,230
    2024$3,547 -4.3%$55,230 +11.8%
    2023$3,707 -0.6%$49,390
    2022$3,731 +1%$49,390
    2021$3,693 +11.9%$49,390 +28.1%
    2020$3,299 -0.4%$38,570
    2019$3,313 +0.1%$38,570
    2018$3,309 +3.9%$38,570 +14.4%
    2017$3,185 +0.7%$33,710
    2016$3,164 $33,710
    2015$3,164 +10.5%$33,710 +15.1%
    2014$2,862 +47.8%$29,300
    2013$1,937 +11.3%$29,300
    2012$1,739 -18.3%$29,300 -15%
    2011$2,129 +902.7%$34,480
    2010$212 -89.1%$34,480
    2009$1,943 -3.5%$34,480 -6%
    2008$2,014 +1.5%$36,690
    2007$1,985 -5.5%$36,690
    2006$2,100 -13.6%$36,690 +6.4%
    2005$2,431 +1%$34,480
    2004$2,406 +26.1%$34,480
    2003$1,908 -2.3%$34,480 +2%
    2002$1,952 -55.3%$33,810
    2001$4,368 -0.1%$33,810
    2000$4,372 $33,810
    Find assessor info on the county website

    Neighborhood: 44107

    Nearby schools

    GreatSchools rating
    Schools provided by the listing agent
    • District: Lakewood CSD (Cuyahoga)- 1817

    Source: MLS Now. This data may not be complete. We recommend contacting the local school district to confirm school assignments for this home.

    Get pre-qualified for a loan
    At Zillow Home Loans, we can pre-qualify you in as little as 5 minutes with no impact to your credit score.

    An equal housing lender. NMLS #10287.